 Available
Photo 1 of 15
£360,000 Offers over
Grange Crescent, Sunderland, Tyne and Wear, SR2
Grange Crescent, Tyne and Wear, Sunderland, SR2
- 🏠 House
- 📋 For sale
- 🛏 7 beds
- 🛁 7 baths
- 👁 3 views
About this property
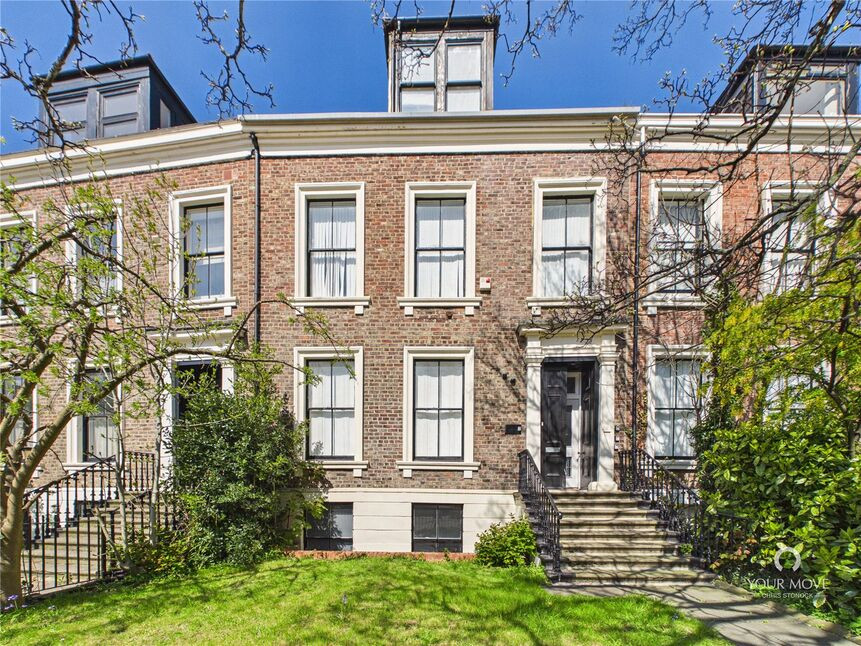
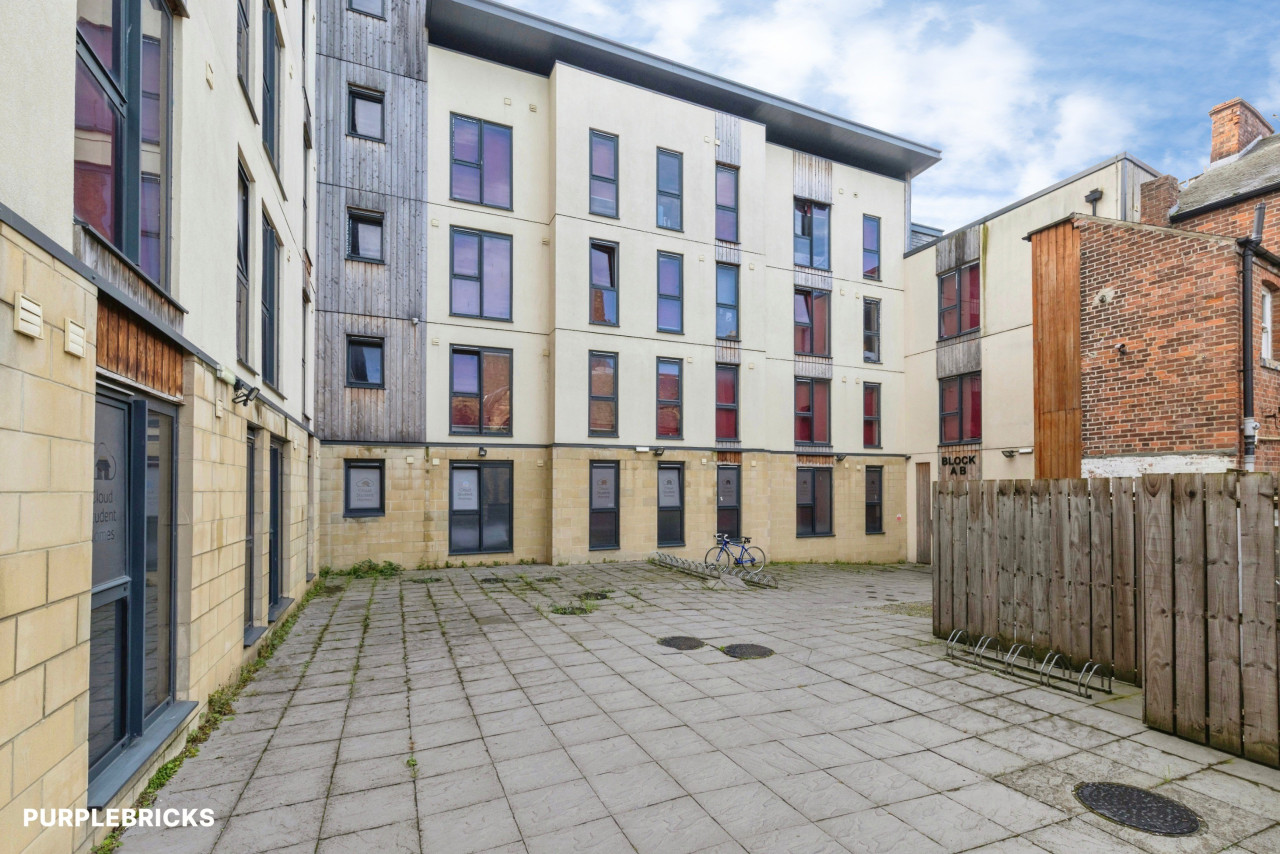
Situated in a well established residential location, this substantial multi unit investment property on Grange Crescent presents an excellent opportunity for investors seeking strong rental yield and diversified income streams. The accommodation is arranged over four levels and offers a mix of self contained apartments and high demand en suite rooms, making it ideally suited to professional tenants and long term rental occupancy.
The property has been thoughtfully configured to maximise rental potential while offering flexible living arrangements throughout. With a combination of private self contained accommodation and shared living facilities, the property is well positioned to appeal to a broad tenant demographic.
Basement Level
The basement comprises two generously proportioned en suite letting rooms, both benefiting from private shower facilities. Residents on this level have access to well maintained shared kitchen facilities, creating practical and comfortable accommodation for tenants.
Ground Floor
The ground floor offers a self contained studio apartment featuring an open plan living and sleeping area alongside its own kitchen and bathroom facilities. In addition, there is a further en suite letting room, providing additional rental accommodation with private bathroom facilities.
First Floor
Occupying the first floor is a spacious self contained on bedroom apartment comprising a separate bedroom, living area, fitted kitchen, and bathroom. Also located on this level is an additional en suite room, further enhancing the property’s multiple income opportunities.
Second Floor
The second floor hosts a further self-contained one bedroom apartment, offering well balanced accommodation with independent living facilities including a separate bedroom, kitchen, living space, and bathroom.
Investment Potential
This fully income producing property provides a rare opportunity to acquire a ready made investment with a varied unit mix and strong rental appeal. The layout lends itself to continued high occupancy levels, while the combination of self contained apartments and en suite rooms allows for multiple revenue streams within a single asset.
Early viewing is highly recommended to fully appreciate the scale, flexibility, and investment potential this property has to offer.
Lounge
13'9" x 14'9" (4.20m x 4.50m)
Kitchen Diner
15'11" x 7'1" (4.85m x 2.16m)
Bedroom 1
10'4" x 15'1" (3.15m x 4.60m)
En-Suite
2'11" x 7'8" (0.90m x 2.34m)
Bedroom
10'4" x 8'2" (3.15m x 2.50m)
En-Suite
2'1" x 5'7" (0.64m x 1.70m)
Agent Note
Basement which is a 2 bedroom apartment £1050 pcm however this has been split into 2x en-suite bedrooms with shared kitchen and sitting room and £700 per room
Openplan living Area
14'5" x 18'9" (4.40m x 5.72m)
En-Suite
3'5" x 8'2" (1.04m x 2.50m)
Agent Note
Currently Receive £675 PCM
Bedroom
10'3" x 15'3" (3.12m x 4.65m)
En-Suite
3'7" x 8'4" (1.10m x 2.54m)
Bedroom
10'7" x 15'2" (3.23m x 4.62m)
En-Suite
1.04mx 2.67m
Agent Note
Rooms 2 & 3 both ensuite and have shared kitchen facilities and hoping to achieve £625 PCM
Open Plan Living Area
10'8" x 15'6" (3.25m x 4.72m)
Shower Room
3'5" x 9'11" (1.04m x 3.02m)
Bedroom
10'12" x 8'6" (3.35m x 2.60m)
Agent Note
Currently Let at £920 PCM
Openplan Living Area
14'8" x 20'9" (4.47m x 6.32m)
Bedroom
14'11" x 16'2" (4.55m x 4.93m)
Shower Room
8'11" x 4'2" (2.72m x 1.27m)
Agent note
Rented currently at £900 PCM
AGENT NOTE
The Owner currently Pays all utility bills as they are included for tenants current LL pays Gas and electric currently £550 pcmCouncil tax is a combined total of £493 for all units per monthBroadband £45 pcmCurrently the property is not at full Capacity.If property is at full capacity the rental yield will be approximate 13% based on historic rental income.
Read full description
The property has been thoughtfully configured to maximise rental potential while offering flexible living arrangements throughout. With a combination of private self contained accommodation and shared living facilities, the property is well positioned to appeal to a broad tenant demographic.
Basement Level
The basement comprises two generously proportioned en suite letting rooms, both benefiting from private shower facilities. Residents on this level have access to well maintained shared kitchen facilities, creating practical and comfortable accommodation for tenants.
Ground Floor
The ground floor offers a self contained studio apartment featuring an open plan living and sleeping area alongside its own kitchen and bathroom facilities. In addition, there is a further en suite letting room, providing additional rental accommodation with private bathroom facilities.
First Floor
Occupying the first floor is a spacious self contained on bedroom apartment comprising a separate bedroom, living area, fitted kitchen, and bathroom. Also located on this level is an additional en suite room, further enhancing the property’s multiple income opportunities.
Second Floor
The second floor hosts a further self-contained one bedroom apartment, offering well balanced accommodation with independent living facilities including a separate bedroom, kitchen, living space, and bathroom.
Investment Potential
This fully income producing property provides a rare opportunity to acquire a ready made investment with a varied unit mix and strong rental appeal. The layout lends itself to continued high occupancy levels, while the combination of self contained apartments and en suite rooms allows for multiple revenue streams within a single asset.
Early viewing is highly recommended to fully appreciate the scale, flexibility, and investment potential this property has to offer.
Lounge
13'9" x 14'9" (4.20m x 4.50m)
Kitchen Diner
15'11" x 7'1" (4.85m x 2.16m)
Bedroom 1
10'4" x 15'1" (3.15m x 4.60m)
En-Suite
2'11" x 7'8" (0.90m x 2.34m)
Bedroom
10'4" x 8'2" (3.15m x 2.50m)
En-Suite
2'1" x 5'7" (0.64m x 1.70m)
Agent Note
Basement which is a 2 bedroom apartment £1050 pcm however this has been split into 2x en-suite bedrooms with shared kitchen and sitting room and £700 per room
Openplan living Area
14'5" x 18'9" (4.40m x 5.72m)
En-Suite
3'5" x 8'2" (1.04m x 2.50m)
Agent Note
Currently Receive £675 PCM
Bedroom
10'3" x 15'3" (3.12m x 4.65m)
En-Suite
3'7" x 8'4" (1.10m x 2.54m)
Bedroom
10'7" x 15'2" (3.23m x 4.62m)
En-Suite
1.04mx 2.67m
Agent Note
Rooms 2 & 3 both ensuite and have shared kitchen facilities and hoping to achieve £625 PCM
Open Plan Living Area
10'8" x 15'6" (3.25m x 4.72m)
Shower Room
3'5" x 9'11" (1.04m x 3.02m)
Bedroom
10'12" x 8'6" (3.35m x 2.60m)
Agent Note
Currently Let at £920 PCM
Openplan Living Area
14'8" x 20'9" (4.47m x 6.32m)
Bedroom
14'11" x 16'2" (4.55m x 4.93m)
Shower Room
8'11" x 4'2" (2.72m x 1.27m)
Agent note
Rented currently at £900 PCM
AGENT NOTE
The Owner currently Pays all utility bills as they are included for tenants current LL pays Gas and electric currently £550 pcmCouncil tax is a combined total of £493 for all units per monthBroadband £45 pcmCurrently the property is not at full Capacity.If property is at full capacity the rental yield will be approximate 13% based on historic rental income.
Read full description
Comments (0)
Log in to like, comment or share to your feed.
Start the conversation about this listing.