 Available
Photo 1 of 13
£265,000
Grantham Road, Waddington, United Kingdom, LN5
Grantham Road, United Kingdom, Waddington, LN5
- 🏠 Bungalow
- 📋 For sale
- 🛏 3 beds
- 🛁 1 bath
- 👁 4 views
About this property
23 Grantham Road, Bracebridge Heath, Lincoln, LN5 9LS
An Immaculately Presented Detached Bungalow Offered with No Onward Chain
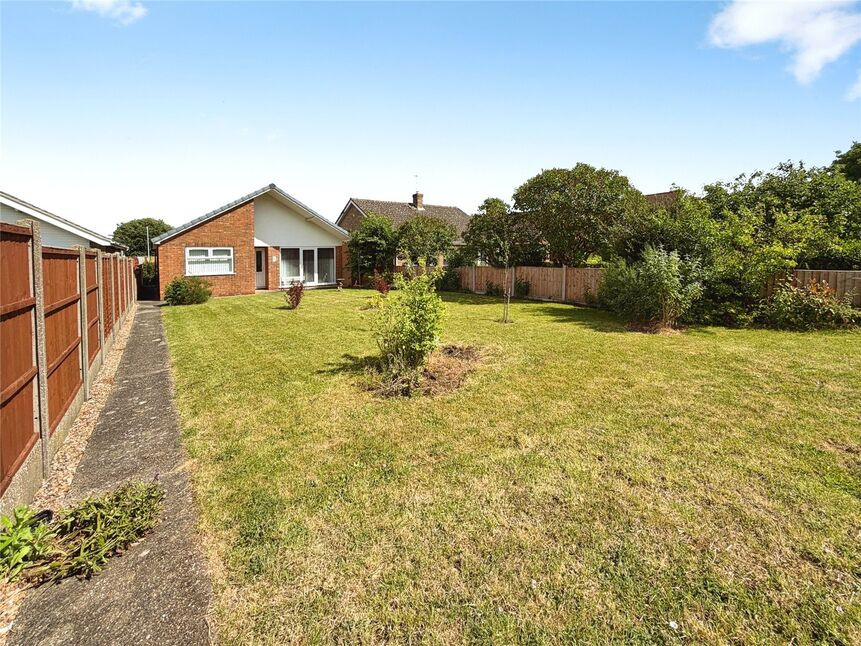
Occupying a generous position within a highly desirable residential setting, this beautifully maintained three-bedroom detached bungalow offers spacious, move-in-ready accommodation, ideal for those seeking comfortable single-storey living in a well-connected location.
Presented in immaculate condition throughout, the property has been thoughtfully improved by the current owners and benefits from a recently fitted contemporary kitchen and a stylish modern shower room, creating a home that requires little more than unpacking and enjoying.
The heart of the home is the generously proportioned living room, providing an inviting space to relax or entertain, while the well-appointed kitchen combines practicality with modern styling. Three well-sized bedrooms offer flexibility for family members, guests or those working from home, with the beautifully appointed shower room completing the internal accommodation.
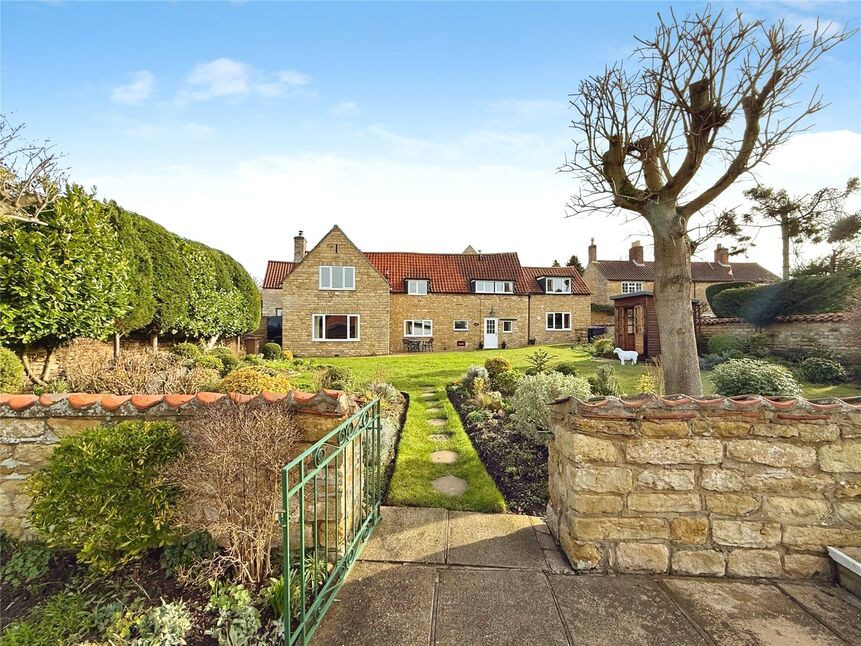
Outside, the property enjoys attractive gardens to both the front and rear, offering a pleasant setting for outdoor dining, gardening or simply unwinding in privacy. A private driveway provides ample off-road parking and leads to a detached garage, adding further convenience and valuable storage.
Offered to the market with the significant advantage of no onward chain, this superb bungalow presents an excellent opportunity for buyers looking for a smooth and straightforward move.
Conveniently positioned close to a range of local amenities, transport links and everyday facilities, the property also enjoys easy access to the highly regarded Cliff Village of Waddington, renowned for its welcoming community, local services and excellent connections to the city of Lincoln.
Hall
uPVC front entrance door, storage cupboard, radiator.
Living Room
15'9" x 12'6" (4.80m x 3.80m)
uPVC door to front aspect, double glazed windows to front and side aspects, radiator.
Kitchen
11'2" x 9'6" (3.40m x 2.90m)
Being fitted with a range of eye level wall and base units with contrasting work surfaces fitted over, electric oven with 4 ring gas hob and extractor hood over, double glazed window to rear aspect, uPVC part glazed side door, stainless steel sink unit with drainer and mixer tap over, wall mounted gas boiler, space and plumbing for appliances, radiator.
Bedroom 1
11'10" x 9'10" (3.60m x 3.00m)
Double glazed window to front aspect, radiator.
Bedroom 2
11'2" x 9'10" (3.40m x 3.00m)
Double glazed to rear aspect, radiator.
Bedroom 3
9'10" x 7'7" (3.00m x 2.30m)
Double glazed window to side aspect, radiator.
Shower Room
7'10" x 6'1" (2.40m x 1.85m)
Comprising of shower cubicle, low level WC, vanity wash hand basin, double glazed frosted window to rear aspect, extractor fan, chrome heated towel rail.
Garage
uPVC double doors to front aspect, power and lighting.
Outside
Large garden to the front of the property mainly laid to lawn. The rear garden is also laid to lawn and enclosed by fencing. The driveway is located to the rear of the property.
Read full description
An Immaculately Presented Detached Bungalow Offered with No Onward Chain
Occupying a generous position within a highly desirable residential setting, this beautifully maintained three-bedroom detached bungalow offers spacious, move-in-ready accommodation, ideal for those seeking comfortable single-storey living in a well-connected location.
Presented in immaculate condition throughout, the property has been thoughtfully improved by the current owners and benefits from a recently fitted contemporary kitchen and a stylish modern shower room, creating a home that requires little more than unpacking and enjoying.
The heart of the home is the generously proportioned living room, providing an inviting space to relax or entertain, while the well-appointed kitchen combines practicality with modern styling. Three well-sized bedrooms offer flexibility for family members, guests or those working from home, with the beautifully appointed shower room completing the internal accommodation.
Outside, the property enjoys attractive gardens to both the front and rear, offering a pleasant setting for outdoor dining, gardening or simply unwinding in privacy. A private driveway provides ample off-road parking and leads to a detached garage, adding further convenience and valuable storage.
Offered to the market with the significant advantage of no onward chain, this superb bungalow presents an excellent opportunity for buyers looking for a smooth and straightforward move.
Conveniently positioned close to a range of local amenities, transport links and everyday facilities, the property also enjoys easy access to the highly regarded Cliff Village of Waddington, renowned for its welcoming community, local services and excellent connections to the city of Lincoln.
Hall
uPVC front entrance door, storage cupboard, radiator.
Living Room
15'9" x 12'6" (4.80m x 3.80m)
uPVC door to front aspect, double glazed windows to front and side aspects, radiator.
Kitchen
11'2" x 9'6" (3.40m x 2.90m)
Being fitted with a range of eye level wall and base units with contrasting work surfaces fitted over, electric oven with 4 ring gas hob and extractor hood over, double glazed window to rear aspect, uPVC part glazed side door, stainless steel sink unit with drainer and mixer tap over, wall mounted gas boiler, space and plumbing for appliances, radiator.
Bedroom 1
11'10" x 9'10" (3.60m x 3.00m)
Double glazed window to front aspect, radiator.
Bedroom 2
11'2" x 9'10" (3.40m x 3.00m)
Double glazed to rear aspect, radiator.
Bedroom 3
9'10" x 7'7" (3.00m x 2.30m)
Double glazed window to side aspect, radiator.
Shower Room
7'10" x 6'1" (2.40m x 1.85m)
Comprising of shower cubicle, low level WC, vanity wash hand basin, double glazed frosted window to rear aspect, extractor fan, chrome heated towel rail.
Garage
uPVC double doors to front aspect, power and lighting.
Outside
Large garden to the front of the property mainly laid to lawn. The rear garden is also laid to lawn and enclosed by fencing. The driveway is located to the rear of the property.
Read full description
What's it like to live here?
Nearby businesses open now
More properties nearby
£435,000 Asking price
Comments (0)
Log in to like, comment or share to your feed.
Start the conversation about this listing.