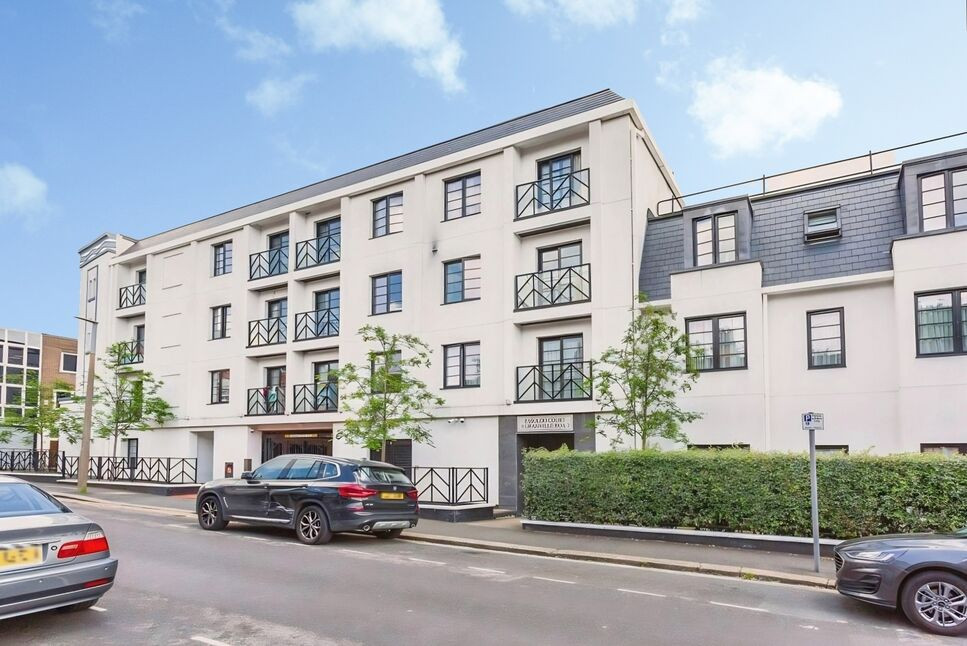
 Available
Photo 1 of 10
£300,000 Asking price
Granville Road, Watford, Hertfordshire, WD18
Granville Road, Hertfordshire, Watford, WD18
- 🏠 Flat
- 📋 For sale
- 🛏 2 beds
- 🛁 1 bath
- 👁 7 views
About this property
For sale: a well-presented two-bedroom apartment in a central Watford location, ideal for first time buyers, commuters and investors. Set within a modern purpose-built block with lift access to all floors, the property also benefits from allocated underground parking.
The apartment offers an open-plan reception room with good natural light and ample space for both seating and dining areas. This flows into a modern integrated kitchen with sleek cabinetry and generous worktop space, creating a practical layout for everyday living and entertaining.
There are two double bedrooms, both comfortably proportioned, with the main bedroom featuring a calm, contemporary décor and large windows. The bathroom is finished in a modern style with full-height tiling and a white suite.
Situated in the heart of Watford, the property is within easy reach of the town’s amenities, eateries and cafés, including the Intu Watford shopping centre and the leisure facilities around the High Street. The apartment falls within catchment for Watford Grammar School for Girls, making it attractive for those considering schooling options.
Transport links are excellent. Watford High Street station (London Overground) offers direct services to Euston in around 40 minutes, while Watford Junction provides fast connections to London Euston in as little as 20 minutes, as well as services towards the Midlands. Local bus routes are readily available, and road links include convenient access to the M1 and M25.
A practical, well-located two-bedroom apartment offering secure parking and strong transport connections in central Watford.
Tenure: Leasehold
EPC Rating: C
Council Tax: C
Lease remaining: 115 years
Ground Rent - £400
01-Jan-26 Service charge for period 01 Jan 26 to 31 Dec 26 - £ 2,758.21
Reserve fund for period 01 Jan 26 to 31 Dec 26 - £ 115.87
Total - £2874.08
Lease, ground rent and maintenance details have been provided by the seller, but their accuracy cannot be guaranteed, as we may not have seen a copy of the original lease. Should you proceed with the purchase of this property, lease details must be verified by the solicitor.
Kitchen / Reception Room
21'12" x 16'1" (6.70m x 4.90m)
Bedroom 1
19'4" x 9'6" (5.90m x 2.90m)
Bedroom 2
13'1" x 6'7" (4.00m x 2.00m)
Bathroom
10'6" x 6'3" (3.20m x 1.90m)
Read full description
The apartment offers an open-plan reception room with good natural light and ample space for both seating and dining areas. This flows into a modern integrated kitchen with sleek cabinetry and generous worktop space, creating a practical layout for everyday living and entertaining.
There are two double bedrooms, both comfortably proportioned, with the main bedroom featuring a calm, contemporary décor and large windows. The bathroom is finished in a modern style with full-height tiling and a white suite.
Situated in the heart of Watford, the property is within easy reach of the town’s amenities, eateries and cafés, including the Intu Watford shopping centre and the leisure facilities around the High Street. The apartment falls within catchment for Watford Grammar School for Girls, making it attractive for those considering schooling options.
Transport links are excellent. Watford High Street station (London Overground) offers direct services to Euston in around 40 minutes, while Watford Junction provides fast connections to London Euston in as little as 20 minutes, as well as services towards the Midlands. Local bus routes are readily available, and road links include convenient access to the M1 and M25.
A practical, well-located two-bedroom apartment offering secure parking and strong transport connections in central Watford.
Tenure: Leasehold
EPC Rating: C
Council Tax: C
Lease remaining: 115 years
Ground Rent - £400
01-Jan-26 Service charge for period 01 Jan 26 to 31 Dec 26 - £ 2,758.21
Reserve fund for period 01 Jan 26 to 31 Dec 26 - £ 115.87
Total - £2874.08
Lease, ground rent and maintenance details have been provided by the seller, but their accuracy cannot be guaranteed, as we may not have seen a copy of the original lease. Should you proceed with the purchase of this property, lease details must be verified by the solicitor.
Kitchen / Reception Room
21'12" x 16'1" (6.70m x 4.90m)
Bedroom 1
19'4" x 9'6" (5.90m x 2.90m)
Bedroom 2
13'1" x 6'7" (4.00m x 2.00m)
Bathroom
10'6" x 6'3" (3.20m x 1.90m)
Read full description
What's it like to live here?
Nearby businesses open now
More properties nearby
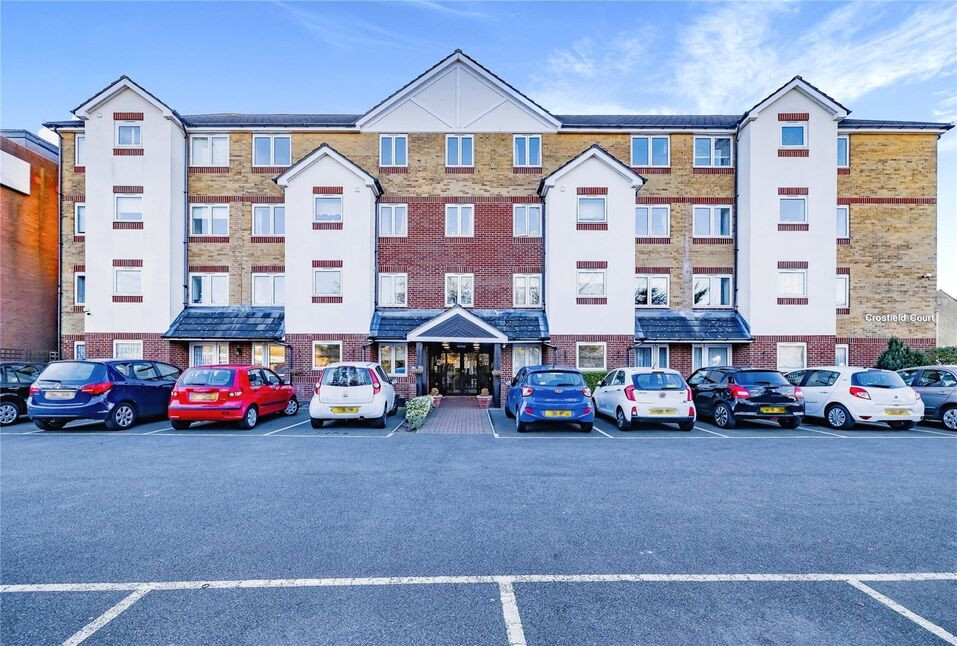
£80,000 Offers in excess of
Lower High Street, Watford, Hertfordshire, WD17
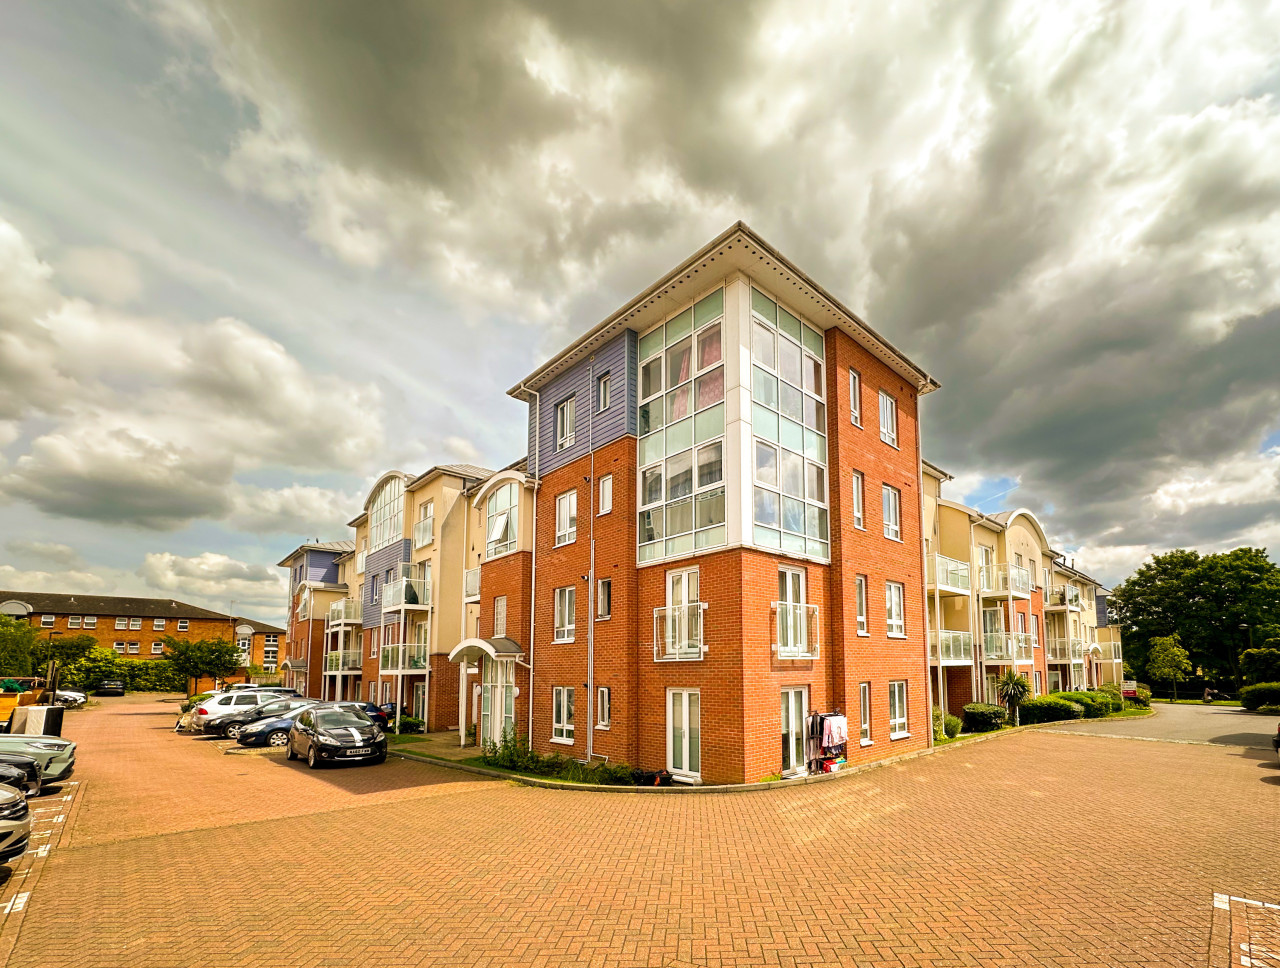
Guide Price £260,000
Wells Court, Pumphouse Crescent, Watford, Watford, WD17
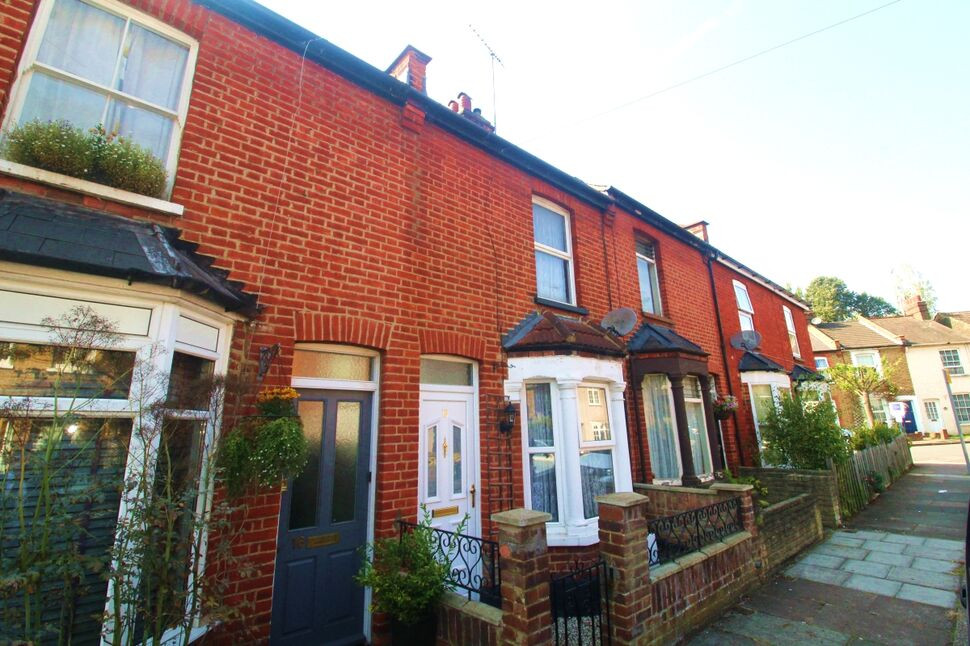
£1,700 pcm
Roberts Road, Watford, WD18
£400,000 Asking price
Comments (0)
Log in to like, comment or share to your feed.
Start the conversation about this listing.