 Available
Photo 1 of 12
£190,000 Guide price
Granville Street, Wolverhampton, West Midlands, WV2
Granville Street, West Midlands, Wolverhampton, WV2
- 🏠 House
- 📋 For sale
- 🛏 4 beds
- 🛁 1 bath
- 👁 6 views
About this property
This property is for sale by the Modern Method of Auction, meaning the buyer and seller are to Complete within 56 days (the "Reservation Period"). Interested parties personal data will be shared with the Auctioneer (iamsold).
If considering buying with a mortgage, inspect and consider the property carefully with your lender before bidding.
A Buyer Information Pack is provided. The winning bidder will pay £349.00 including VAT for this pack which you must view before bidding.
The buyer signs a Reservation Agreement and makes payment of a non-refundable Reservation Fee of 4.5% of the purchase price including VAT, subject to a minimum of £6,600.00 including VAT. This is paid to reserve the property to the buyer during the Reservation Period and is paid in addition to the purchase price. This is considered within calculations for Stamp Duty Land Tax.
Services may be recommended by the Agent or Auctioneer in which they will receive payment from the service provider if the service is taken. Any payment that will be received by the Agent or Auctioneer will be confirmed to you in writing before services are taken. Services are optional.
Entrance Hall
5.61m x 1.57m max.
With composite entrance door, stairs rising to first-floor accommodation, doors to a W.C and separate cloaks cupboard, door to garage, and door to kitchen/ dining room.
Integral Garage
4.7m x 2.54m max.
With up and over door to front, power and light, and potential for conversion to further living accommodation (subject to building regulations).
Cloakroom
1.7m x 0.6m max.
A useful storage area.
WC
1.96m x 0.79m max.
With a two-piece suite comprising wash-basin and close-coupled W.C.
Kitchen / Dining Room
4.47m x 3.02m max.
With twin double-glazed doors leading to the garden, and fitted with a range of wall and base units with complementary work-surfaces and tiled splash backs, wall-hung central-heating boiler (not tested) concealed in unit, stainless-steel sink-drainer unit with mixer tap over, built-in electric fan over, with inset gas hob and extractor above, plumbing for appliances, wood-effect flooring, and dining area. The kitchen units are in need of replacement or refurbishment.
Landing
With stairs to second-floor accommodation and doors to lounge and to bedroom one.
Lounge
4.5m x 4m max.
With two-double-glazed windows to front.
Bedroom 1
4.5m x 3.02m max.
With double-glazed window to rear and door to en-suite shower/ W.C.
En-Suite Shower / WC
2.44m x 1.37m max.
With obscure double-glazed window to side, large shower cubicle with tempered glass sliding door and tiled walls, pedestal wash-basin, close-coupled W.C, tiled splash-backs, and wood-effect flooring.
Bedroom 2
4.5m x 3.02m max.
With double-glazed window to rear.
Bedroom 3
3.07m x 2.41m max.
With double-glazed window to front.
Bedroom 4
4m x 1.98m max.
With double-glazed window to front.
Bathroom / WC
3.02m x 1.42m max.
With obscured double-glazed window to side and fitted with a three-piece bathroom suite, comprising panelled bath with shower attachment above, pedestal wash-basin, and close-coupled W.C/cistern, the whole having tiled splash-backs and wood-effect flooring.
Frontage
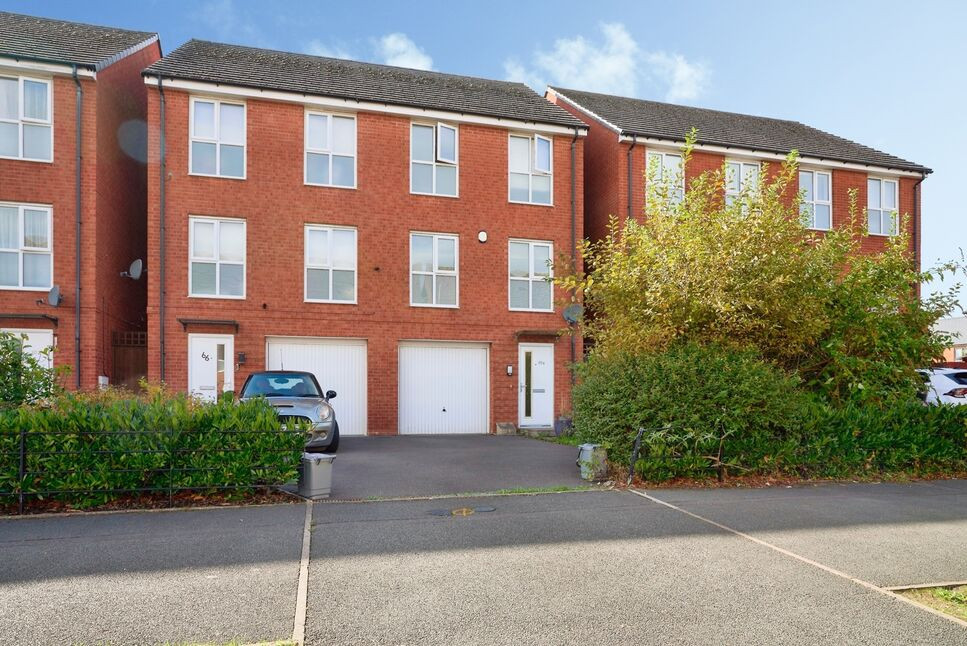
There is a driveway providing off-road parking for several vehicles, side gated access to rear garden, border to one side, and access to the garage and front door.
Rear Garden
For a modern house, this is a generously-sized garden with fenced boundaries and laid mainly to lawn with patio, timber shed, and in need of general tidying up.
Summary
For sale by the Modern Method of Auction, this four-bedroom semi-detached house in Wolverhampton city centre offers spacious accommodation and strong potential for improvement. The property requires cosmetic refurbishment throughout, making it suitable for buyers looking to add value, whether as a family home or buy-to-let investment.The ground floor provides a large reception room and a generously sized kitchen, offering scope to create an open and functional layout. Upstairs, four well-proportioned bedrooms and a family bathroom provide flexible living space. The rooms are notably large, allowing for comfortable occupation or future reconfiguration, subject to any necessary consents.Outside, there is a large rear garden, providing outdoor space for relaxation, play or further landscaping.The property holds an EPC rating of C and falls within City of Wolverhampton Council Tax Band C.Located close to Wolverhampton city centre, the house is well placed for local shops, services and amenities. Wolverhampton railway station is within easy reach, offering direct services to Birmingham (around 20 minutes), Shrewsbury, Manchester and London (approximately 1 hour 45 minutes on fast services). Local bus routes provide frequent connections across the city and to surrounding areas.Green space can be found at nearby West Park and the canal-side routes around the city offer options for walking and cycling. The central location also allows convenient access to a range of schools, cafés, restaurants and the main shopping areas of Wolverhampton. Terms and conditions and fees apply, and the sale is subject to an undisclosed reserve.
Read full description
If considering buying with a mortgage, inspect and consider the property carefully with your lender before bidding.
A Buyer Information Pack is provided. The winning bidder will pay £349.00 including VAT for this pack which you must view before bidding.
The buyer signs a Reservation Agreement and makes payment of a non-refundable Reservation Fee of 4.5% of the purchase price including VAT, subject to a minimum of £6,600.00 including VAT. This is paid to reserve the property to the buyer during the Reservation Period and is paid in addition to the purchase price. This is considered within calculations for Stamp Duty Land Tax.
Services may be recommended by the Agent or Auctioneer in which they will receive payment from the service provider if the service is taken. Any payment that will be received by the Agent or Auctioneer will be confirmed to you in writing before services are taken. Services are optional.
Entrance Hall
5.61m x 1.57m max.
With composite entrance door, stairs rising to first-floor accommodation, doors to a W.C and separate cloaks cupboard, door to garage, and door to kitchen/ dining room.
Integral Garage
4.7m x 2.54m max.
With up and over door to front, power and light, and potential for conversion to further living accommodation (subject to building regulations).
Cloakroom
1.7m x 0.6m max.
A useful storage area.
WC
1.96m x 0.79m max.
With a two-piece suite comprising wash-basin and close-coupled W.C.
Kitchen / Dining Room
4.47m x 3.02m max.
With twin double-glazed doors leading to the garden, and fitted with a range of wall and base units with complementary work-surfaces and tiled splash backs, wall-hung central-heating boiler (not tested) concealed in unit, stainless-steel sink-drainer unit with mixer tap over, built-in electric fan over, with inset gas hob and extractor above, plumbing for appliances, wood-effect flooring, and dining area. The kitchen units are in need of replacement or refurbishment.
Landing
With stairs to second-floor accommodation and doors to lounge and to bedroom one.
Lounge
4.5m x 4m max.
With two-double-glazed windows to front.
Bedroom 1
4.5m x 3.02m max.
With double-glazed window to rear and door to en-suite shower/ W.C.
En-Suite Shower / WC
2.44m x 1.37m max.
With obscure double-glazed window to side, large shower cubicle with tempered glass sliding door and tiled walls, pedestal wash-basin, close-coupled W.C, tiled splash-backs, and wood-effect flooring.
Bedroom 2
4.5m x 3.02m max.
With double-glazed window to rear.
Bedroom 3
3.07m x 2.41m max.
With double-glazed window to front.
Bedroom 4
4m x 1.98m max.
With double-glazed window to front.
Bathroom / WC
3.02m x 1.42m max.
With obscured double-glazed window to side and fitted with a three-piece bathroom suite, comprising panelled bath with shower attachment above, pedestal wash-basin, and close-coupled W.C/cistern, the whole having tiled splash-backs and wood-effect flooring.
Frontage
There is a driveway providing off-road parking for several vehicles, side gated access to rear garden, border to one side, and access to the garage and front door.
Rear Garden
For a modern house, this is a generously-sized garden with fenced boundaries and laid mainly to lawn with patio, timber shed, and in need of general tidying up.
Summary
For sale by the Modern Method of Auction, this four-bedroom semi-detached house in Wolverhampton city centre offers spacious accommodation and strong potential for improvement. The property requires cosmetic refurbishment throughout, making it suitable for buyers looking to add value, whether as a family home or buy-to-let investment.The ground floor provides a large reception room and a generously sized kitchen, offering scope to create an open and functional layout. Upstairs, four well-proportioned bedrooms and a family bathroom provide flexible living space. The rooms are notably large, allowing for comfortable occupation or future reconfiguration, subject to any necessary consents.Outside, there is a large rear garden, providing outdoor space for relaxation, play or further landscaping.The property holds an EPC rating of C and falls within City of Wolverhampton Council Tax Band C.Located close to Wolverhampton city centre, the house is well placed for local shops, services and amenities. Wolverhampton railway station is within easy reach, offering direct services to Birmingham (around 20 minutes), Shrewsbury, Manchester and London (approximately 1 hour 45 minutes on fast services). Local bus routes provide frequent connections across the city and to surrounding areas.Green space can be found at nearby West Park and the canal-side routes around the city offer options for walking and cycling. The central location also allows convenient access to a range of schools, cafés, restaurants and the main shopping areas of Wolverhampton. Terms and conditions and fees apply, and the sale is subject to an undisclosed reserve.
Read full description
What's it like to live here?
Nearby businesses open now
More properties nearby
£100,000 Asking price
Albion Street, Wolverhampton, West Midlands, WV1
£90,000 Asking price
Albion Street, Wolverhampton, West Midlands, WV1
£895 PCM Available Now
Comments (0)
Log in to like, comment or share to your feed.
Start the conversation about this listing.