 Available
Photo 1 of 18
£975,000 Offers in excess of
Gravel Hill Close, Bexleyheath, DA6
Gravel Hill Close, Bexleyheath, DA6
- 🏠 House
- 📋 For sale
- 🛏 5 beds
- 🛁 3 baths
- 👁 10 views
About this property
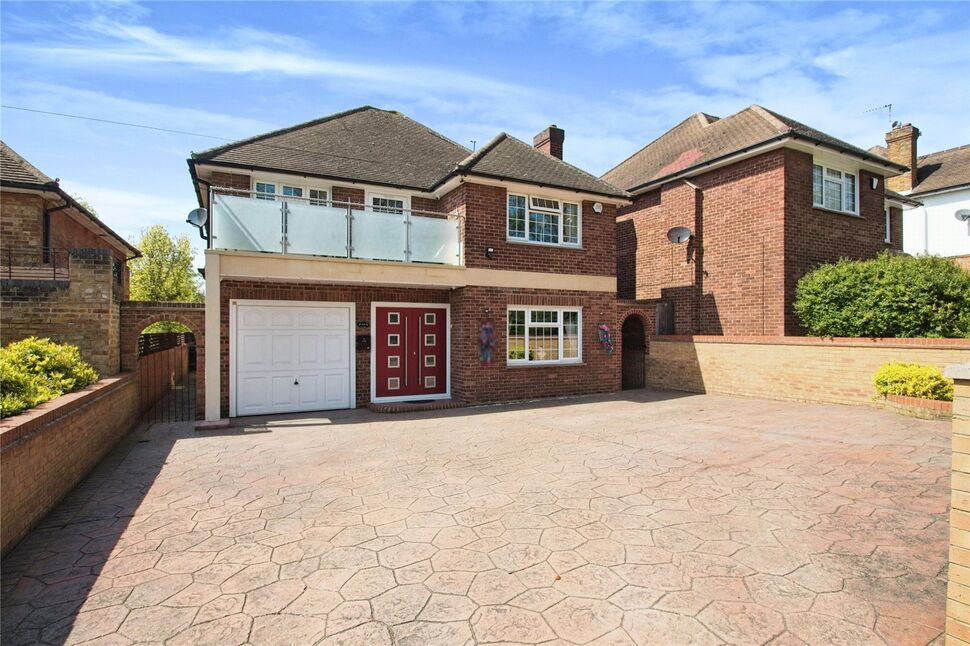
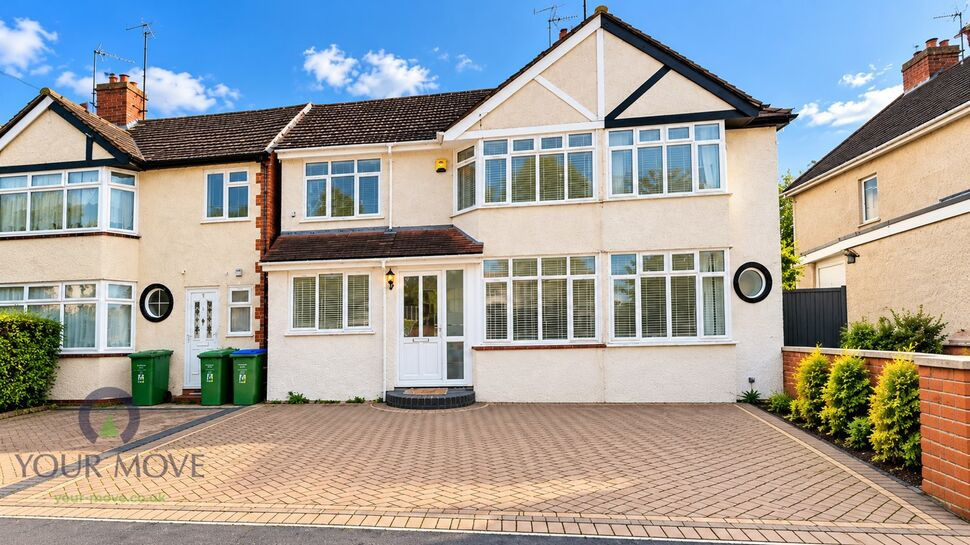
This immaculate five-bedroom detached house is offered for sale in the sought-after location of Gravel Hill Close, Bexleyheath, DA6. The property combines open-plan living with versatile spaces suitable for families, set within easy reach of local amenities, schools, and green spaces.
The interior features two spacious reception rooms: one separate with large windows that bring in ample natural light, and a second reception area that is open-plan, offering garden views and direct access to the garden, ideal for social gatherings or relaxation. The open-plan kitchen features a kitchen island and benefits from plentiful natural light, creating a bright and practical environment for meal preparation and dining.
Each of the five double bedrooms is generously sized. The master bedroom includes an en-suite and the second bedroom provides built-in wardrobes for convenience. There are three modern bathrooms, providing comfortable accommodation for a growing family.
Externally, the property offers a well-maintained garden, parking, a single garage, and useful outbuildings.
Bexleyheath is known for its array of nearby parks, including Danson Park, and local walking routes. The area provides access to reputable schools and a variety of shops, cafés, and services along the high street. Public transport connections include Bexleyheath railway station, with direct trains to London Bridge and Charing Cross in under 40 minutes, making it suitable for commuters.
The property holds a Council Tax Band G and an EPC rating of C. This residence is well-placed for families seeking comfort and convenience in Bexleyheath.
Lounge
15'7" x 11'11" (4.75m x 3.63m)
Living Room
25'10" x 11'5" (7.87m x 3.48m)
Kitchen
14'10" x 11'1" (4.52m x 3.38m)
Office
11'3" x 6'8" (3.43m x 2.03m)
Conservatory
18'2" x 10'8" (5.54m x 3.25m)
Bedroom 1
15'5" x 11'11" (4.70m x 3.63m)
En-Suite
7'11" x 3'1" (2.41m x 0.94m)
Bedroom 2
15'2" x 11'8" (4.62m x 3.56m)
Bedroom 3
14'2" x 8'6" (4.32m x 2.60m)
Bedroom 4
16'6" x 8'6" (5.03m x 2.60m)
Shower & Bathroom
10'8" x 10'5" (3.25m x 3.18m)
Bedroom 5
20'3" x 18'1" (6.17m x 5.50m)
Outbuilding 1
23'2" x 8'7" (7.06m x 2.62m)
Outbuilding 2
15'6" x 8'7" (4.72m x 2.62m)
Integral Garage
17'3" x 8'1" (5.26m x 2.46m)
Read full description
The interior features two spacious reception rooms: one separate with large windows that bring in ample natural light, and a second reception area that is open-plan, offering garden views and direct access to the garden, ideal for social gatherings or relaxation. The open-plan kitchen features a kitchen island and benefits from plentiful natural light, creating a bright and practical environment for meal preparation and dining.
Each of the five double bedrooms is generously sized. The master bedroom includes an en-suite and the second bedroom provides built-in wardrobes for convenience. There are three modern bathrooms, providing comfortable accommodation for a growing family.
Externally, the property offers a well-maintained garden, parking, a single garage, and useful outbuildings.
Bexleyheath is known for its array of nearby parks, including Danson Park, and local walking routes. The area provides access to reputable schools and a variety of shops, cafés, and services along the high street. Public transport connections include Bexleyheath railway station, with direct trains to London Bridge and Charing Cross in under 40 minutes, making it suitable for commuters.
The property holds a Council Tax Band G and an EPC rating of C. This residence is well-placed for families seeking comfort and convenience in Bexleyheath.
Lounge
15'7" x 11'11" (4.75m x 3.63m)
Living Room
25'10" x 11'5" (7.87m x 3.48m)
Kitchen
14'10" x 11'1" (4.52m x 3.38m)
Office
11'3" x 6'8" (3.43m x 2.03m)
Conservatory
18'2" x 10'8" (5.54m x 3.25m)
Bedroom 1
15'5" x 11'11" (4.70m x 3.63m)
En-Suite
7'11" x 3'1" (2.41m x 0.94m)
Bedroom 2
15'2" x 11'8" (4.62m x 3.56m)
Bedroom 3
14'2" x 8'6" (4.32m x 2.60m)
Bedroom 4
16'6" x 8'6" (5.03m x 2.60m)
Shower & Bathroom
10'8" x 10'5" (3.25m x 3.18m)
Bedroom 5
20'3" x 18'1" (6.17m x 5.50m)
Outbuilding 1
23'2" x 8'7" (7.06m x 2.62m)
Outbuilding 2
15'6" x 8'7" (4.72m x 2.62m)
Integral Garage
17'3" x 8'1" (5.26m x 2.46m)
Read full description
What's it like to live here?
Nearby businesses open now
More properties nearby
£1,700 pcm
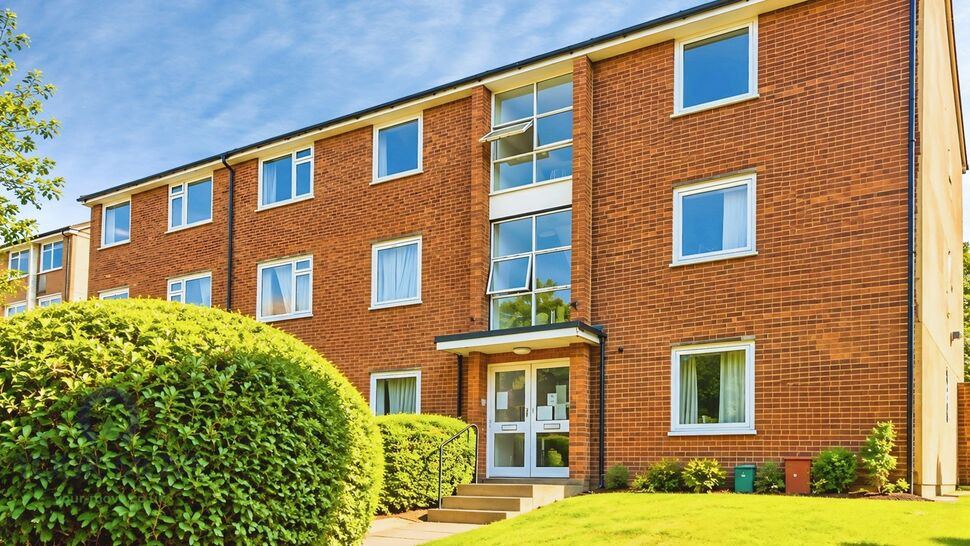
Gravel Hill Close, Bexleyheath, DA6
£1,700 pcm
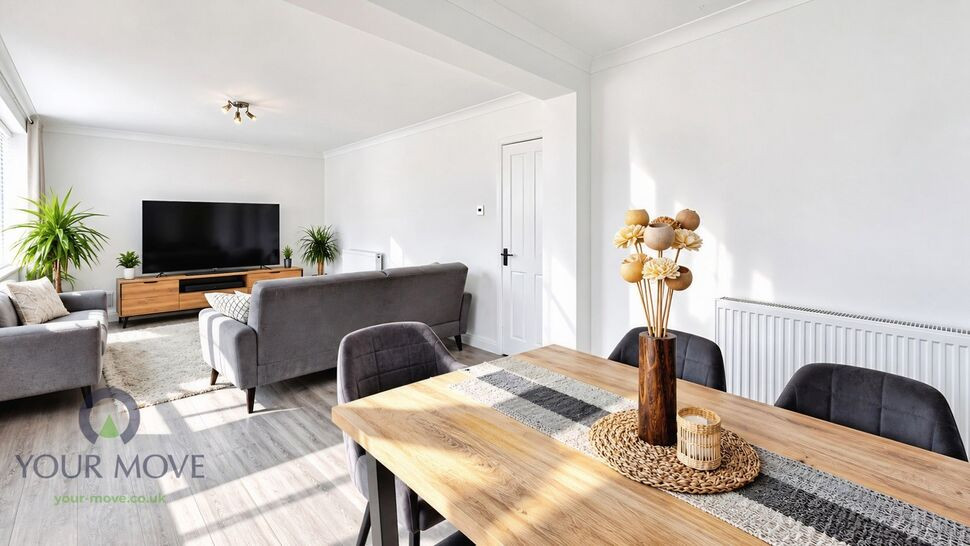
The Mount, Broomfield Road, Bexleyheath, DA6
£2,000 pcm
Comments (0)
Log in to like, comment or share to your feed.
Start the conversation about this listing.