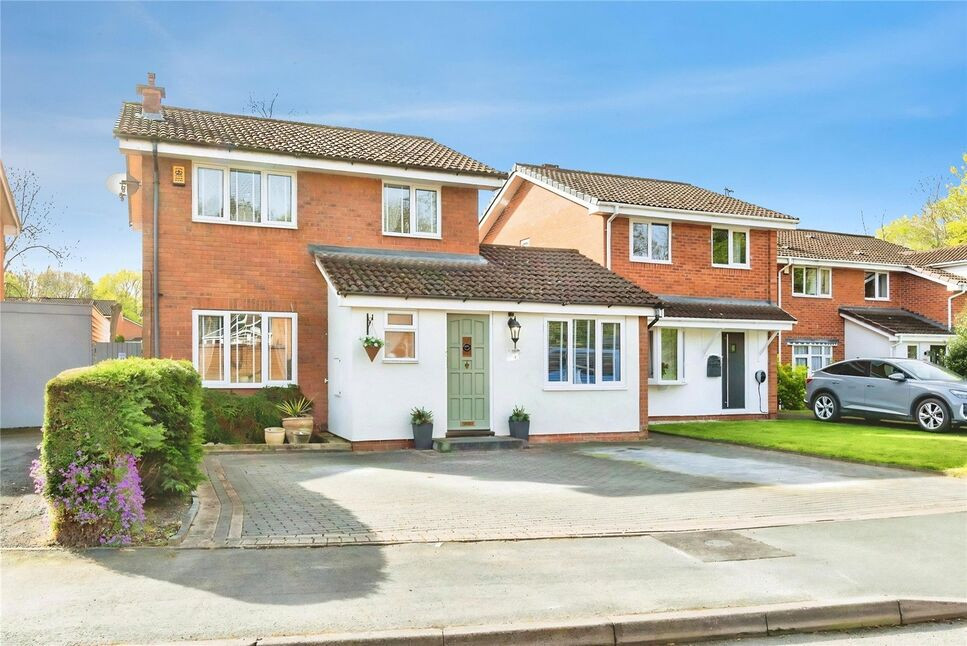
 Available
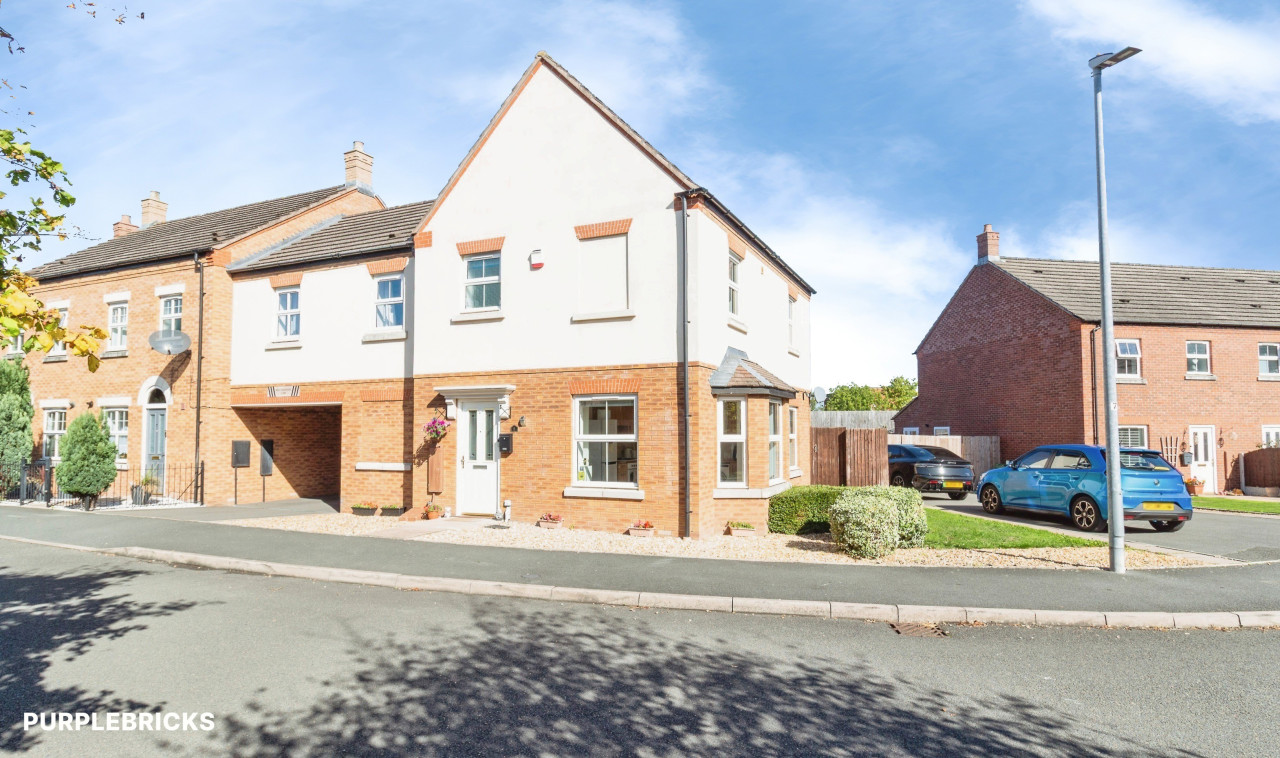
Photo 1 of 12
£290,000 Asking price
Grovefields, Leegomery, Shropshire, TF1
Grovefields, Shropshire, Leegomery, TF1
- 🏠 House
- 📋 For sale
- 🛏 3 beds
- 🛁 1 bath
- 👁 10 views
About this property
A REAL TURNKEY PROPERTY that is offered with NO UPWARD CHAIN and features accommodation that comprises, entrance hall, guest cloakroom, study, lounge, kitchen/diner, utility room & conservatory, to the ground floor, with three bedrooms and a family bathroom, to the first floor. Outside there is a large garden to the rear with driveway parking to the front. Epc rated D.
Location
Situated in a quiet cul de sac, Grovefields in Leegomery has amenities for all the family including local shops, take aways, recreation field, primary and secondary schools together with a frequent bus service and quick roads into Wellington, Telford and the M54 motorway.
Entrance Hall
With stairs off to first floor and doors leading into..
Guest cloakroom
Featuring a low level w/c and wash hand basin.
Study
9'8" x 7'7" (2.95m x 2.30m)
Lounge
13'7" x 12'0" (4.14m x 3.66m)
Kitchen / diner
26'8" x 10'2" (8.13m x 3.10m)
Featuring a range of wall and base units, integrated appliances, breakfast bar, double doors into garden, door into utility room and open access into..
Conservatory
15'8" x 9'3" (4.78m x 2.82m)
Double doors into garden.
Utility Room
8'1" x 7'6" (2.46m x 2.29m)
Featuring base units, space and plumbing for appliances, integrated sink, drainer, mixer tap.
Landing
Loft access above, doors into..
Bathroom
6'8" x 5'5" (2.03m x 1.65m)
Panel bath, shower over, low level w/c, wash hand basin.
Bedroom 2
11'6" x 9'8" (3.50m x 2.95m)
Built in wardrobe.
Bedroom 1
12'0" x 10'4" (3.66m x 3.15m)
Built in wardrobe.
Bedroom 3
8'6" x 10'9" (2.60m x 3.28m)
Agents Note*
Council Tax Banding is Band CCouncil is Telford & WrekinTenure is Freehold.
Read full description
Location
Situated in a quiet cul de sac, Grovefields in Leegomery has amenities for all the family including local shops, take aways, recreation field, primary and secondary schools together with a frequent bus service and quick roads into Wellington, Telford and the M54 motorway.
Entrance Hall
With stairs off to first floor and doors leading into..
Guest cloakroom
Featuring a low level w/c and wash hand basin.
Study
9'8" x 7'7" (2.95m x 2.30m)
Lounge
13'7" x 12'0" (4.14m x 3.66m)
Kitchen / diner
26'8" x 10'2" (8.13m x 3.10m)
Featuring a range of wall and base units, integrated appliances, breakfast bar, double doors into garden, door into utility room and open access into..
Conservatory
15'8" x 9'3" (4.78m x 2.82m)
Double doors into garden.
Utility Room
8'1" x 7'6" (2.46m x 2.29m)
Featuring base units, space and plumbing for appliances, integrated sink, drainer, mixer tap.
Landing
Loft access above, doors into..
Bathroom
6'8" x 5'5" (2.03m x 1.65m)
Panel bath, shower over, low level w/c, wash hand basin.
Bedroom 2
11'6" x 9'8" (3.50m x 2.95m)
Built in wardrobe.
Bedroom 1
12'0" x 10'4" (3.66m x 3.15m)
Built in wardrobe.
Bedroom 3
8'6" x 10'9" (2.60m x 3.28m)
Agents Note*
Council Tax Banding is Band CCouncil is Telford & WrekinTenure is Freehold.
Read full description
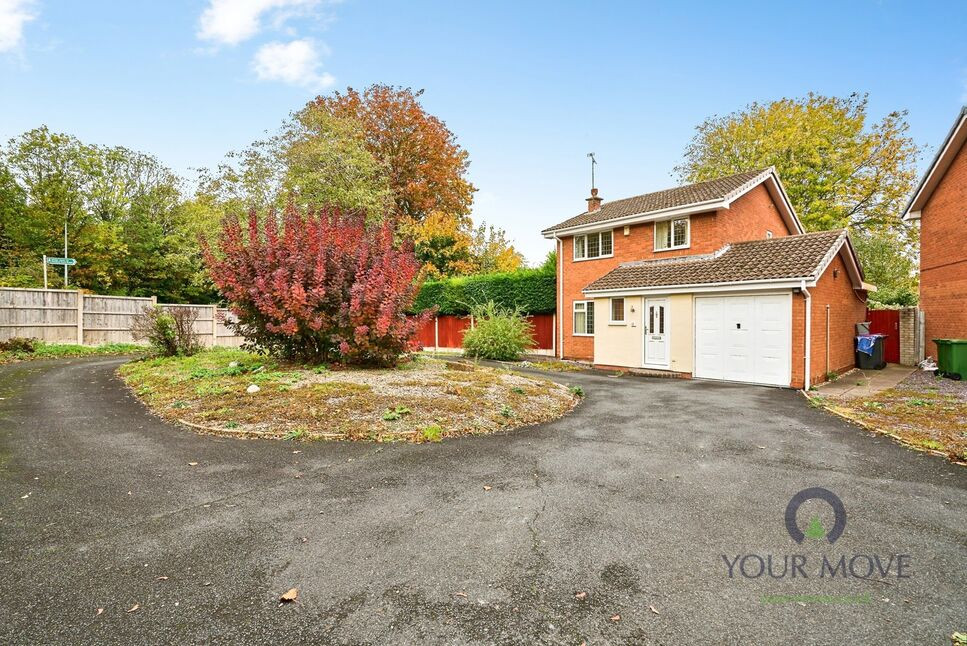
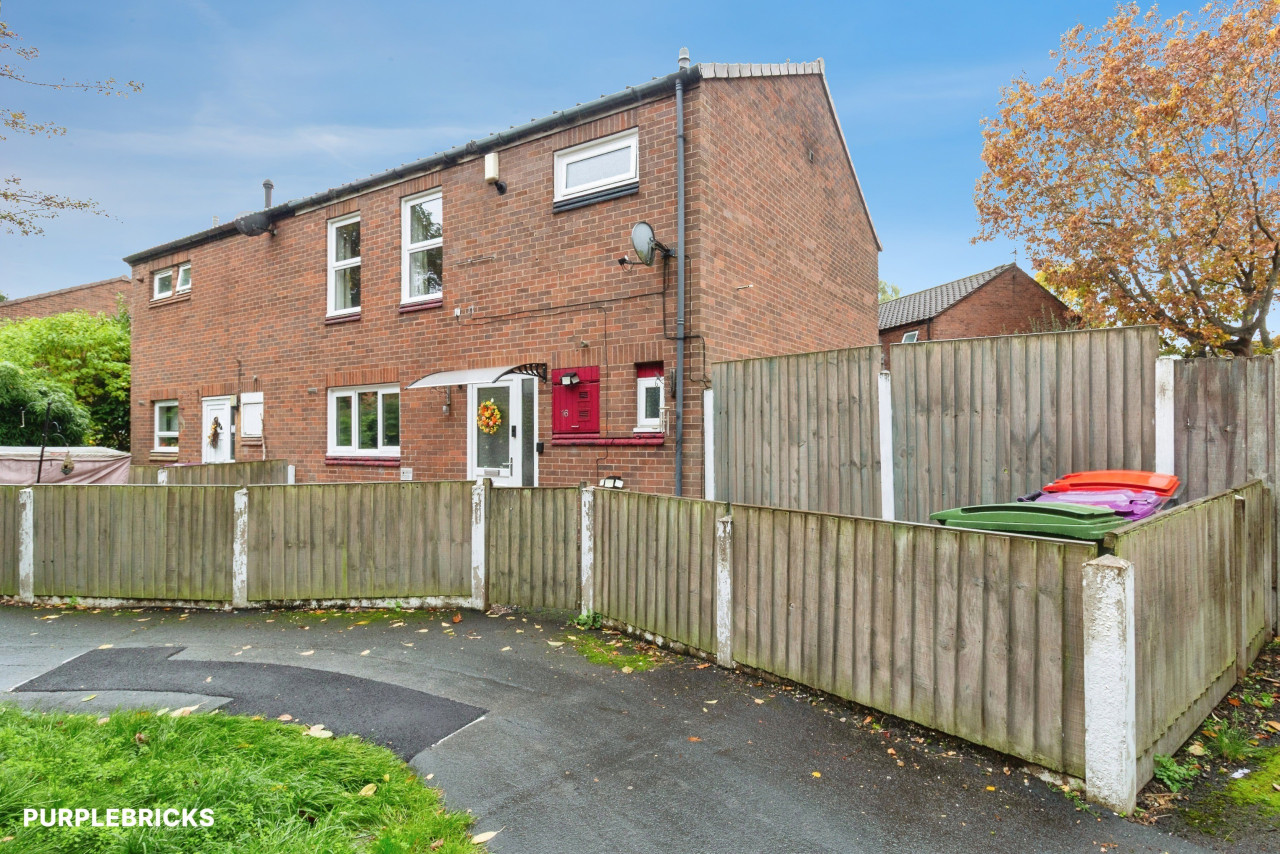
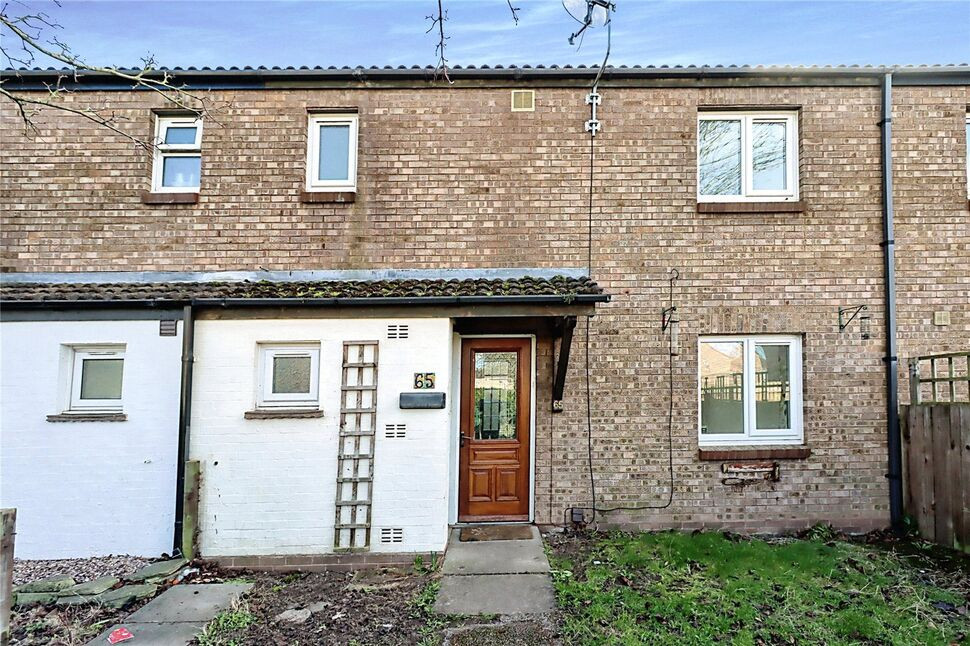
Comments (0)
Log in to like, comment or share to your feed.
Start the conversation about this listing.