 Available
Photo 1 of 10
£325,000 Asking price
Grune Point Close, Skinburness, Cumbria, CA7
Grune Point Close, Cumbria, Skinburness, CA7
- 🏠 Bungalow
- 📋 For sale
- 🛏 4 beds
- 🛁 2 baths
- 👁 7 views
About this property
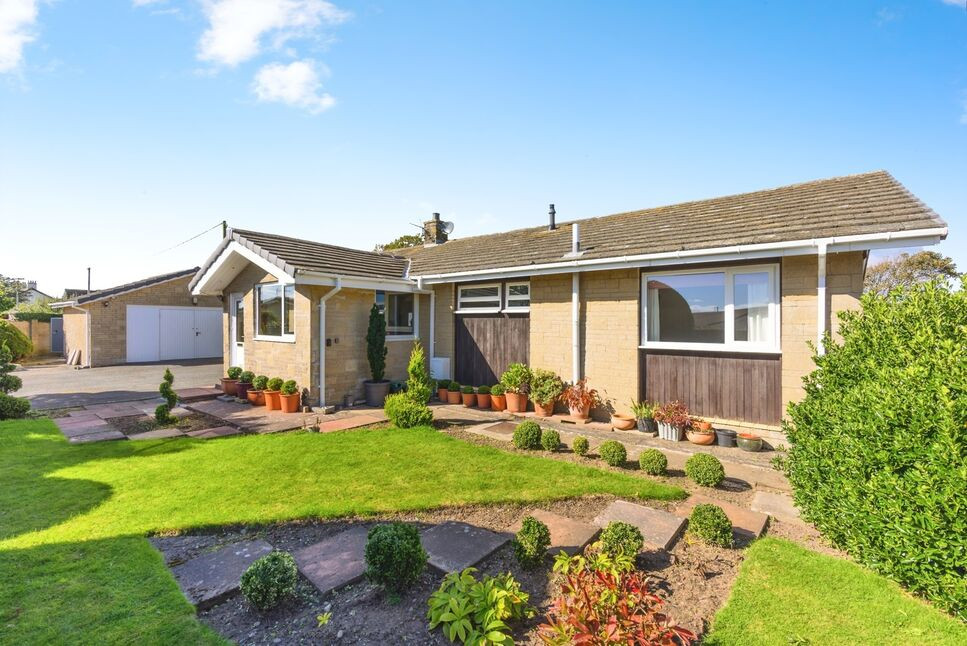
Spacious throughout, the property briefly comprises; Entrance porch, hallway, large L-shaped living/dining room with feature stone fireplace and double doors leading out to the extensive garden. The kitchen benefits from a range of modern units, with a hallway leading to the garden room. There a four generous double bedroom, with the primary bedroom boasting an ensuite w/c and ensuite bathroom. There is a further modern family bathroom with separate w/c. Outside the property to the rear, is the detached double garage, tarmac style driveway and lawned area. To the Front of the property is a large flagged patio, optimising the sea views, with and extensive lawn and range of established plants and trees.
Entrance Porch
Light and spacious entrance to the home.
Hallway
Having a convenient storage cupboard.
Living / Dining Room
30'6" x 23'4" (9.30m x 7.10m)
Large L-shaped living/dining room, with feature stone fireplace and electric fire. Dual aspect windows fill the room with natural light, and the dining area comfortably fits a six to eight seater dining table. A large archway opens up to a small vestibule, with glass double doors framing the incredible sea views, whilst providing access to the patio area.
Kitchen
10'1" x 10'1" (3.08m x 3.08m)
Having a range of modern fitted units, with complementary granite effect countertop. The kitchen also benefits from an integrated electric oven and countertop mounted electric hob.
Rear Hallway
With convenient storage cupboard.
Garden Room
11'8" x 8'5" (3.55m x 2.57m)
Spacious garden room with triple aspect windows- also ideal as a utility space. An external door provides access to the large driveway.
Bedroom 1
18'2" x 16'1" (5.53m x 4.91m)
Especially large primary bedroom, with ample room for a double bed. Dual windows frame the feature stone fireplace, with electric fire, filling the room with natural light. An archway leads to a small hallway with the ensuite w/c and ensuite bathroom.
En-Suite WC
5'6" x 3'9" (1.68m x 1.15m)
With w/c and wash hand basin.
En-Suite Bathroom
9'3" x 5'6" (2.82m x 1.67m)
Benefitting from a bath with shower over, bidet and wash hand basin.
Bedroom 2
12'11" x 11'8" (3.94m x 3.56m)
Spacious double bedroom, with convenient storage cupboard, used as a wardrobe. Benefitting from views of the garden.
Bedroom 3
11'10" x 10'1" (3.60m x 3.07m)
Good-sized double bedroom.
Bedroom 4
9'5" x 8'1" (2.86m x 2.47m)
Double bedroom, with convenient storage cupboard, currently used as a wardrobe. Boasting impressive garden and sea views.
WC
5'0" x 4'9" (1.53m x 1.44m)
Recently renovated, with modern, marble effect panels. Benefitting from a w/c.
Bathroom
7'10" x 6'5" (2.40m x 1.96m)
Also recently renovated, with modern marble effect panels. Benefitting from a bath and wash hand basin.
Garage
Large detached double garage, with power and lighting. Ideal to be used as either a garage, workshop or storage space.
Outside
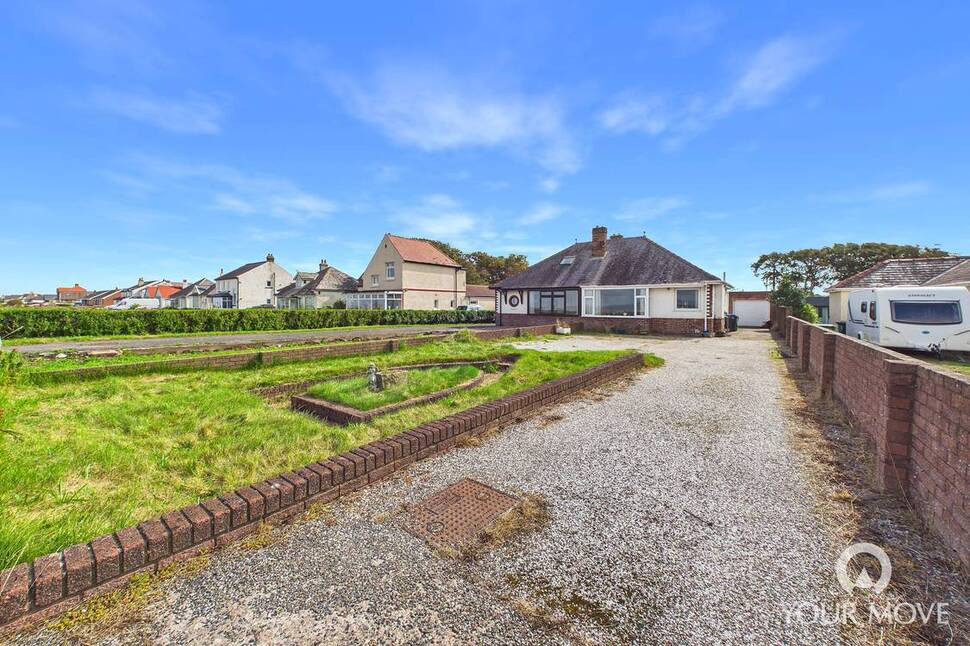
To the rear of the property, is the large tarmac style driveway, providing off street parking for at least four cars. There is also a spacious lawned area with a range of established plants and trees. A tall, brick built wall, with metal gates encloses the front garden, making the property private. To the right hand side of the property, behind the garage, is an enclosed garden area, ideal for composting or as a place to store bins. A pathway with small rose garden and a gate, located on the left hand side of the property, leads to the extensive front gardens. To the front of the property, is a spacious patio area, ideal for relaxing and appreciating the incredible views. A small stone wall divides rear garden, with a 'secret garden' style path leading through established plants and trees to the substantial lawned area.
Agents Notes
The property benefits from gas central heating and double glazing. We understand the original structure is a Scandinavian design, and is timber framed.Asbestos: We understand that over ten years ago, a survey was carried out on the ceiling for the living/dining room for asbestos. Although this report can no longer be sourced, we understand it was detailed that asbestos is present in the living/dining room ceiling. Helpful guides relating to asbestos are available for interested parties, from the branch.
Read full description
Entrance Porch
Light and spacious entrance to the home.
Hallway
Having a convenient storage cupboard.
Living / Dining Room
30'6" x 23'4" (9.30m x 7.10m)
Large L-shaped living/dining room, with feature stone fireplace and electric fire. Dual aspect windows fill the room with natural light, and the dining area comfortably fits a six to eight seater dining table. A large archway opens up to a small vestibule, with glass double doors framing the incredible sea views, whilst providing access to the patio area.
Kitchen
10'1" x 10'1" (3.08m x 3.08m)
Having a range of modern fitted units, with complementary granite effect countertop. The kitchen also benefits from an integrated electric oven and countertop mounted electric hob.
Rear Hallway
With convenient storage cupboard.
Garden Room
11'8" x 8'5" (3.55m x 2.57m)
Spacious garden room with triple aspect windows- also ideal as a utility space. An external door provides access to the large driveway.
Bedroom 1
18'2" x 16'1" (5.53m x 4.91m)
Especially large primary bedroom, with ample room for a double bed. Dual windows frame the feature stone fireplace, with electric fire, filling the room with natural light. An archway leads to a small hallway with the ensuite w/c and ensuite bathroom.
En-Suite WC
5'6" x 3'9" (1.68m x 1.15m)
With w/c and wash hand basin.
En-Suite Bathroom
9'3" x 5'6" (2.82m x 1.67m)
Benefitting from a bath with shower over, bidet and wash hand basin.
Bedroom 2
12'11" x 11'8" (3.94m x 3.56m)
Spacious double bedroom, with convenient storage cupboard, used as a wardrobe. Benefitting from views of the garden.
Bedroom 3
11'10" x 10'1" (3.60m x 3.07m)
Good-sized double bedroom.
Bedroom 4
9'5" x 8'1" (2.86m x 2.47m)
Double bedroom, with convenient storage cupboard, currently used as a wardrobe. Boasting impressive garden and sea views.
WC
5'0" x 4'9" (1.53m x 1.44m)
Recently renovated, with modern, marble effect panels. Benefitting from a w/c.
Bathroom
7'10" x 6'5" (2.40m x 1.96m)
Also recently renovated, with modern marble effect panels. Benefitting from a bath and wash hand basin.
Garage
Large detached double garage, with power and lighting. Ideal to be used as either a garage, workshop or storage space.
Outside
To the rear of the property, is the large tarmac style driveway, providing off street parking for at least four cars. There is also a spacious lawned area with a range of established plants and trees. A tall, brick built wall, with metal gates encloses the front garden, making the property private. To the right hand side of the property, behind the garage, is an enclosed garden area, ideal for composting or as a place to store bins. A pathway with small rose garden and a gate, located on the left hand side of the property, leads to the extensive front gardens. To the front of the property, is a spacious patio area, ideal for relaxing and appreciating the incredible views. A small stone wall divides rear garden, with a 'secret garden' style path leading through established plants and trees to the substantial lawned area.
Agents Notes
The property benefits from gas central heating and double glazing. We understand the original structure is a Scandinavian design, and is timber framed.Asbestos: We understand that over ten years ago, a survey was carried out on the ceiling for the living/dining room for asbestos. Although this report can no longer be sourced, we understand it was detailed that asbestos is present in the living/dining room ceiling. Helpful guides relating to asbestos are available for interested parties, from the branch.
Read full description
More properties nearby
£285,000 Asking price
Grune Point Close, Skinburness, Cumbria, CA7
£345,000 Asking price
Skinburness Road, Skinburness, Cumbria, CA7
£275,000 Asking price
Skinburness Road, Skinburness, Cumbria, CA7
£200,000 Asking price
Comments (0)
Log in to like, comment or share to your feed.
Start the conversation about this listing.