 Available
Photo 1 of 20
£310,000 Asking price
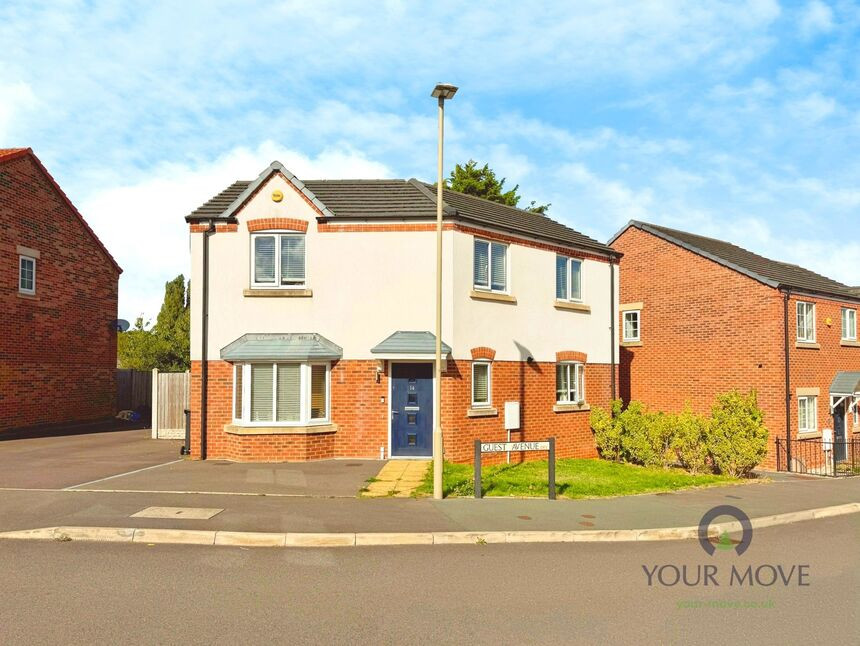
Guest Avenue, Dudley, West Midlands, DY1
Guest Avenue, West Midlands, Dudley, DY1
- 🏠 House
- 📋 For sale
- 🛏 3 beds
- 🛁 2 baths
- 👁 9 views
About this property
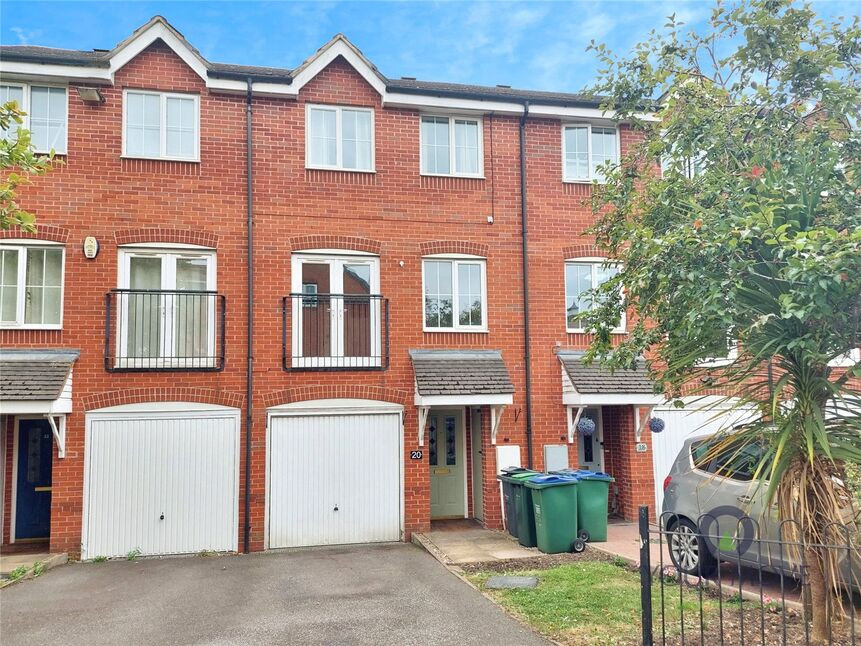
For sale: an immaculate threebedroom detached house on Guest Avenue, Dudley, offered in movein condition.
The ground floor provides a bright, well-proportioned lounge with neutral décor and a large front window, creating a comfortable everyday living space. The contemporary kitchen/diner features sleek white units, contrasting worktops, integrated cooking appliances and tiled flooring, with ample room for a family dining table and direct access to the rear garden. A useful downstairs W.C. completes the ground floor.
Upstairs are three bedrooms, including a main bedroom with fitted storage and an ensuite shower room. Two further bedrooms offer flexible space for family, guests or home working. The main bathroom is finished to a modern standard with tiled walls and a white suite. The property benefits from an EPC rating of B and falls within council tax band C.
Outside, the level rear garden includes a lawn and decked seating area, ideal for children’s play and outdoor dining, with fenced boundaries providing a good degree of privacy.
Guest Avenue is a popular residential location within reach of Dudley town centre, with its range of shops, restaurants and the nearby Black Country Living Museum and Dudley Zoo. Local green space includes Buffery Park and Grange Park, both a short drive away. Families are well served by a choice of primary and secondary schools in the surrounding area.
Public transport links are convenient, with regular bus services from Dudley towards Birmingham and Wolverhampton. Dudley Port railway station, approximately 10 minutes’ drive, offers services to Birmingham New Street in around 20 minutes.
Living Room
15'9" x 9'6" (4.79m x 2.90m)
WC
5'1" x 5'4" (1.54m x 1.63m)
Kitchen
15'9" x 8'9" (4.80m x 2.66m)
Bedroom 3
9'10" x 10'10" (3.00m x 3.29m)
Bedroom 2
9'6" x 9'8" (2.90m x 2.94m)
Bedroom 1
11'7" x 9'7" (3.54m x 2.91m)
En-Suite
8'2" x 3'12" (2.49m x 1.21m)
Bathroom
6'0" x 5'11" (1.83m x 1.80m)
Read full description
The ground floor provides a bright, well-proportioned lounge with neutral décor and a large front window, creating a comfortable everyday living space. The contemporary kitchen/diner features sleek white units, contrasting worktops, integrated cooking appliances and tiled flooring, with ample room for a family dining table and direct access to the rear garden. A useful downstairs W.C. completes the ground floor.
Upstairs are three bedrooms, including a main bedroom with fitted storage and an ensuite shower room. Two further bedrooms offer flexible space for family, guests or home working. The main bathroom is finished to a modern standard with tiled walls and a white suite. The property benefits from an EPC rating of B and falls within council tax band C.
Outside, the level rear garden includes a lawn and decked seating area, ideal for children’s play and outdoor dining, with fenced boundaries providing a good degree of privacy.
Guest Avenue is a popular residential location within reach of Dudley town centre, with its range of shops, restaurants and the nearby Black Country Living Museum and Dudley Zoo. Local green space includes Buffery Park and Grange Park, both a short drive away. Families are well served by a choice of primary and secondary schools in the surrounding area.
Public transport links are convenient, with regular bus services from Dudley towards Birmingham and Wolverhampton. Dudley Port railway station, approximately 10 minutes’ drive, offers services to Birmingham New Street in around 20 minutes.
Living Room
15'9" x 9'6" (4.79m x 2.90m)
WC
5'1" x 5'4" (1.54m x 1.63m)
Kitchen
15'9" x 8'9" (4.80m x 2.66m)
Bedroom 3
9'10" x 10'10" (3.00m x 3.29m)
Bedroom 2
9'6" x 9'8" (2.90m x 2.94m)
Bedroom 1
11'7" x 9'7" (3.54m x 2.91m)
En-Suite
8'2" x 3'12" (2.49m x 1.21m)
Bathroom
6'0" x 5'11" (1.83m x 1.80m)
Read full description
What's it like to live here?
Nearby businesses open now
More properties nearby
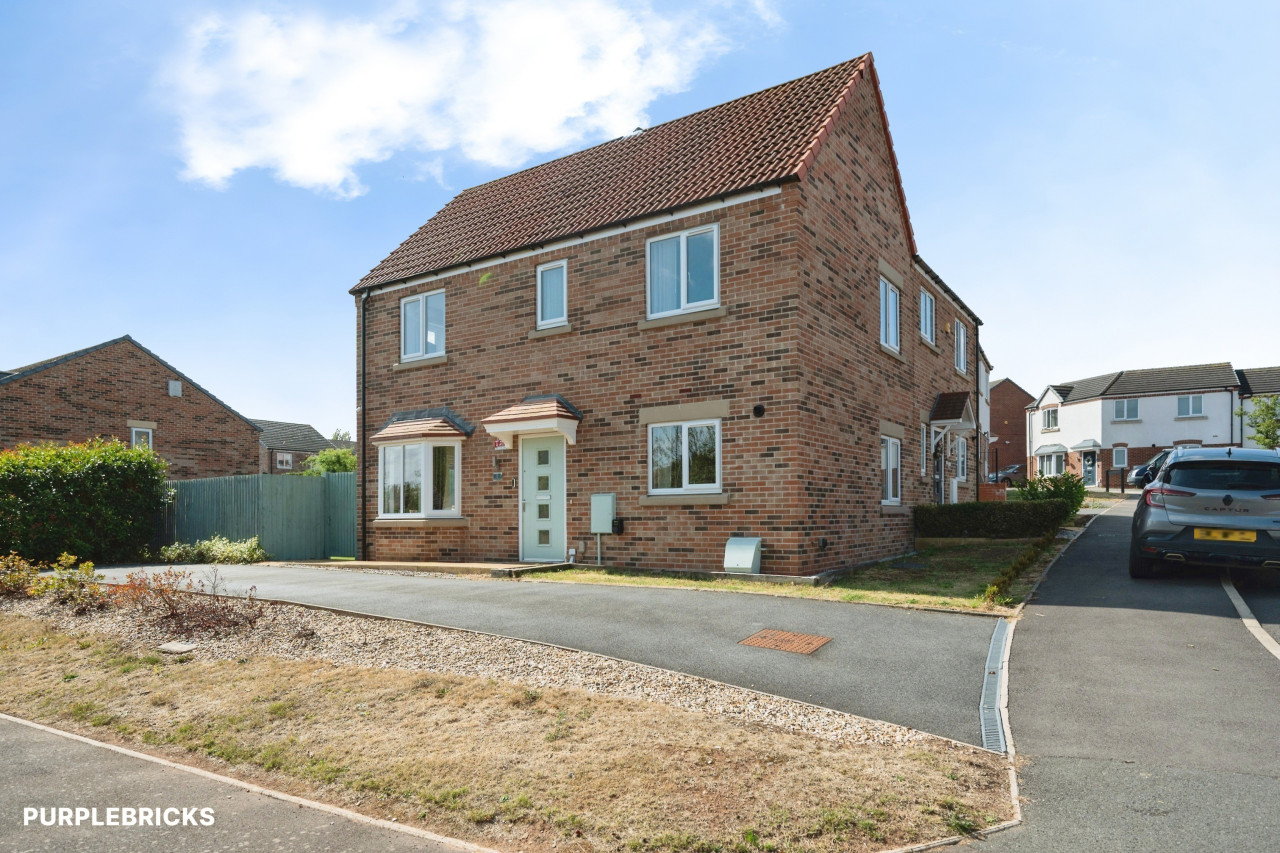
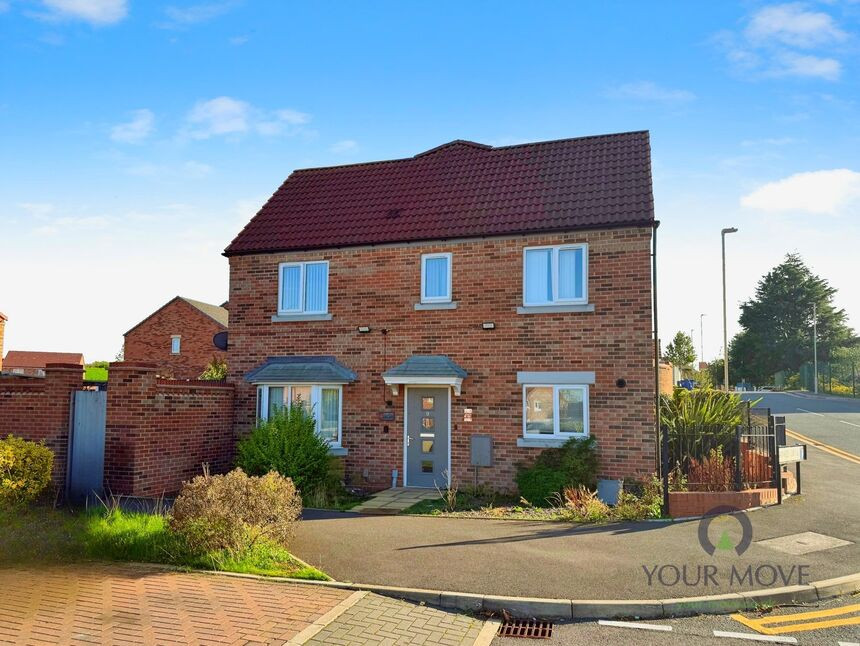
£280,000 Asking price
Mallows Grove, Dudley, West Midlands, DY1
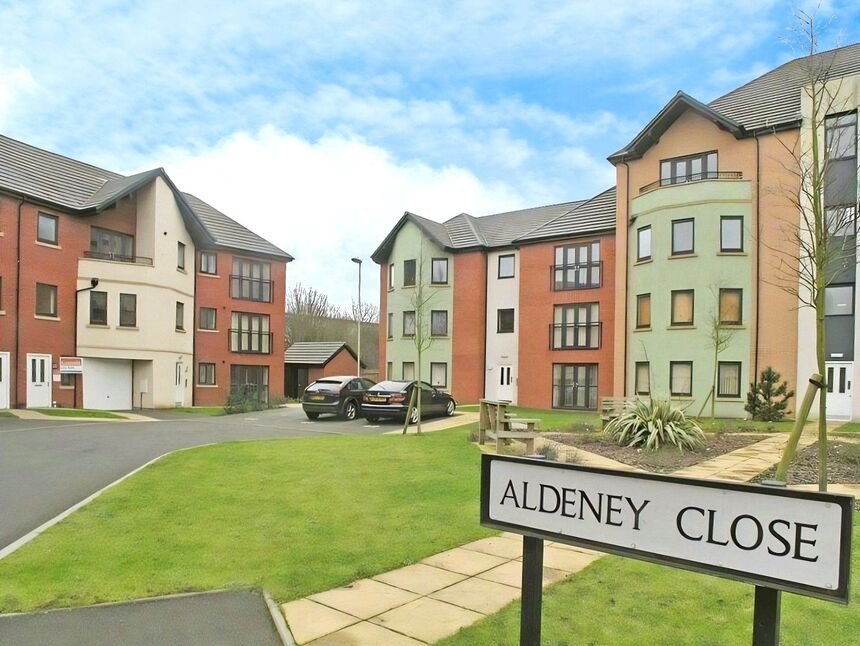
£240,000 Asking price
Comments (0)
Log in to like, comment or share to your feed.
Start the conversation about this listing.