 Available
Photo 1 of 27
£360,000 Asking price
Gurney Slade, Radstock, Somerset, BA3
Gurney Slade, Somerset, Radstock, BA3
- 🏠 House
- 📋 For sale
- 🛏 3 beds
- 🛁 2 baths
- 👁 6 views
About this property
NO ONWARD CHAIN.
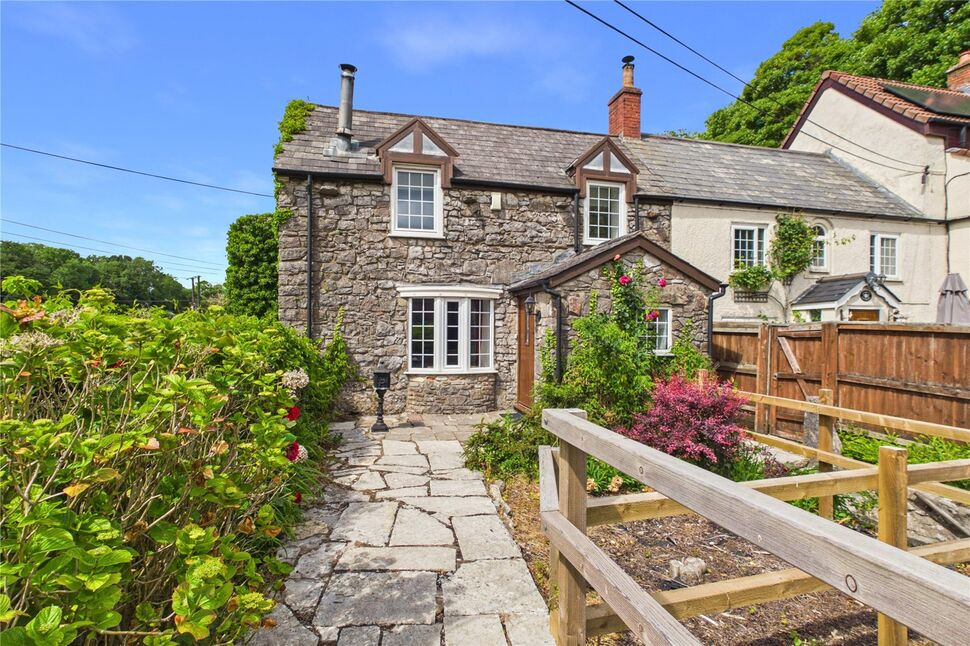
A real gem of a stone built country cottage with a wealth of character features sympathetically cared for over the years by the current owners. The flexible accommodation is arranged over three floors and comprises on the ground floor an entrance lobby leading to a good size sitting room with a log burner, a dining room leading to the rear garden, a superb fitted kitchen and a ground floor shower/bathroom. On the first floor there are three bedrooms and a further shower room whilst on the lower ground floor are two additional rooms, one currently used as a workshop. The property stands on a generous plot with a rear garden extending to approximately 130 feet in depth together with a garage to the front of the property with a driveway and turning area allowing parking for around four cars. MUST BE VIEWED TO BE APPRECIATED, HIGHLY RECOMMENDED.
Directions
From the direction of Bristol proceed along the A37 into the village of Gurney Slade. On entering the village the property will be found on the left hand side opposite the bus stop, identified by our for sale sign.
Entrance Lobby
Composite double glazed door to entrance lobby, PVCu double glazed window to front, quarry tiled floor, door to sitting room.
Sitting Room
PVCu double glazed bow window to front with window seat, split level tiled floor, two television points, feature fireplace with wood burning stove, stained glass door to inner hall, original stone steps leading down to lower ground floor, electric radiator.
Dining Room
Tiled floor, PVCu double glazed door and two windows to rear garden, high level plate shelf, tiled floor, electric radiator, door to side.
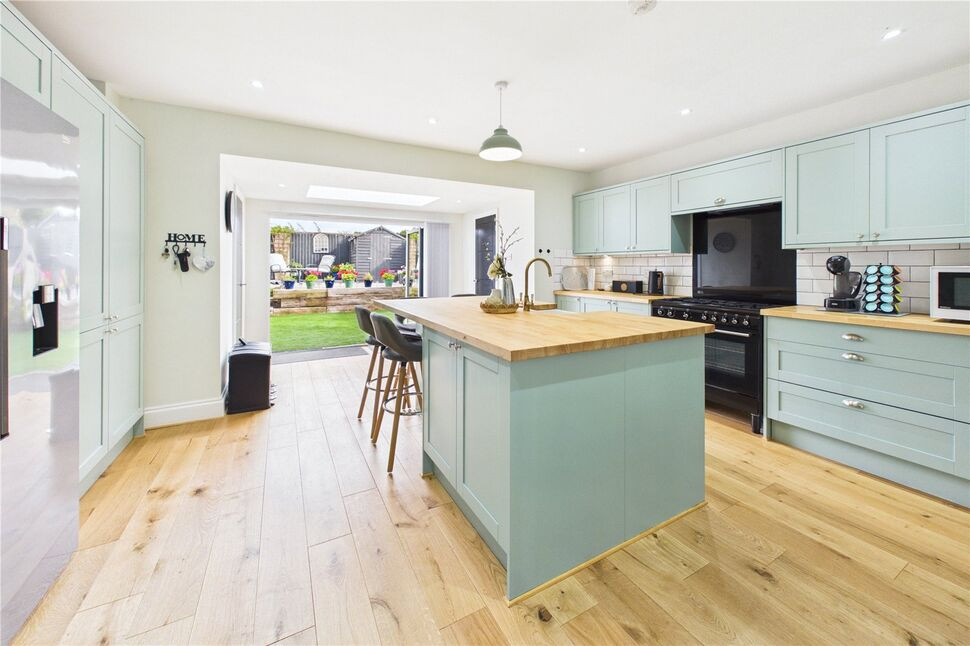
Kitchen
PVCu double glazed window to rear and a further relief window to the dining room, oak effect timber laminate flooring, fitted with a range of base and wall units comprising cupboards and drawers, tiled timber edged work surfaces, one and a half bowl sink unit, tiled splashbacks, inset spot lights to ceiling, plumbed for washing machine, range cooker.
Inner Hall
Return stairs to first floor landing.
Bath / Shower Room
PVCu double glazed window to side, white suite comprising bath with mixer tap shower, pedestal wash hand basin, low level WC, separate shower cubicle, inset spot lights to ceiling, tiled splashbacks, electric fan heater.
First Floor Landing
Loft access, light tunnel.
Bedroom 1
PVCu double glazed window to rear overlooking garden, built in wardrobes with three sets of double doors, electric radiator.
Bedroom 2
PVCu double glazed turn and tilt window to front, mock fireplace.
Bedroom 3
PVCu double glazed turn and tilt window to front, television point, electric heater.
Shower Room
PVCu double glazed window to side, white suite comprising shower cubicle and electric shower, low level WC, pedestal wash hand basin, tiled splashbacks, extractor fan.
Lower Ground Floor Workshop
Currently used as a workshop, access to a storage room, shuttered PVCu double glazed window to side, electric heater.
Lower Ground Floor Hobby Room
PVCu double glazed window to front, telephone point, electric heater.
Storage Room
Power and lighting.
Front Garden
Mainly laid to rockery and shrubbery beds, shared side pedestrian access.
Rear Garden
Approximate;y 130 feet long maximum, patio area, extensive lawn area with mature trees and hedging, two timber garden sheds.
Driveway
Providing off street parking for around four cars, leading to:
Single Garage
Power and lighting, up and over door.
Agents Note
A small section of the rear garden has a possessory title only. Please speak to agent for further details.
Read full description
A real gem of a stone built country cottage with a wealth of character features sympathetically cared for over the years by the current owners. The flexible accommodation is arranged over three floors and comprises on the ground floor an entrance lobby leading to a good size sitting room with a log burner, a dining room leading to the rear garden, a superb fitted kitchen and a ground floor shower/bathroom. On the first floor there are three bedrooms and a further shower room whilst on the lower ground floor are two additional rooms, one currently used as a workshop. The property stands on a generous plot with a rear garden extending to approximately 130 feet in depth together with a garage to the front of the property with a driveway and turning area allowing parking for around four cars. MUST BE VIEWED TO BE APPRECIATED, HIGHLY RECOMMENDED.
Directions
From the direction of Bristol proceed along the A37 into the village of Gurney Slade. On entering the village the property will be found on the left hand side opposite the bus stop, identified by our for sale sign.
Entrance Lobby
Composite double glazed door to entrance lobby, PVCu double glazed window to front, quarry tiled floor, door to sitting room.
Sitting Room
PVCu double glazed bow window to front with window seat, split level tiled floor, two television points, feature fireplace with wood burning stove, stained glass door to inner hall, original stone steps leading down to lower ground floor, electric radiator.
Dining Room
Tiled floor, PVCu double glazed door and two windows to rear garden, high level plate shelf, tiled floor, electric radiator, door to side.
Kitchen
PVCu double glazed window to rear and a further relief window to the dining room, oak effect timber laminate flooring, fitted with a range of base and wall units comprising cupboards and drawers, tiled timber edged work surfaces, one and a half bowl sink unit, tiled splashbacks, inset spot lights to ceiling, plumbed for washing machine, range cooker.
Inner Hall
Return stairs to first floor landing.
Bath / Shower Room
PVCu double glazed window to side, white suite comprising bath with mixer tap shower, pedestal wash hand basin, low level WC, separate shower cubicle, inset spot lights to ceiling, tiled splashbacks, electric fan heater.
First Floor Landing
Loft access, light tunnel.
Bedroom 1
PVCu double glazed window to rear overlooking garden, built in wardrobes with three sets of double doors, electric radiator.
Bedroom 2
PVCu double glazed turn and tilt window to front, mock fireplace.
Bedroom 3
PVCu double glazed turn and tilt window to front, television point, electric heater.
Shower Room
PVCu double glazed window to side, white suite comprising shower cubicle and electric shower, low level WC, pedestal wash hand basin, tiled splashbacks, extractor fan.
Lower Ground Floor Workshop
Currently used as a workshop, access to a storage room, shuttered PVCu double glazed window to side, electric heater.
Lower Ground Floor Hobby Room
PVCu double glazed window to front, telephone point, electric heater.
Storage Room
Power and lighting.
Front Garden
Mainly laid to rockery and shrubbery beds, shared side pedestrian access.
Rear Garden
Approximate;y 130 feet long maximum, patio area, extensive lawn area with mature trees and hedging, two timber garden sheds.
Driveway
Providing off street parking for around four cars, leading to:
Single Garage
Power and lighting, up and over door.
Agents Note
A small section of the rear garden has a possessory title only. Please speak to agent for further details.
Read full description
More properties nearby
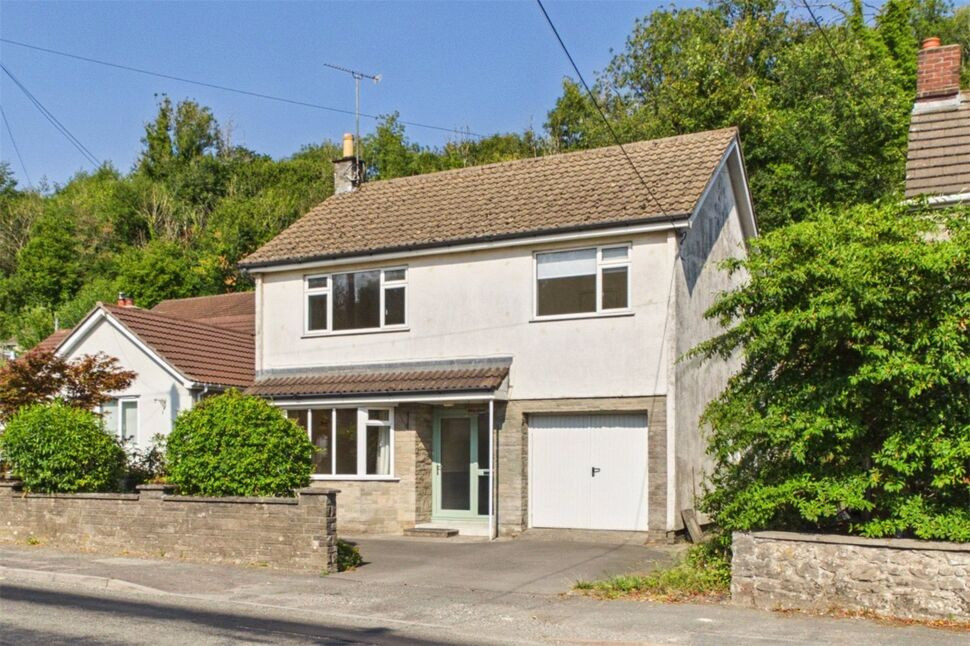
£325,000 Offers over
Gurney Slade, Radstock, Somerset, BA3
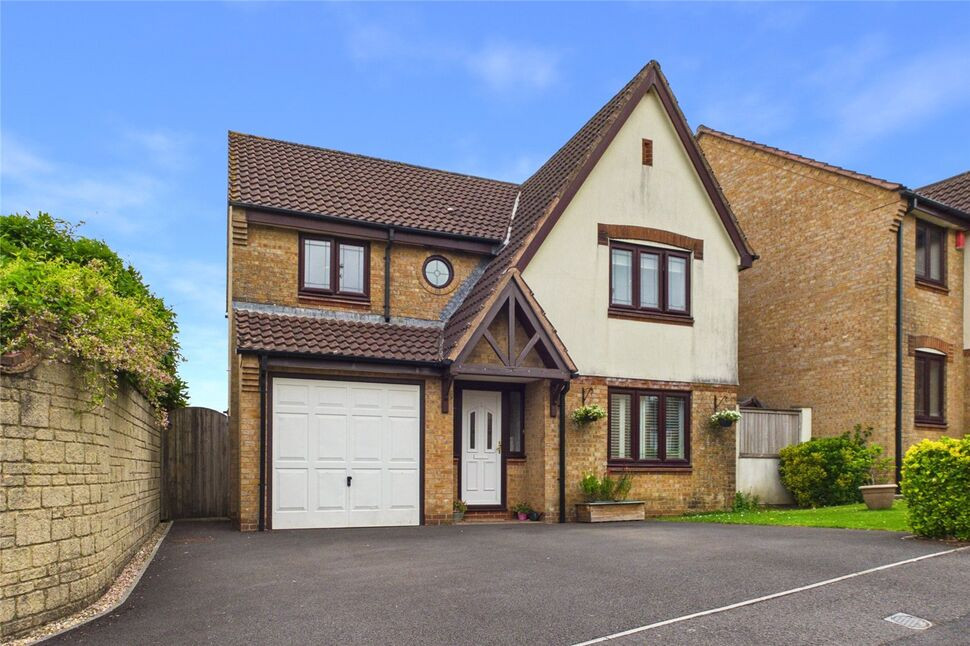
£490,000 Offers over
Sheppards Walk, Chilcompton, Somerset, BA3
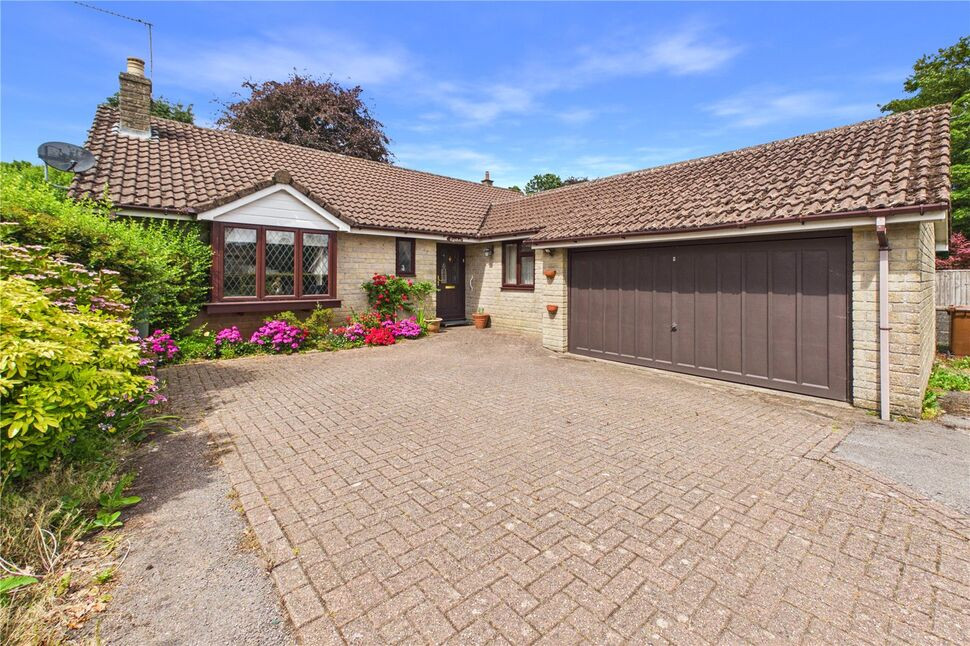
£450,000 Asking price
Wells Road, Chilcompton, Somerset, BA3
£375,000 Offers over
Comments (0)
Log in to like, comment or share to your feed.
Start the conversation about this listing.