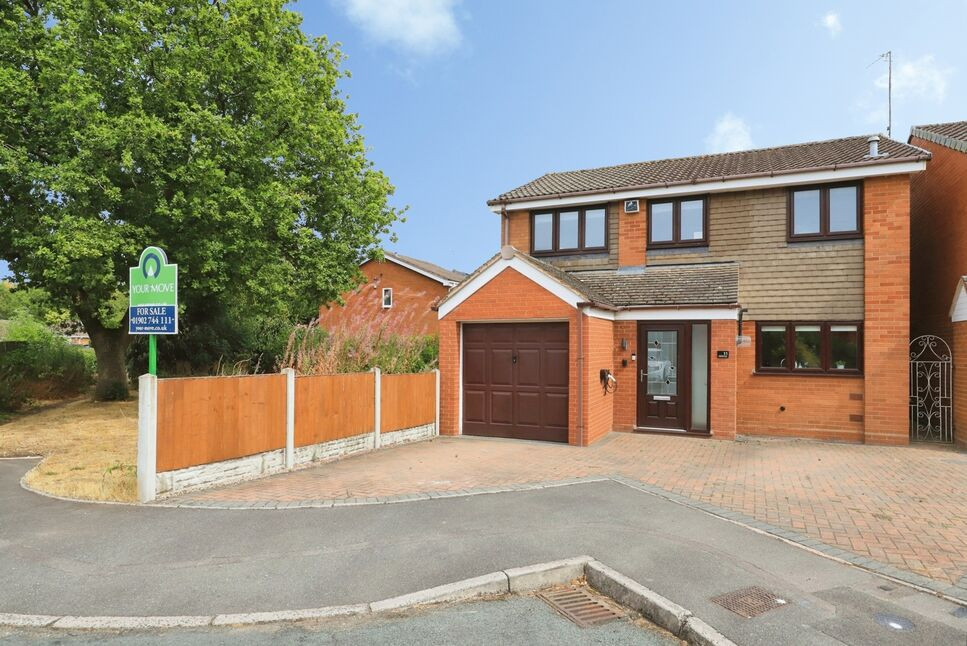
 Available
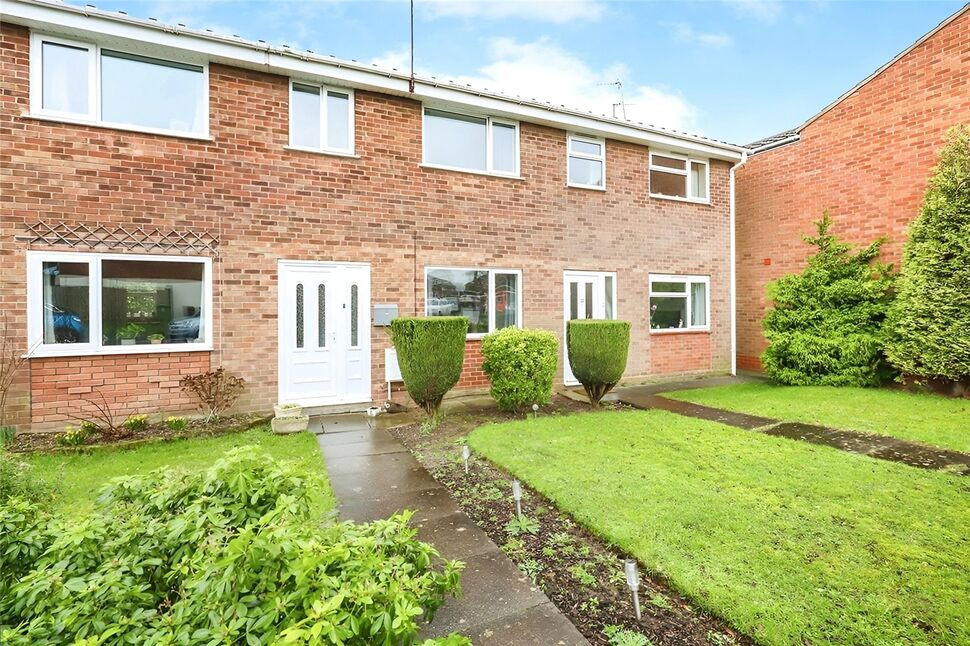
Photo 1 of 12
£330,000 Asking price
Guthrum Close, Perton Wolverhampton, Staffordshire, WV6
Guthrum Close, Staffordshire, Perton Wolverhampton, WV6
- 🏠 House
- 📋 For sale
- 🛏 3 beds
- 👁 8 views
About this property
A VIEWING IS HIGHLY RECOMMENDED ON THIS THREE BEDROOM EXTENDED DETACHED HOUSE OCCUPYING THE HEAD OF THE CUL-DE-SAC IN THE SOUGHT AFTER AREA OF PERTON. THE PROPERTY HAS A WEALTH OF FEATURES AND HAS BEEN IMPROVED UPON BY THE CURRENT OWNERS TO INCLUDE A NEW BOILER IN 2024, EV CHARGER, NEW GLAZING IN THE CONSERVATORY, UPDATED KITCHEN WITH APPLIANCES, UPDATED GROUND FLOOR FLOORING AND NEW INTERNAL DOORS OFFERING PLENTY OF BUYERS A LOVELY FAMILY HOME.
Entrance Porch
Entrance door, cupboard housing boiler fitted in 2024.
Thru Hallway
Newly laid flooring, stairs to first floor, radiator.
Modern Fitted Kitchen
3.15mx2.73m
Modern wall and base units with surfaces over, built in fridge/freezer, microwave, range cooker included, walk in understairs pantry, double glazed window.
Utility Room
2.98mx1.34m
Cupboards, plumbing for appliances.
Cloakroom WC
White two piece suite.
Lounge
4.58mx3.16m
Double glazed window.
Dining Room
2.44mx2.37m
Double glazed window, radiator.
Conservatory
2.76mx2.59m
Refitted glazing, door to outside, porcelain flooring tiles, radiator.
First Floor Landing
Loft access, double glazed window.
Bedroom 1
4.78mx3.58m
Double built in wardrobes, storage cupboards, double glazed windows, radiator.
Bedroom 2
4.21mx3.18m
Double glazed windows, radiator, wardrobes included.
Bedroom 3
2.46mx2.27m
Double glazed window, radiator.
Shower Room WC
2.96mx1.77m
Three piece suite including double shower cubicle, heated towel radiator, double glazed window.
Rear Garden
Low maintenance with artificial grass, patio areas, side gate leading to the front.
Garage And Driveway
4.79mx2.49m
Up and over door, power and light connected.
Local Authority / Council Tax Band
South Staffordshire Council/Band D
Tenure
Freehold
Read full description
Entrance Porch
Entrance door, cupboard housing boiler fitted in 2024.
Thru Hallway
Newly laid flooring, stairs to first floor, radiator.
Modern Fitted Kitchen
3.15mx2.73m
Modern wall and base units with surfaces over, built in fridge/freezer, microwave, range cooker included, walk in understairs pantry, double glazed window.
Utility Room
2.98mx1.34m
Cupboards, plumbing for appliances.
Cloakroom WC
White two piece suite.
Lounge
4.58mx3.16m
Double glazed window.
Dining Room
2.44mx2.37m
Double glazed window, radiator.
Conservatory
2.76mx2.59m
Refitted glazing, door to outside, porcelain flooring tiles, radiator.
First Floor Landing
Loft access, double glazed window.
Bedroom 1
4.78mx3.58m
Double built in wardrobes, storage cupboards, double glazed windows, radiator.
Bedroom 2
4.21mx3.18m
Double glazed windows, radiator, wardrobes included.
Bedroom 3
2.46mx2.27m
Double glazed window, radiator.
Shower Room WC
2.96mx1.77m
Three piece suite including double shower cubicle, heated towel radiator, double glazed window.
Rear Garden
Low maintenance with artificial grass, patio areas, side gate leading to the front.
Garage And Driveway
4.79mx2.49m
Up and over door, power and light connected.
Local Authority / Council Tax Band
South Staffordshire Council/Band D
Tenure
Freehold
Read full description
What's it like to live here?
Nearby businesses open now
More properties nearby
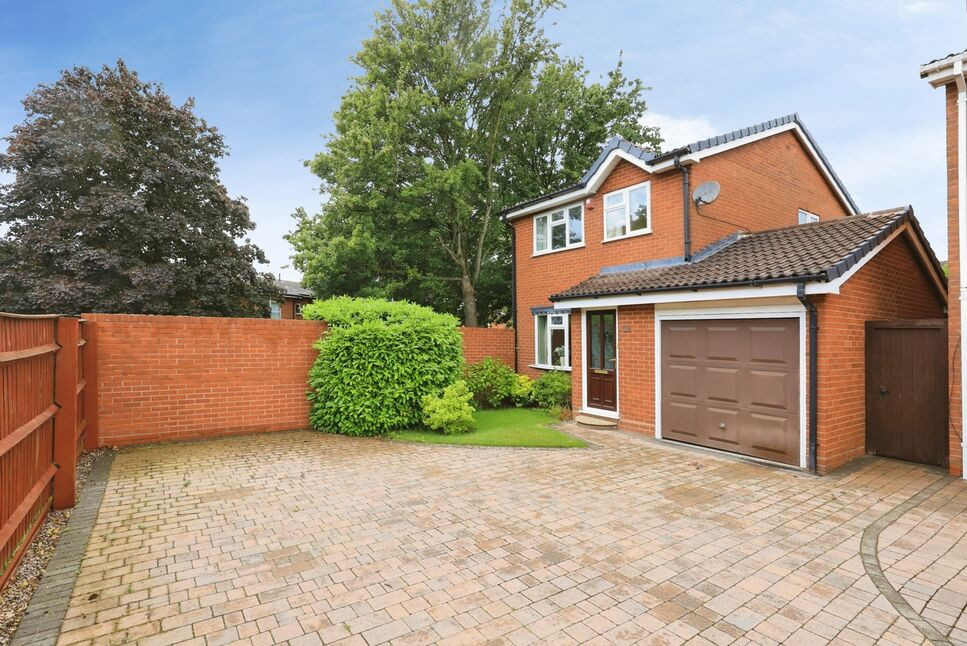
£270,000 Asking price
Guthrum Close, Perton Wolverhampton, Staffordshire, WV6
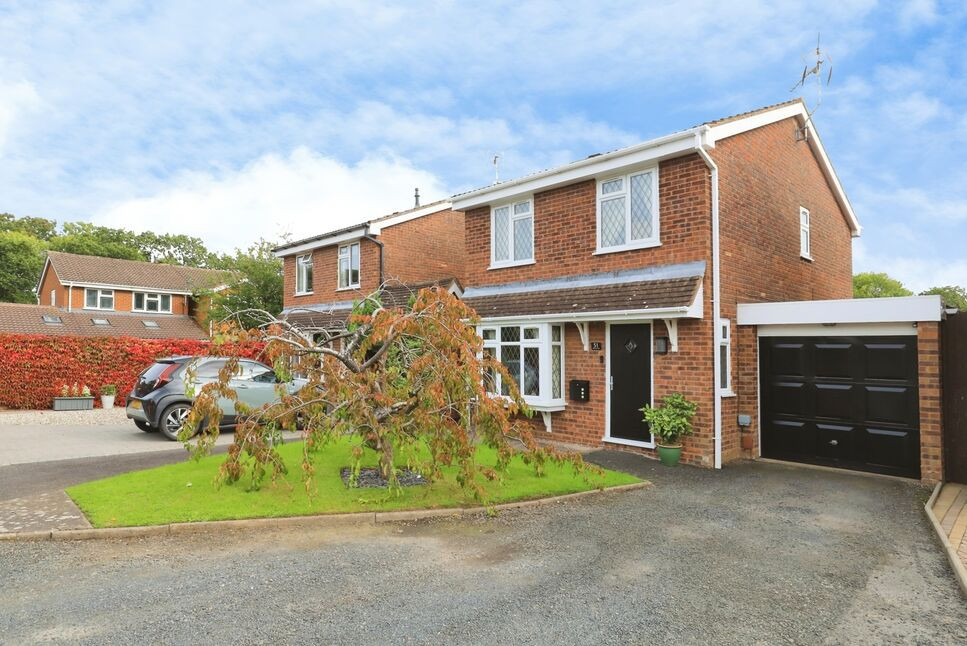
Offers over £300,000
Levington Close, Perton, Wolverhampton, WV6
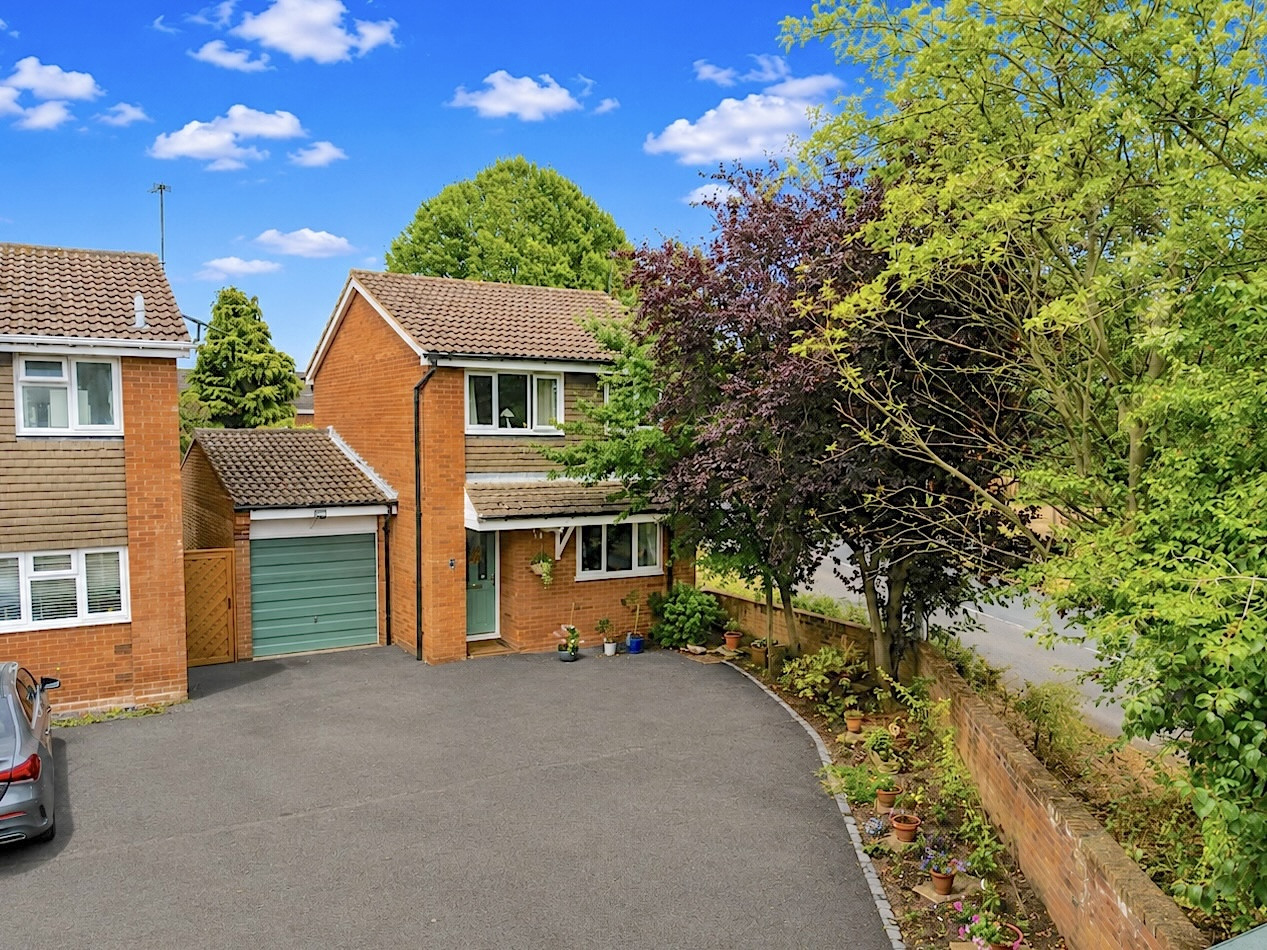
£1,050 pcm
Comments (0)
Log in to like, comment or share to your feed.
Start the conversation about this listing.