 Available
Photo 1 of 12
£200,000
Haden Hill, Wolverhampton, West Midlands, WV3
Haden Hill, West Midlands, Wolverhampton, WV3
- 🏠 House
- 📋 For sale
- 🛏 3 beds
- 🛁 1 bath
- 👁 9 views
About this property
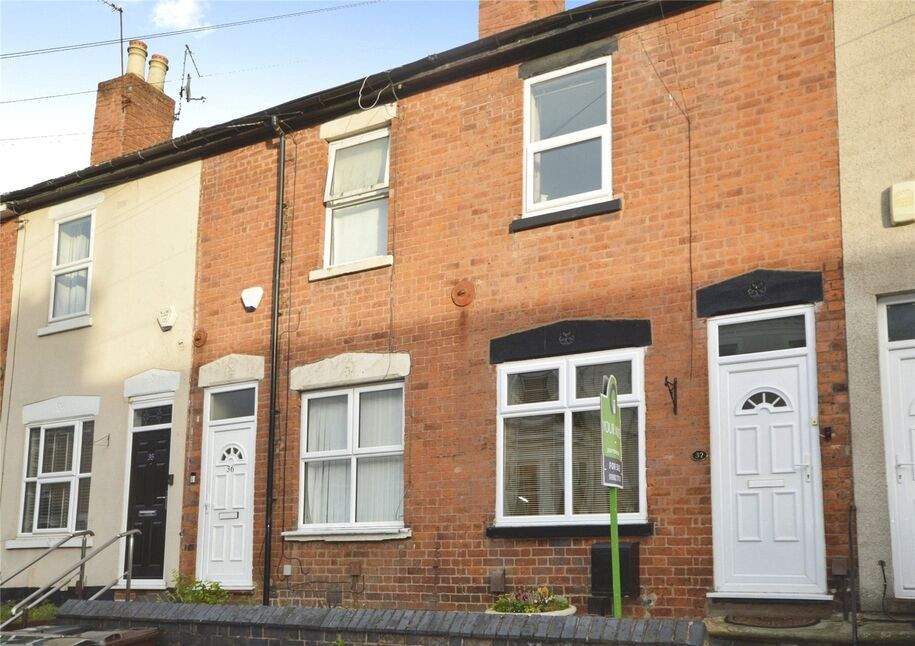
This three-bedroom terraced house is offered for sale in an urban and sought-after part of Wolverhampton, within walking distance of the city centre and close to the university. Well suited to first-time buyers, investors, families and those seeking university accommodation, the property is presented in immaculate, show-home condition.
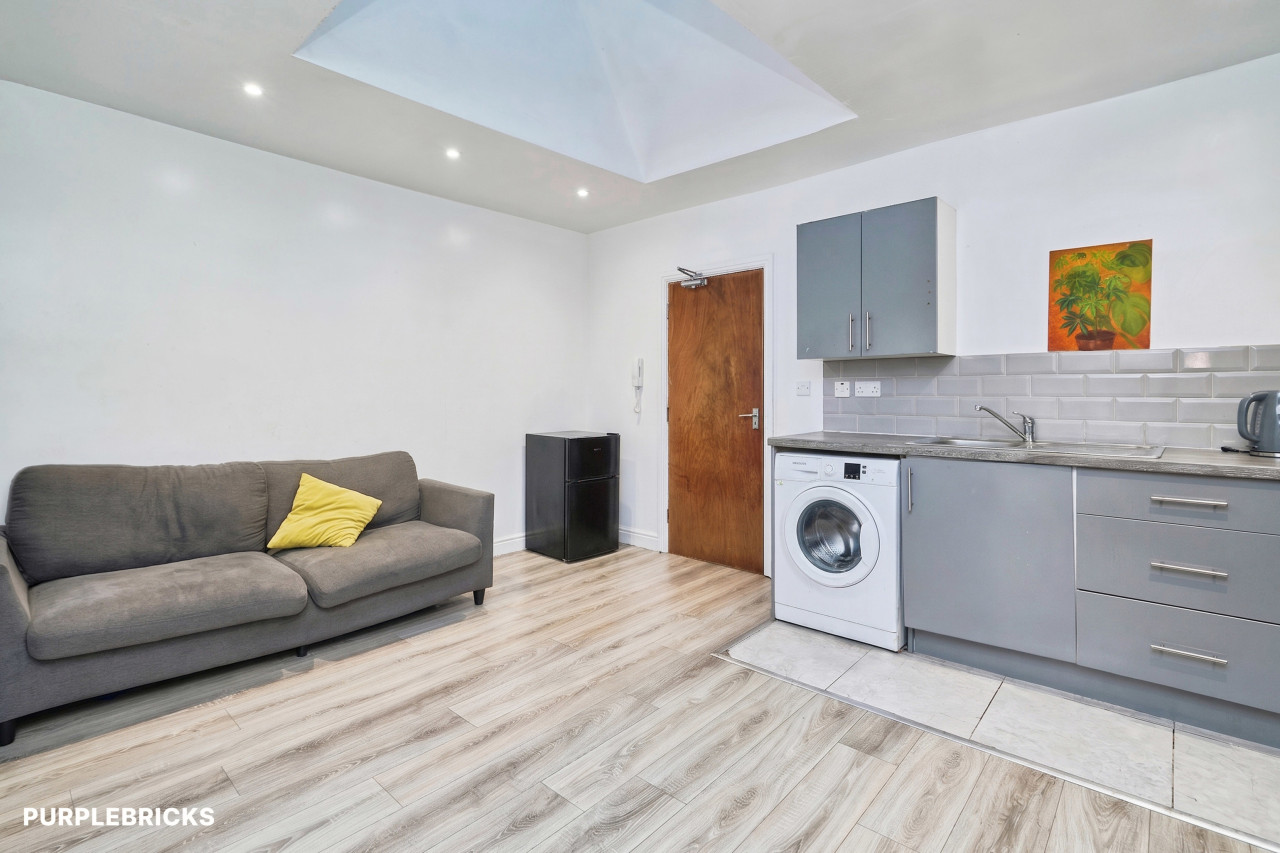
The ground floor provides two reception rooms, one with wood floors and the second arranged in an open-plan style to the kitchen with a pleasant garden view. The kitchen enjoys good natural light, comes with appliances and offers direct access to the rear garden.
Upstairs there is a double bedroom, a small double bedroom and a large single/ small double bedroom to the second floor, providing flexible accommodation for couples, sharers or a young family. There is one bathroom to the first floor.
Externally, the property benefits from a stunning rear garden, ideal for outdoor seating and planting, along with useful outbuildings and a right of way to the rear.
The location places you within easy reach of Wolverhampton city centre amenities, including shops, restaurants and cafés. Nearby parks provide green space for walking and recreation, while local schools serve the surrounding neighbourhood.
Public transport links are strong, with regular bus services into the city centre and towards surrounding districts. Wolverhampton railway station offers direct services to Birmingham, London and other major destinations, with typical journey times to Birmingham New Street of around 20–25 minutes. Council Tax is currently band A. EPC rated D.
Lounge
3.53m x 3.35m max.
With UPVC entrance door with obscured double-glazed demi-lune window inset and obscured double-glazed transom above, and having a double-glazed window to the front, a door to an inner lobby, and wood-effect flooring.
Inner Lobby
1.07m x 0.97m max.
With door to dining room, and stairs rising to the first-floor accommodation.
Dining Room
3.58m x 3.5m max.
With double-glazed window to rear, door to understairs storage cupboard, being semi open-plan to the kitchen, and having tiled wood-effect flooring.
Kitchen
2.44m x 2m max.
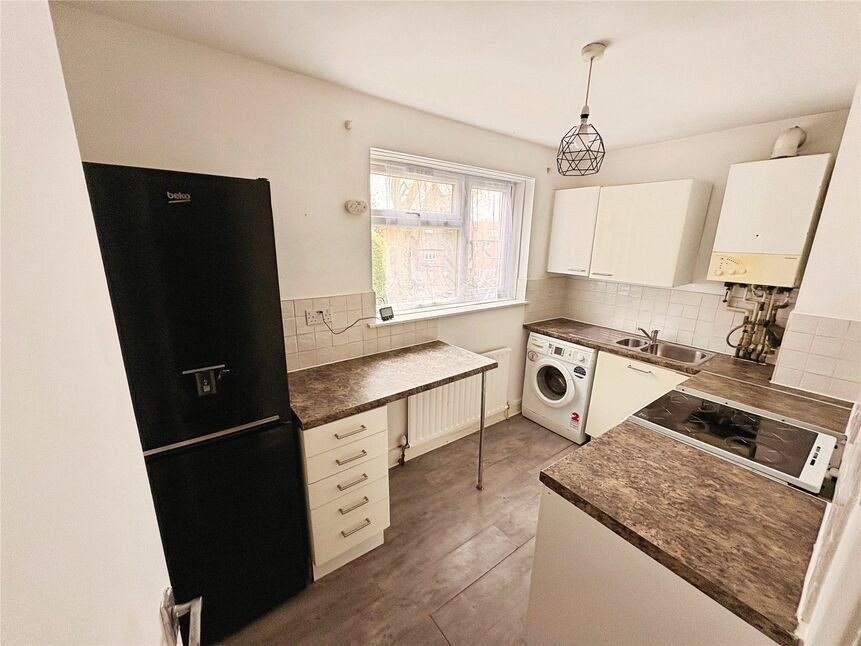
With double-glazed window to side and obscure double-glazed door to garden, and being fitted with a range of matching wall and base units with complementary work-surfaces and tiled splash-backs, inset stainless-steel sink drainer unit with mixer tap over, built-in electric fan oven with electric hob and stainless-steel extractor hood above, space for a tall fridge-freezer, plumbing for a washing machine, a wall-mounted extractor fan, a wall-mounted central-heating boiler, and the hole having tiled flooring.
Bedroom 1
3.5m x 3.38m max.
With double-glazed window to front.
Bedroom 2
2.9m x 2.18m max.
Being a small double with double-glazed window to rear.
Bathroom / WC
2.9m x 1.27m max.
With obscure double-glazed window to rear and fitted with a three-piece bathroom suite comprising panelled bath with shower attachment above, close coupled W.C/cistern, pedestal washbasin, and the whole having part-tiled walls and herringbone style wood-effect flooring.
Bedroom 3
3.5m x 3.43m max.
(Measurements include stairwell). With double-glazed skylight window to rear.
Frontage
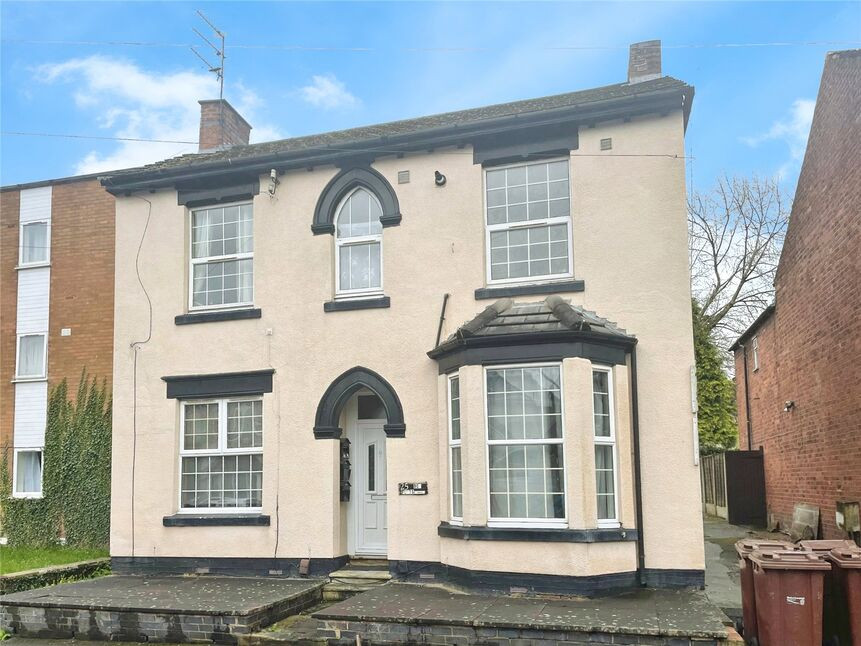
There is a courtyard-style front garden with retaining wall to the street and steps up to the front door.
Rear Garden
This is a truly lovely feature of the property, being beautifully landscaped in cottage-garden style with a patio, pathway, lawn, and borders, and having fenced boundaries and a gated access to rear leading to a shared right of way to the street for taking out bins and garden waste.
Read full description
The ground floor provides two reception rooms, one with wood floors and the second arranged in an open-plan style to the kitchen with a pleasant garden view. The kitchen enjoys good natural light, comes with appliances and offers direct access to the rear garden.
Upstairs there is a double bedroom, a small double bedroom and a large single/ small double bedroom to the second floor, providing flexible accommodation for couples, sharers or a young family. There is one bathroom to the first floor.
Externally, the property benefits from a stunning rear garden, ideal for outdoor seating and planting, along with useful outbuildings and a right of way to the rear.
The location places you within easy reach of Wolverhampton city centre amenities, including shops, restaurants and cafés. Nearby parks provide green space for walking and recreation, while local schools serve the surrounding neighbourhood.
Public transport links are strong, with regular bus services into the city centre and towards surrounding districts. Wolverhampton railway station offers direct services to Birmingham, London and other major destinations, with typical journey times to Birmingham New Street of around 20–25 minutes. Council Tax is currently band A. EPC rated D.
Lounge
3.53m x 3.35m max.
With UPVC entrance door with obscured double-glazed demi-lune window inset and obscured double-glazed transom above, and having a double-glazed window to the front, a door to an inner lobby, and wood-effect flooring.
Inner Lobby
1.07m x 0.97m max.
With door to dining room, and stairs rising to the first-floor accommodation.
Dining Room
3.58m x 3.5m max.
With double-glazed window to rear, door to understairs storage cupboard, being semi open-plan to the kitchen, and having tiled wood-effect flooring.
Kitchen
2.44m x 2m max.
With double-glazed window to side and obscure double-glazed door to garden, and being fitted with a range of matching wall and base units with complementary work-surfaces and tiled splash-backs, inset stainless-steel sink drainer unit with mixer tap over, built-in electric fan oven with electric hob and stainless-steel extractor hood above, space for a tall fridge-freezer, plumbing for a washing machine, a wall-mounted extractor fan, a wall-mounted central-heating boiler, and the hole having tiled flooring.
Bedroom 1
3.5m x 3.38m max.
With double-glazed window to front.
Bedroom 2
2.9m x 2.18m max.
Being a small double with double-glazed window to rear.
Bathroom / WC
2.9m x 1.27m max.
With obscure double-glazed window to rear and fitted with a three-piece bathroom suite comprising panelled bath with shower attachment above, close coupled W.C/cistern, pedestal washbasin, and the whole having part-tiled walls and herringbone style wood-effect flooring.
Bedroom 3
3.5m x 3.43m max.
(Measurements include stairwell). With double-glazed skylight window to rear.
Frontage
There is a courtyard-style front garden with retaining wall to the street and steps up to the front door.
Rear Garden
This is a truly lovely feature of the property, being beautifully landscaped in cottage-garden style with a patio, pathway, lawn, and borders, and having fenced boundaries and a gated access to rear leading to a shared right of way to the street for taking out bins and garden waste.
Read full description
Comments (0)
Log in to like, comment or share to your feed.
Start the conversation about this listing.