 Available
Photo 1 of 24
£450,000 Asking price
Hales Crescent, Smethwick, West Midlands, B67
Hales Crescent, West Midlands, Smethwick, B67
- 🏠 House
- 📋 For sale
- 🛏 4 beds
- 🛁 2 baths
- 👁 5 views
About this property
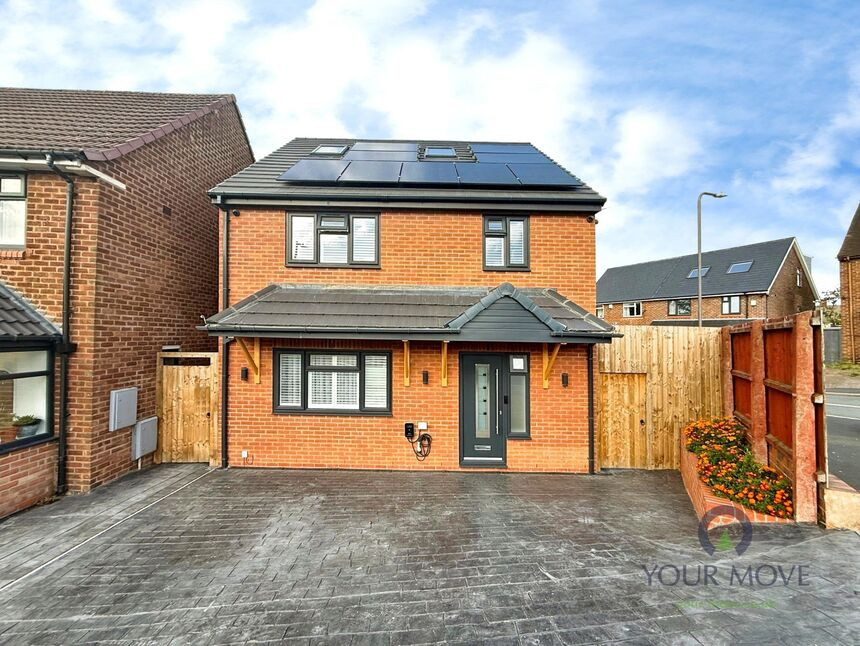
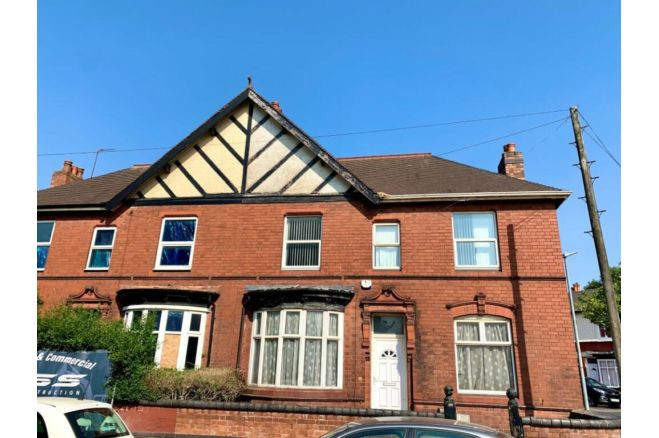
For sale: an immaculate four-bedroom detached new home set over three storeys in Hales Crescent, Smethwick. Built in 2026, this contemporary property offers a high-specification finish throughout, with ground-floor underfloor heating and oak fire doors to every room.
The ground floor provides a bright open-plan kitchen/dining space with sleek cabinetry, integrated appliances and a large central island, flowing to a generous reception room with feature media wall and modern ceiling lighting. Full-width sliding doors open onto a low-maintenance garden laid with porcelain tiles, ideal for outdoor dining and entertaining. An outbuilding with a fully working kitchen offers excellent flexibility for catering, hobbies or additional storage.
Across the upper floors are four well-proportioned bedrooms, including a top-floor bedroom with its own en suite bathroom. The remaining bathrooms are finished with large-format marble-effect tiling, contemporary sanitaryware and walk-in shower or bath.
Practical features include solar panels to the roof and an electric car charging point.
Hales Crescent is well placed for local amenities, with Smethwick High Street, supermarkets and cafés within easy reach. Popular green spaces such as Lightwoods Park and Warley Woods offer playgrounds, walking routes and sports facilities nearby. Families benefit from access to a range of primary and secondary schools in the Smethwick and Bearwood areas.
Public transport is convenient, with Langley Green and Smethwick Rolfe Street stations providing services into Birmingham New Street typically in around 10–15 minutes, and onward connections across the West Midlands and beyond. Regular bus routes and road links via the A4123 and M5 make commuting straightforward.
Read full description
The ground floor provides a bright open-plan kitchen/dining space with sleek cabinetry, integrated appliances and a large central island, flowing to a generous reception room with feature media wall and modern ceiling lighting. Full-width sliding doors open onto a low-maintenance garden laid with porcelain tiles, ideal for outdoor dining and entertaining. An outbuilding with a fully working kitchen offers excellent flexibility for catering, hobbies or additional storage.
Across the upper floors are four well-proportioned bedrooms, including a top-floor bedroom with its own en suite bathroom. The remaining bathrooms are finished with large-format marble-effect tiling, contemporary sanitaryware and walk-in shower or bath.
Practical features include solar panels to the roof and an electric car charging point.
Hales Crescent is well placed for local amenities, with Smethwick High Street, supermarkets and cafés within easy reach. Popular green spaces such as Lightwoods Park and Warley Woods offer playgrounds, walking routes and sports facilities nearby. Families benefit from access to a range of primary and secondary schools in the Smethwick and Bearwood areas.
Public transport is convenient, with Langley Green and Smethwick Rolfe Street stations providing services into Birmingham New Street typically in around 10–15 minutes, and onward connections across the West Midlands and beyond. Regular bus routes and road links via the A4123 and M5 make commuting straightforward.
Read full description
Comments (0)
Log in to like, comment or share to your feed.
Start the conversation about this listing.