 Available
Photo 1 of 36
£475,000 Offers in excess of
Hall Road, Hopton, Norfolk, NR31
Hall Road, Norfolk, Hopton, NR31
- 🏠 House
- 📋 For sale
- 🛏 4 beds
- 🛁 3 baths
- 👁 3 views
About this property
**Beautifully Extended Family Home with Stunning Open-Plan Living, Solar Energy & Landscaped Gardens**
Perfectly positioned for convenient access to the A12, Great Yarmouth and Lowestoft, this exceptional home offers the perfect balance of peaceful countryside living and modern convenience.
Lovingly extended and meticulously maintained by the current owners, the property delivers an impressive combination of generous living space, stylish interiors and a seamless connection to its beautifully landscaped gardens, making it ideal for both family life and entertaining.
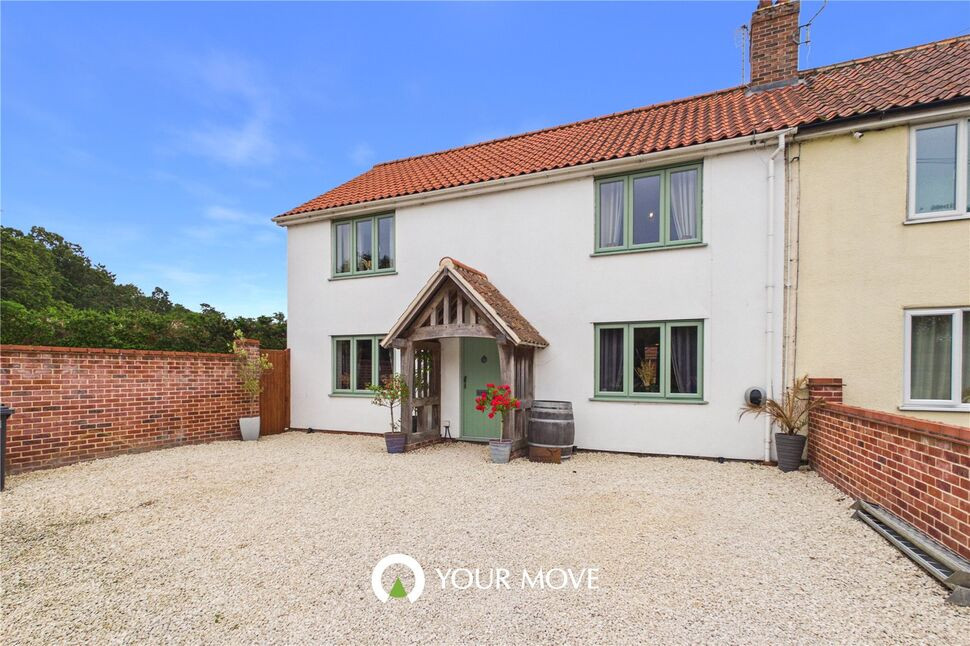
An attractive oak-framed porch welcomes you into a spacious entrance hall, setting the tone for the warmth, quality and character found throughout the home.
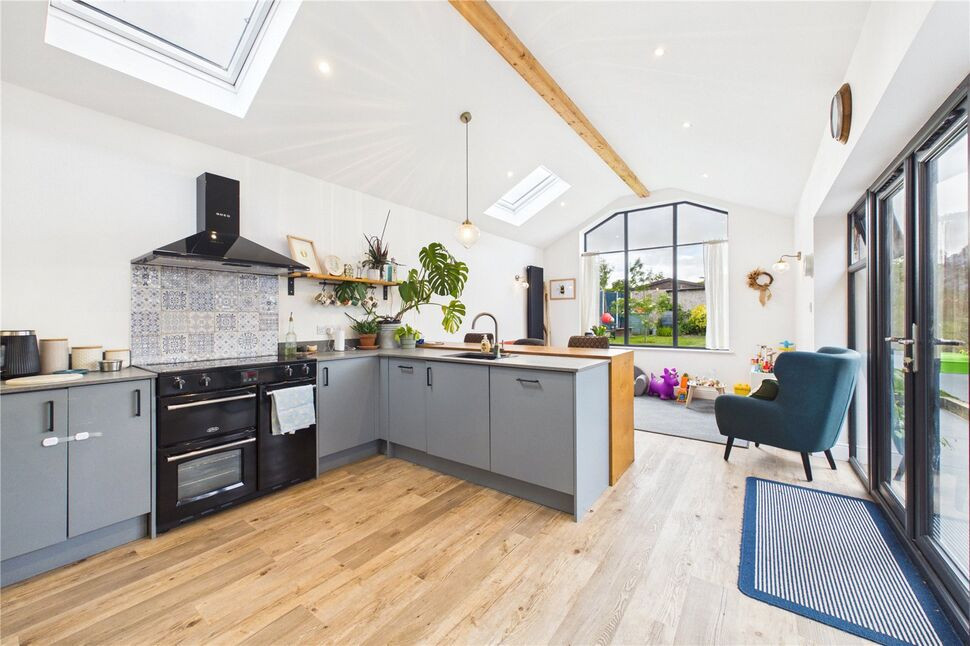
The heart of the property is the spectacular open-plan kitchen and dining room, featuring a striking vaulted gabled ceiling and an abundance of natural light pouring through double doors that open onto the terrace. Beautifully designed with soft pastel cabinetry, solid timber worktops and a traditional Aga cooker, the kitchen also boasts a central island, creating the perfect space for everyday living and social gatherings.
The impressive 22ft dual-aspect sitting room offers generous proportions with clearly defined areas for relaxing and dining. A feature fireplace creates a cosy focal point, while large windows frame delightful views of the surrounding gardens.
Further enhancing the versatility of the ground floor is a separate utility room, a contemporary shower room, and an additional bedroom that could equally serve as a home office, gym, playroom or snug.
Upstairs, the principal suite provides a luxurious retreat with vaulted ceilings, a Juliet balcony overlooking the gardens, a walk-in dressing room and a stylish en-suite shower room. Two further well-proportioned bedrooms complete the first floor, one benefiting from its own en-suite facilities.
Designed with energy efficiency in mind, the home features a 4kW solar panel system, solar hot water heating and an EV charging point. The current owners have also installed a new Klargester sewage treatment system, ensuring full compliance with the latest regulations.
Outside, the beautifully maintained gardens wrap around the property, offering a wonderful sense of privacy and tranquility. Mature planting, established hedging and colourful borders create an idyllic setting, while the generous patio provides the perfect space for outdoor dining and entertaining. An attractive oak-framed outbuilding offers an excellent workshop or hobby space, and the spacious driveway provides ample off-road parking.
Read full description
Perfectly positioned for convenient access to the A12, Great Yarmouth and Lowestoft, this exceptional home offers the perfect balance of peaceful countryside living and modern convenience.
Lovingly extended and meticulously maintained by the current owners, the property delivers an impressive combination of generous living space, stylish interiors and a seamless connection to its beautifully landscaped gardens, making it ideal for both family life and entertaining.
An attractive oak-framed porch welcomes you into a spacious entrance hall, setting the tone for the warmth, quality and character found throughout the home.
The heart of the property is the spectacular open-plan kitchen and dining room, featuring a striking vaulted gabled ceiling and an abundance of natural light pouring through double doors that open onto the terrace. Beautifully designed with soft pastel cabinetry, solid timber worktops and a traditional Aga cooker, the kitchen also boasts a central island, creating the perfect space for everyday living and social gatherings.
The impressive 22ft dual-aspect sitting room offers generous proportions with clearly defined areas for relaxing and dining. A feature fireplace creates a cosy focal point, while large windows frame delightful views of the surrounding gardens.
Further enhancing the versatility of the ground floor is a separate utility room, a contemporary shower room, and an additional bedroom that could equally serve as a home office, gym, playroom or snug.
Upstairs, the principal suite provides a luxurious retreat with vaulted ceilings, a Juliet balcony overlooking the gardens, a walk-in dressing room and a stylish en-suite shower room. Two further well-proportioned bedrooms complete the first floor, one benefiting from its own en-suite facilities.
Designed with energy efficiency in mind, the home features a 4kW solar panel system, solar hot water heating and an EV charging point. The current owners have also installed a new Klargester sewage treatment system, ensuring full compliance with the latest regulations.
Outside, the beautifully maintained gardens wrap around the property, offering a wonderful sense of privacy and tranquility. Mature planting, established hedging and colourful borders create an idyllic setting, while the generous patio provides the perfect space for outdoor dining and entertaining. An attractive oak-framed outbuilding offers an excellent workshop or hobby space, and the spacious driveway provides ample off-road parking.
Read full description
What's it like to live here?
Nearby businesses open now
More properties nearby
£250,000 Offers in the region of
Julian Way, Hopton, Norfolk, NR31
£240,000 Asking price
Wainscot Drive, Bradwell, Norfolk, NR31
£300,000 Guide price
The Street, Lound, Suffolk, NR32
£350,000 Offers over
Comments (0)
Log in to like, comment or share to your feed.
Start the conversation about this listing.