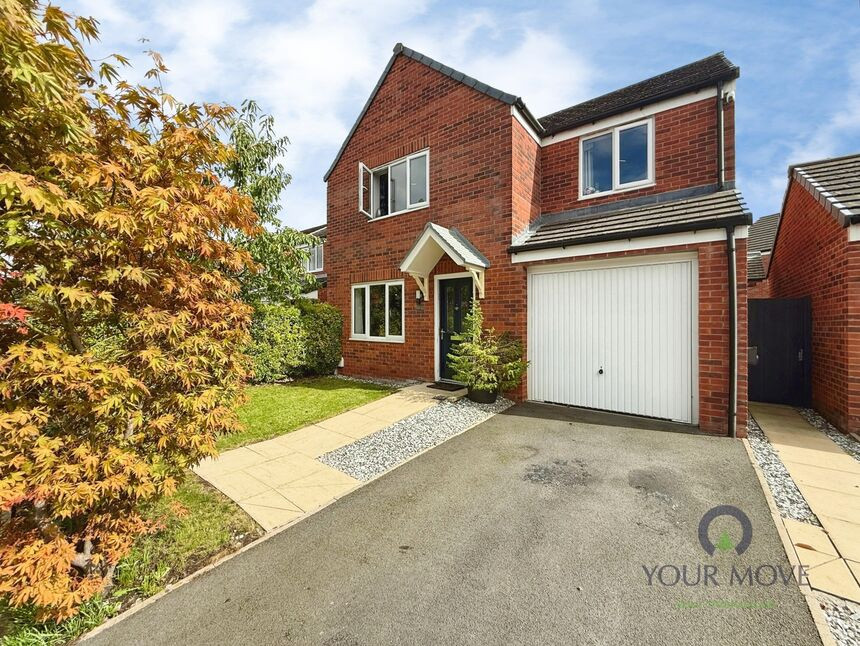
 Available
Photo 1 of 19
£339,995 Asking price
Halls Close, Radcliffe, Greater Manchester, M26
Halls Close, Greater Manchester, Radcliffe, M26
- 🏠 House
- 📋 For sale
- 🛏 4 beds
- 🛁 1 bath
- 👁 7 views
About this property
EPC - B
TENURE - LEASEHOLD
For sale: a well-presented four-bedroom detached house in Radcliffe, Manchester, offering modern family accommodation with an EPC rating of B and council tax band D.
The ground floor provides a bright reception room with a contemporary feature wall and media unit, opening through to a stylish kitchen fitted with dark cabinetry, contrasting worktops and integrated appliances. The kitchen has space for dining and enjoys views over the rear garden. There is also a useful utility room housing an 11yearold boiler, serviced annually through British Gas, and a downstairs toilet.
Upstairs are four good-sized bedrooms with neutral décor and fitted storage to several rooms, plus a family bathroom and an ensuite in the master bedroom, both finished in a clean, modern style. The home is in good overall condition and ready for immediate occupation.
Outside, the property benefits from a driveway with EV car charger, an integral garage and a well-kept rear garden with lawn and patio, ideal for outdoor dining. The front garden features three edible fruit trees – cherry, apple and plum – adding to the appeal.
Halls Close is a residential cul-de-sac within easy reach of Radcliffe centre, where you’ll find supermarkets, shops and cafés. Local green spaces include Close Park by the River Irwell and Coronation Park. Families are served by a choice of primary and secondary schools in the Radcliffe and Whitefield areas. Radcliffe tram stop on the Metrolink network provides regular services to Bury and Manchester city centre, with journeys to Manchester typically around 25–30 minutes, making this a convenient base for commuters.
Living Room
15'9" x 10'12" (4.80m x 3.35m)
This well sized living room is floored with laminate. There is an electric fireplace, a radiator and a UPVC double-glazed window at the front, providing ample natural light.
Kitchen
18'5" x 10'3" (5.61m x 3.12m)
The kitchen diner is floored with laminate. There are several fitted units which include an integrated oven/microwave and a sink. There is also a fitted island which boasts a five-plate induction hob.
Utility Room
5'2" x 6'12" (1.57m x 2.13m)
The utility room is floored with laminate. There are fitted units providing storage. The boiler is located here and it is approximately 11 years old.
Downstairs Toilet
5'2" x 2'9" (1.57m x 0.84m)
The DWC has laminate flooring, a sink, a toilet and a radiator.
Master Bedroom
13'2" x 14'4" (4.01m x 4.37m)
The master bedroom is carpeted and has a radiator and a UPVC double-glazed window at the front.
En-Suite Bathroom
6'0" x 5'8" (1.83m x 1.73m)
The master ensuite is a three-piece bathroom and is floored with vinyl. There is a fitted shower unit, a toilet, a sink and a towel rail.
Bedroom 2
9'3" x 12'3" (2.82m x 3.73m)
The second bedroom is carpeted and has a radiator and a UPVC double-glazed window at the front.
Bedroom 3
9'3" x 9'6" (2.82m x 2.90m)
The third bedroom is carpeted and has a radiator and a UPVC double-glazed window at the rear.
Bedroom 4
7'2" x 9'6" (2.18m x 2.90m)
The fourth bedroom is carpeted and has a radiator and a UPVC double-glazed window at the rear.
Main bathroom
5'7" x 9'8" (1.70m x 2.95m)
The main family bathroom is a three-piece bathroom and it is floored with vinyl. There is a bath with shower fitting, a sink, a toilet and a radiator.
Garage
15'8" x 8'9" (4.78m x 2.67m)
Tenure
LEASEHOLDStart date: 17/12/2015End date: 01/01/3013Ground rent: £240.06 per annum
Read full description
TENURE - LEASEHOLD
For sale: a well-presented four-bedroom detached house in Radcliffe, Manchester, offering modern family accommodation with an EPC rating of B and council tax band D.
The ground floor provides a bright reception room with a contemporary feature wall and media unit, opening through to a stylish kitchen fitted with dark cabinetry, contrasting worktops and integrated appliances. The kitchen has space for dining and enjoys views over the rear garden. There is also a useful utility room housing an 11yearold boiler, serviced annually through British Gas, and a downstairs toilet.
Upstairs are four good-sized bedrooms with neutral décor and fitted storage to several rooms, plus a family bathroom and an ensuite in the master bedroom, both finished in a clean, modern style. The home is in good overall condition and ready for immediate occupation.
Outside, the property benefits from a driveway with EV car charger, an integral garage and a well-kept rear garden with lawn and patio, ideal for outdoor dining. The front garden features three edible fruit trees – cherry, apple and plum – adding to the appeal.
Halls Close is a residential cul-de-sac within easy reach of Radcliffe centre, where you’ll find supermarkets, shops and cafés. Local green spaces include Close Park by the River Irwell and Coronation Park. Families are served by a choice of primary and secondary schools in the Radcliffe and Whitefield areas. Radcliffe tram stop on the Metrolink network provides regular services to Bury and Manchester city centre, with journeys to Manchester typically around 25–30 minutes, making this a convenient base for commuters.
Living Room
15'9" x 10'12" (4.80m x 3.35m)
This well sized living room is floored with laminate. There is an electric fireplace, a radiator and a UPVC double-glazed window at the front, providing ample natural light.
Kitchen
18'5" x 10'3" (5.61m x 3.12m)
The kitchen diner is floored with laminate. There are several fitted units which include an integrated oven/microwave and a sink. There is also a fitted island which boasts a five-plate induction hob.
Utility Room
5'2" x 6'12" (1.57m x 2.13m)
The utility room is floored with laminate. There are fitted units providing storage. The boiler is located here and it is approximately 11 years old.
Downstairs Toilet
5'2" x 2'9" (1.57m x 0.84m)
The DWC has laminate flooring, a sink, a toilet and a radiator.
Master Bedroom
13'2" x 14'4" (4.01m x 4.37m)
The master bedroom is carpeted and has a radiator and a UPVC double-glazed window at the front.
En-Suite Bathroom
6'0" x 5'8" (1.83m x 1.73m)
The master ensuite is a three-piece bathroom and is floored with vinyl. There is a fitted shower unit, a toilet, a sink and a towel rail.
Bedroom 2
9'3" x 12'3" (2.82m x 3.73m)
The second bedroom is carpeted and has a radiator and a UPVC double-glazed window at the front.
Bedroom 3
9'3" x 9'6" (2.82m x 2.90m)
The third bedroom is carpeted and has a radiator and a UPVC double-glazed window at the rear.
Bedroom 4
7'2" x 9'6" (2.18m x 2.90m)
The fourth bedroom is carpeted and has a radiator and a UPVC double-glazed window at the rear.
Main bathroom
5'7" x 9'8" (1.70m x 2.95m)
The main family bathroom is a three-piece bathroom and it is floored with vinyl. There is a bath with shower fitting, a sink, a toilet and a radiator.
Garage
15'8" x 8'9" (4.78m x 2.67m)
Tenure
LEASEHOLDStart date: 17/12/2015End date: 01/01/3013Ground rent: £240.06 per annum
Read full description
What's it like to live here?
Nearby businesses open now
More properties nearby
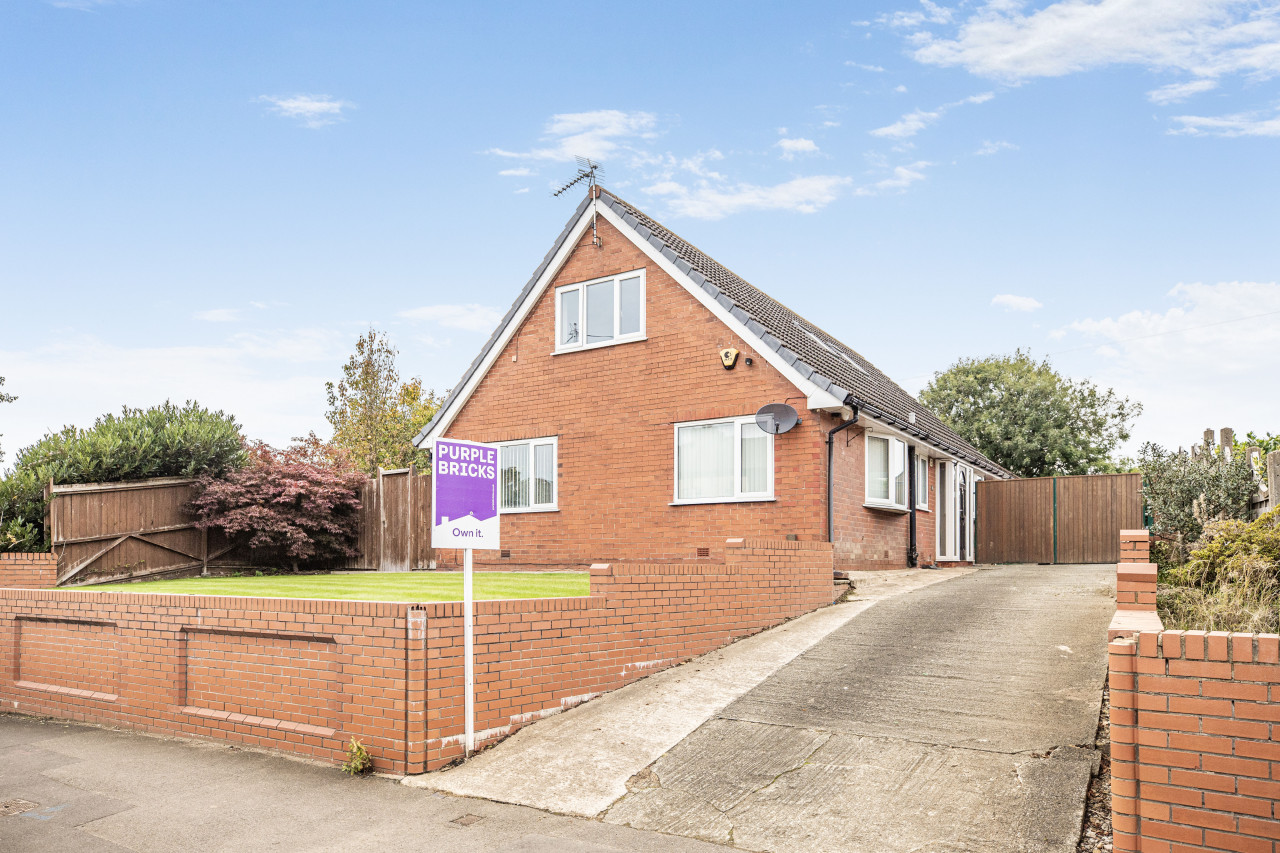
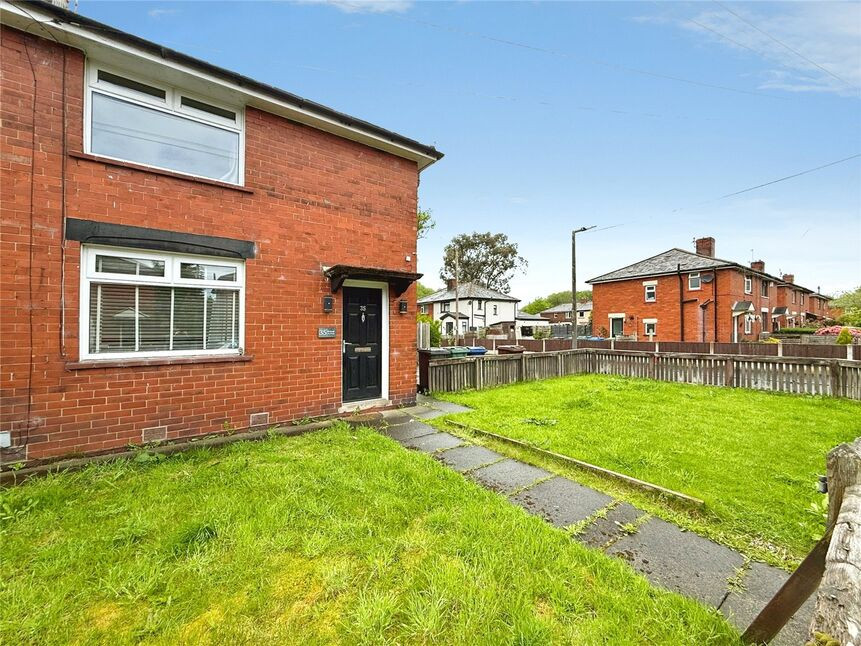
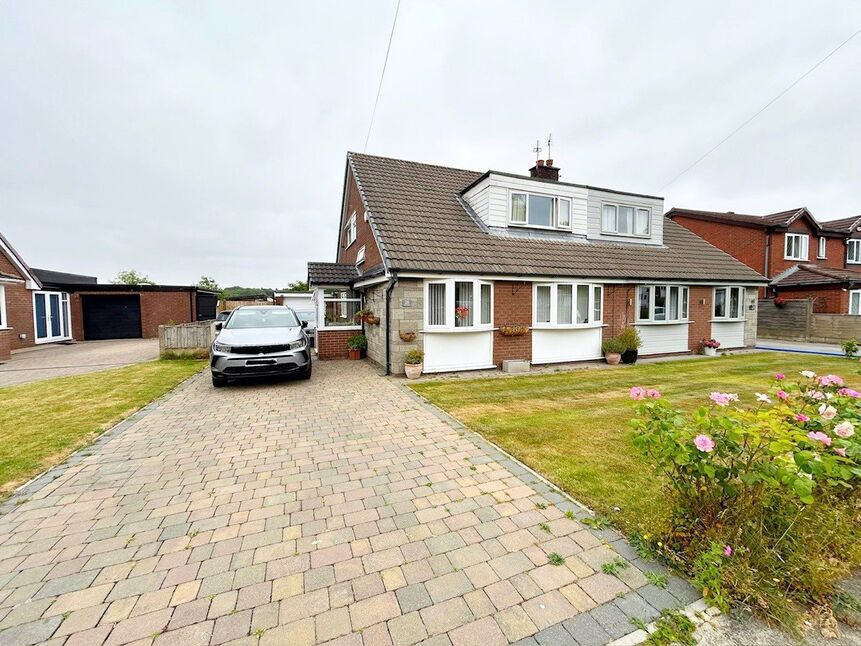
£399,950 Asking price
Meadway, Bury, Greater Manchester, BL9
£130,000 Asking price
Comments (0)
Log in to like, comment or share to your feed.
Start the conversation about this listing.