 Available
Photo 1 of 12
£600,000 Asking price
Hamilton Crescent, Hounslow, TW3
Hamilton Crescent, Hounslow, TW3
- 🏠 House
- 📋 For sale
- 🛏 3 beds
- 🛁 2 baths
- 👁 12 views
About this property
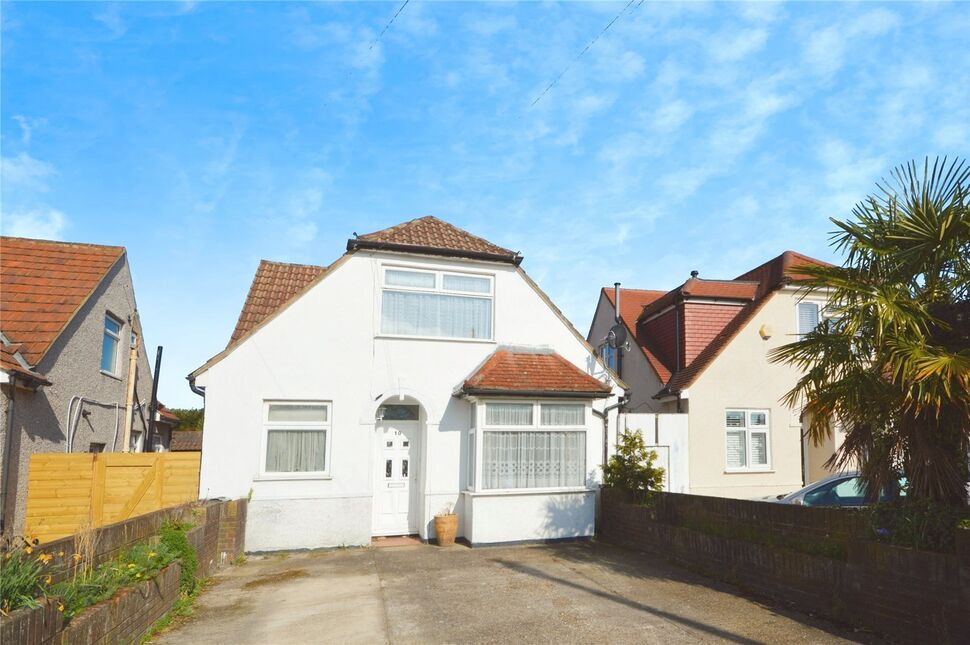
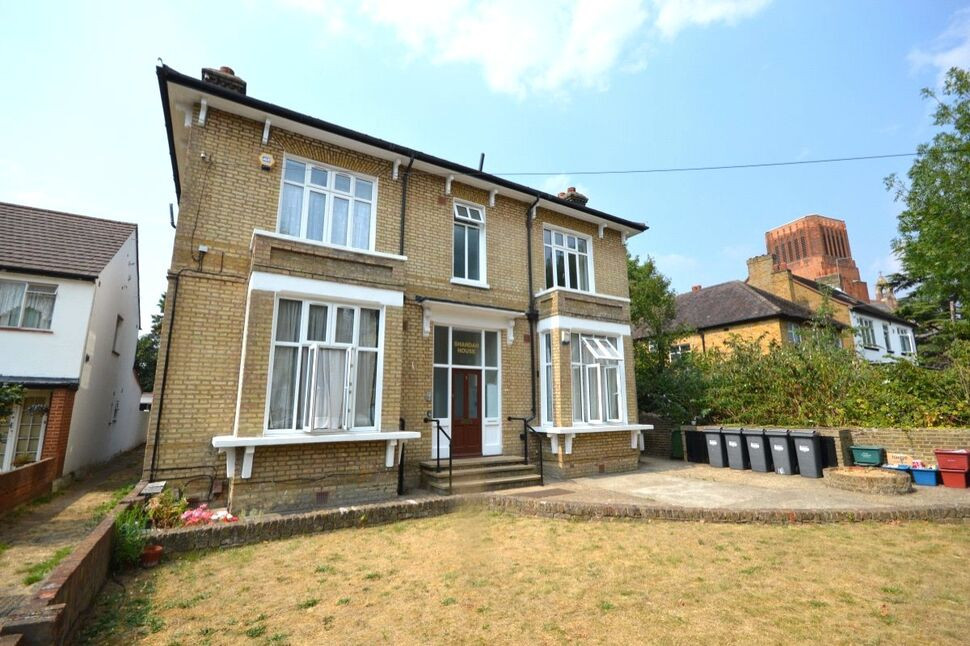
NO FORWARD CHAIN. This spacious and deceptively large detached family home is situated on the Whitton borders. In brief offers entrance hall, front reception room/bedroom, downstairs double bedroom & extended living/dining room, fitted kitchen, downstairs bathroom/WC. To the first floor lie a further two double bedrooms with the master having a large en-suite bathroom/shower/WC. Other benefits include potential to extend further STPP, generous sized rear garden, off street parking and a large garage/workshop. Council Tax Band D. EPC Grade D.
Front Reception / Bedroom
14'9" x 10'11" (4.50m x 3.33m)
Rear Reception
24'6" x 10'12" (7.47m x 3.35m)
Kitchen
12'2" x 7'2" (3.70m x 2.18m)
Bedroom 1
14'12" x 9'2" (4.57m x 2.80m)
En-Suite
11'11" x 6'3" (3.63m x 1.90m)
Bedroom 2
15'11" x 10'6" (4.85m x 3.20m)
Bedroom 3
12'9" x 12'3" (3.89m x 3.73m)
Bathroom WC
7'2" x 4'8" (2.18m x 1.42m)
Rear Garden
61'2" x 32'1" (18.64m x 9.78m)
Approx
Garage
35'12" x 9'1" (10.97m x 2.77m)
Read full description
Front Reception / Bedroom
14'9" x 10'11" (4.50m x 3.33m)
Rear Reception
24'6" x 10'12" (7.47m x 3.35m)
Kitchen
12'2" x 7'2" (3.70m x 2.18m)
Bedroom 1
14'12" x 9'2" (4.57m x 2.80m)
En-Suite
11'11" x 6'3" (3.63m x 1.90m)
Bedroom 2
15'11" x 10'6" (4.85m x 3.20m)
Bedroom 3
12'9" x 12'3" (3.89m x 3.73m)
Bathroom WC
7'2" x 4'8" (2.18m x 1.42m)
Rear Garden
61'2" x 32'1" (18.64m x 9.78m)
Approx
Garage
35'12" x 9'1" (10.97m x 2.77m)
Read full description
What's it like to live here?
Nearby businesses open now
More properties nearby
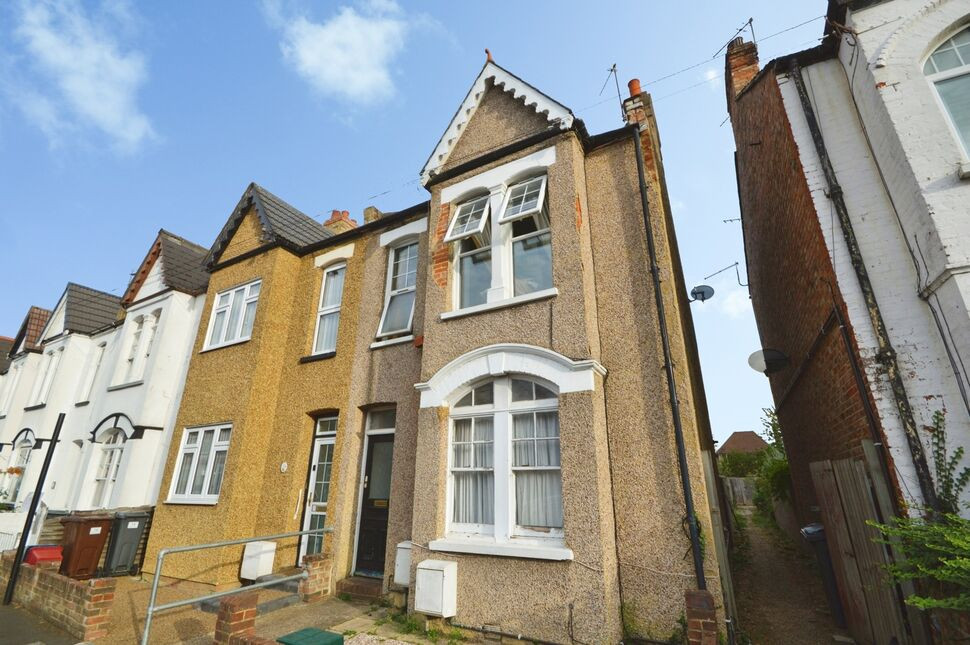
£315,000 Asking price
Argyle Avenue, Hounslow, TW3
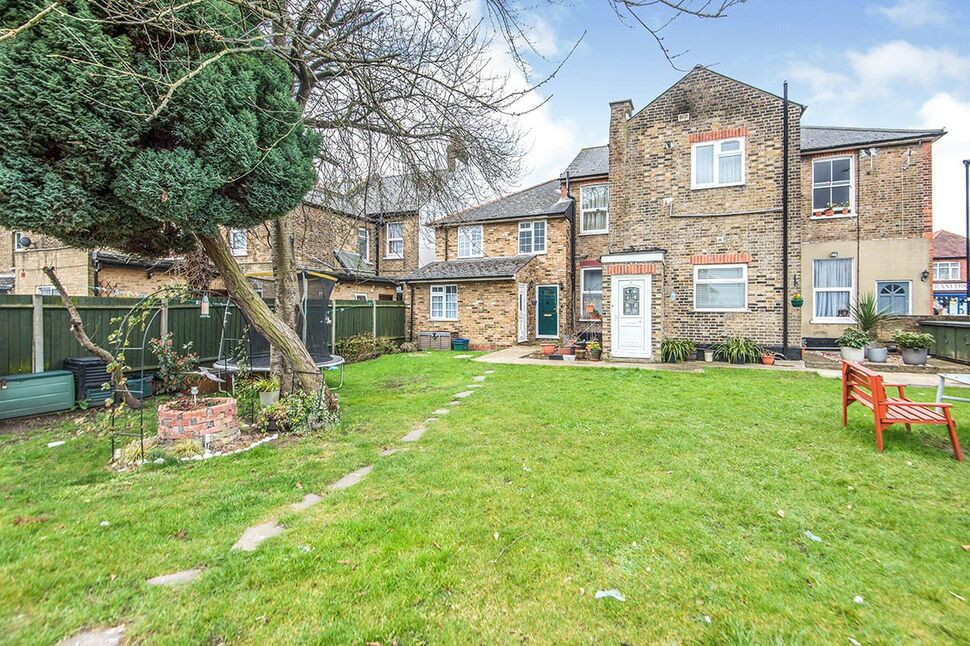
£290,000 Offers in excess of
Whitton Road, Hounslow, TW3
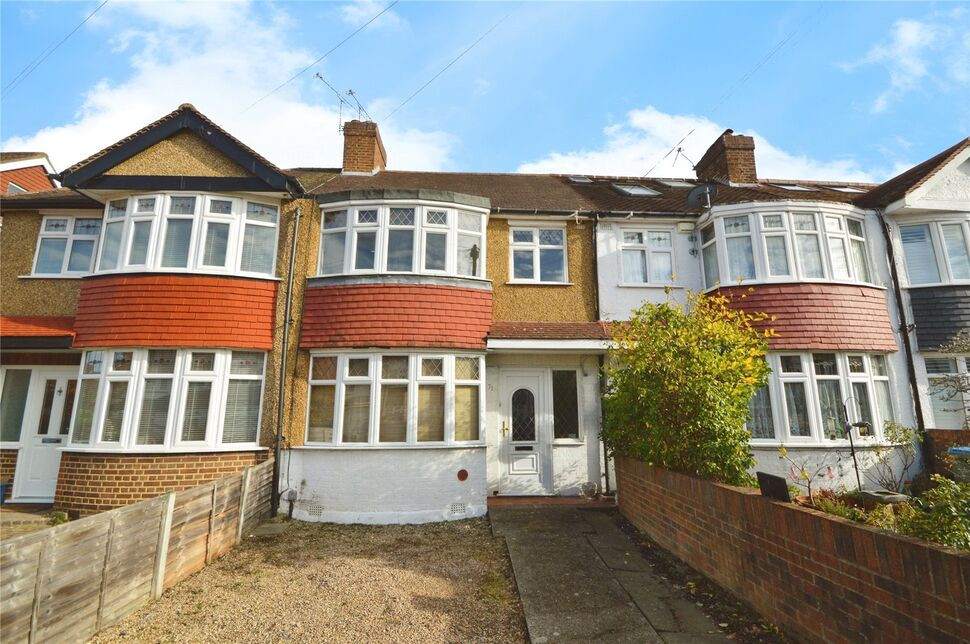
£500,000 Offers over
Wills Crescent, Whitton, Hounslow, TW3
£255,000 Asking price
Comments (0)
Log in to like, comment or share to your feed.
Start the conversation about this listing.