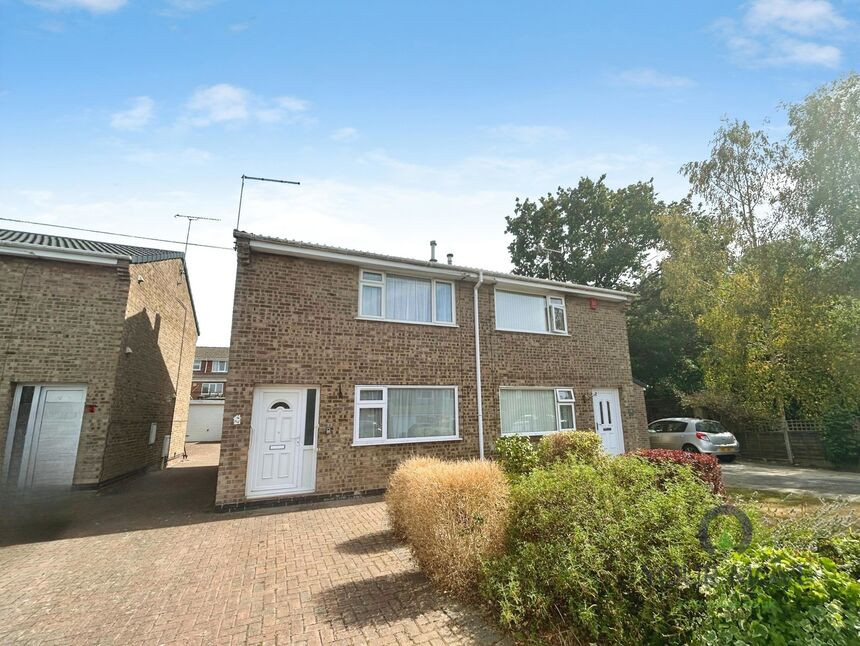
 Available
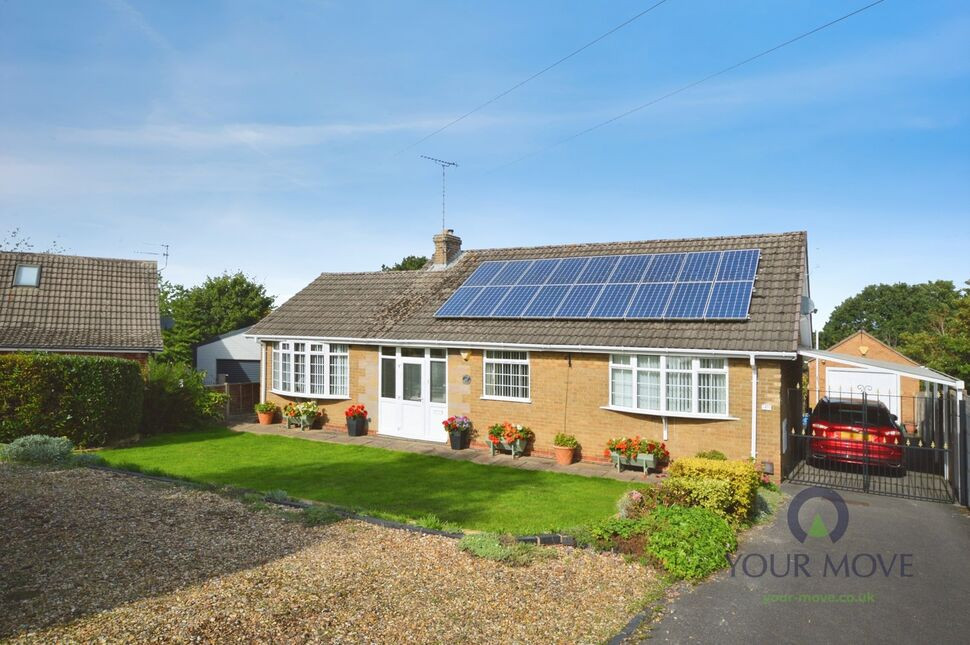
Photo 1 of 12
£175,000 Asking price
Handsacre Close, Swadlincote, Derbyshire, DE11
Handsacre Close, Derbyshire, Swadlincote, DE11
- 🏠 House
- 📋 For sale
- 🛏 2 beds
- 🛁 1 bath
- 👁 9 views
About this property
This two-bedroom semi-detached house is offered for sale with no chain delay, providing an attractive opportunity for buyers seeking a straightforward purchase in Swadlincote, Derbyshire. The property comprises one reception room, kitchen and bathroom/wet room, making it suitable for a range of purchasers looking for a manageable and practical home.
Situated in Swadlincote, the house benefits from access to a variety of local amenities. The town centre offers supermarkets, independent shops, cafés and essential services, all within a short drive. Nearby recreational options include Swadlincote Woodlands and local parks, providing green space for walking and leisure.
Swadlincote is served by several well-regarded primary and secondary schools in the surrounding area, making this location a viable option for those considering access to education facilities.
Public transport connections are available via nearby bus routes linking Swadlincote with Burton upon Trent and Derby. The nearest major rail links can be accessed at Burton upon Trent station, typically around 15–20 minutes away by car, offering services to Birmingham, Derby and Nottingham, with journey times to Birmingham New Street often around 25–30 minutes and to Derby around 10–15 minutes.
Road connections are convenient, with access to the A38 and A444 providing routes towards Derby, Burton upon Trent and further afield. This two-bedroom semi-detached house for sale therefore offers a practical base in a well-served Derbyshire location, with the added benefit of no chain delay.
Entrance Hall
4'4" x 3'1" (1.32m x 0.94m)
Entrance hallway with stairs leading off to the first floor.
Lounge
12'6" x 11'9" (3.80m x 3.58m)
Spacious lounge.
Kitchen / Dining Room
16'2" x 10'2" (4.93m x 3.10m)
The kitchen is fitted with a range of wall and base units with contrasting work surfaces. There is an integrated gas hob and electric oven with space for freestanding appliances. There is an additional storage area and French doors which lead into the conservatory.
Conservatory
11'5" x 7'2" (3.48m x 2.18m)
A lovely addition to this property.
Main Bedroom
12'8" x 11'7" (3.86m x 3.53m)
Main double bedroom.
Bedroom 2
10'4" x 8'7" (3.15m x 2.62m)
Double bedroom with fitted wardrobes.
Wet Room
7'5" x 7'1" (2.26m x 2.16m)
Appointed with an electric shower, wc and wash basin.
Outside
There is a driveway to the front and side providing off road parking leading to the garage and rear garden.
Garden
This is laid with artificial grass and a paved area for entertaining.
Read full description
Situated in Swadlincote, the house benefits from access to a variety of local amenities. The town centre offers supermarkets, independent shops, cafés and essential services, all within a short drive. Nearby recreational options include Swadlincote Woodlands and local parks, providing green space for walking and leisure.
Swadlincote is served by several well-regarded primary and secondary schools in the surrounding area, making this location a viable option for those considering access to education facilities.
Public transport connections are available via nearby bus routes linking Swadlincote with Burton upon Trent and Derby. The nearest major rail links can be accessed at Burton upon Trent station, typically around 15–20 minutes away by car, offering services to Birmingham, Derby and Nottingham, with journey times to Birmingham New Street often around 25–30 minutes and to Derby around 10–15 minutes.
Road connections are convenient, with access to the A38 and A444 providing routes towards Derby, Burton upon Trent and further afield. This two-bedroom semi-detached house for sale therefore offers a practical base in a well-served Derbyshire location, with the added benefit of no chain delay.
Entrance Hall
4'4" x 3'1" (1.32m x 0.94m)
Entrance hallway with stairs leading off to the first floor.
Lounge
12'6" x 11'9" (3.80m x 3.58m)
Spacious lounge.
Kitchen / Dining Room
16'2" x 10'2" (4.93m x 3.10m)
The kitchen is fitted with a range of wall and base units with contrasting work surfaces. There is an integrated gas hob and electric oven with space for freestanding appliances. There is an additional storage area and French doors which lead into the conservatory.
Conservatory
11'5" x 7'2" (3.48m x 2.18m)
A lovely addition to this property.
Main Bedroom
12'8" x 11'7" (3.86m x 3.53m)
Main double bedroom.
Bedroom 2
10'4" x 8'7" (3.15m x 2.62m)
Double bedroom with fitted wardrobes.
Wet Room
7'5" x 7'1" (2.26m x 2.16m)
Appointed with an electric shower, wc and wash basin.
Outside
There is a driveway to the front and side providing off road parking leading to the garage and rear garden.
Garden
This is laid with artificial grass and a paved area for entertaining.
Read full description
What's it like to live here?
Nearby businesses open now
More properties nearby
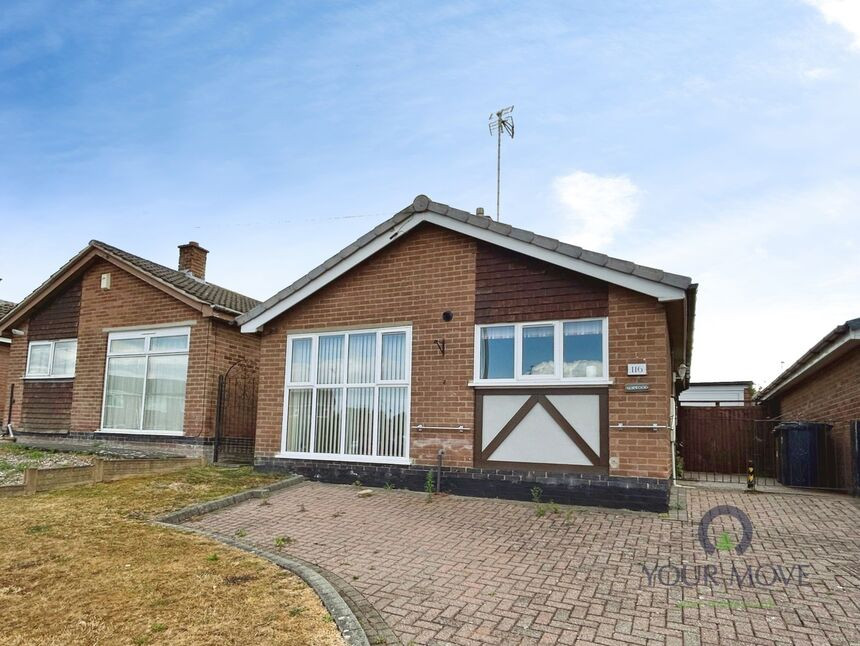
£180,000 Guide price
Chiltern Road, Swadlincote, Derbyshire, DE11
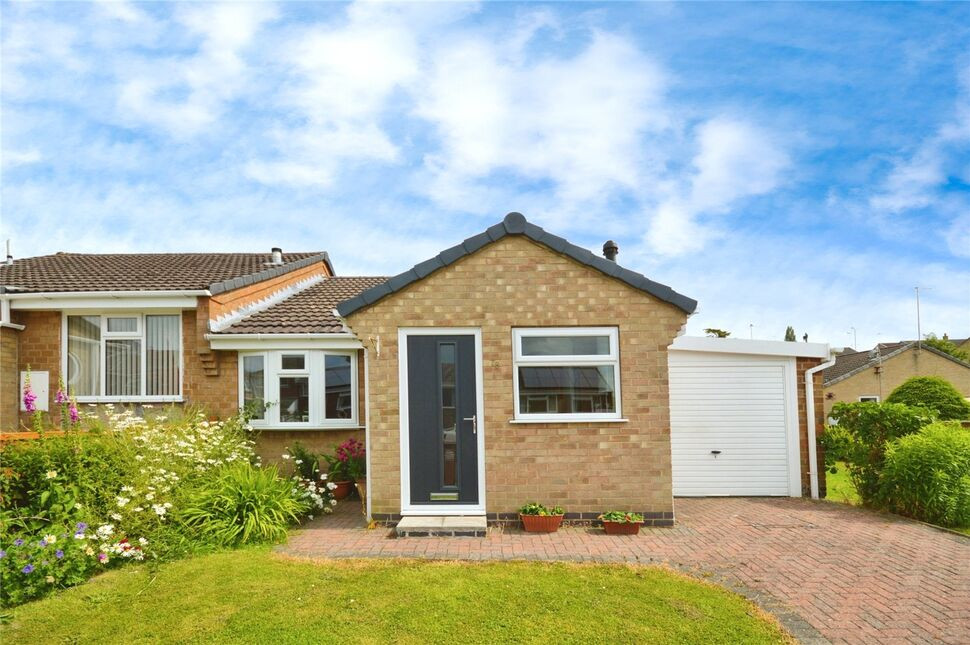
£185,000 Asking price
Chiltern Road, Swadlincote, Derbyshire, DE11
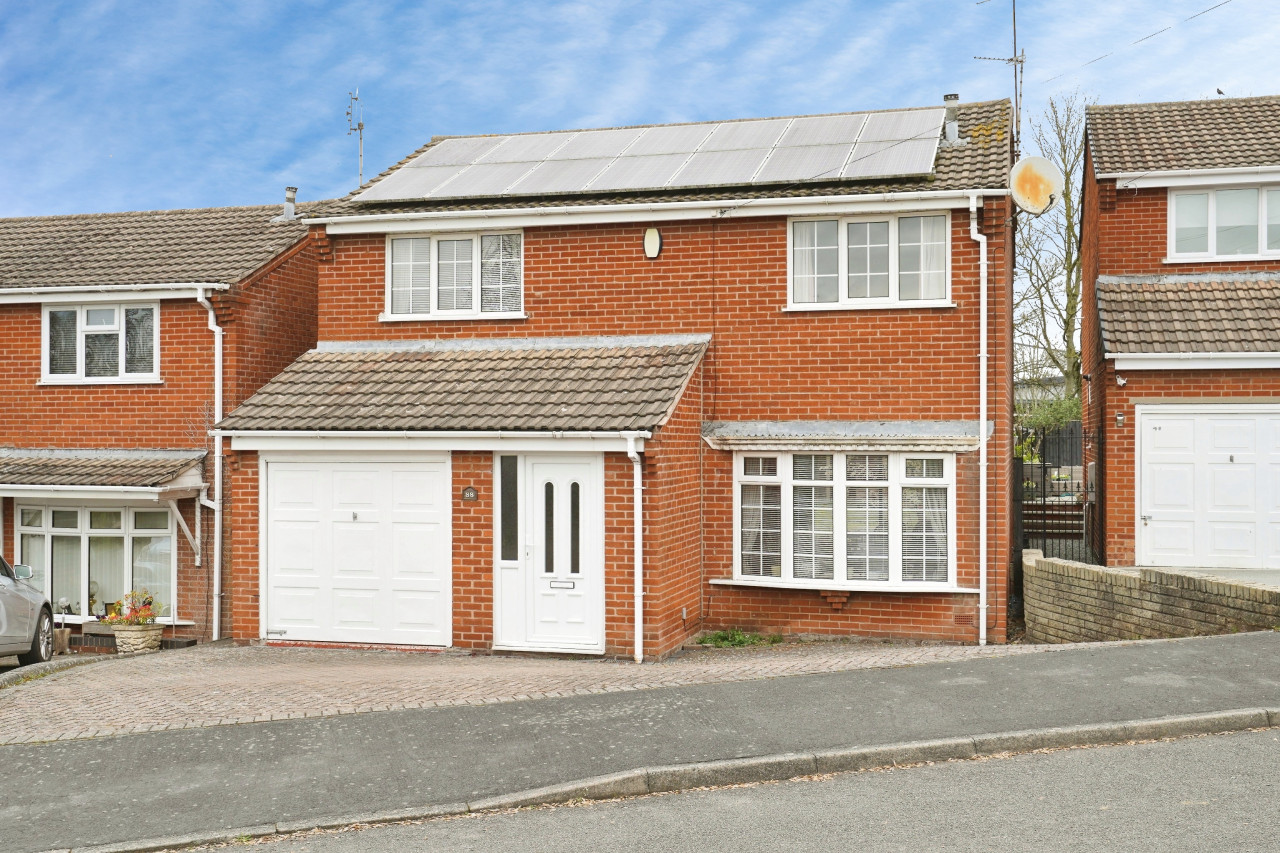
£325,000 Asking price
Comments (0)
Log in to like, comment or share to your feed.
Start the conversation about this listing.