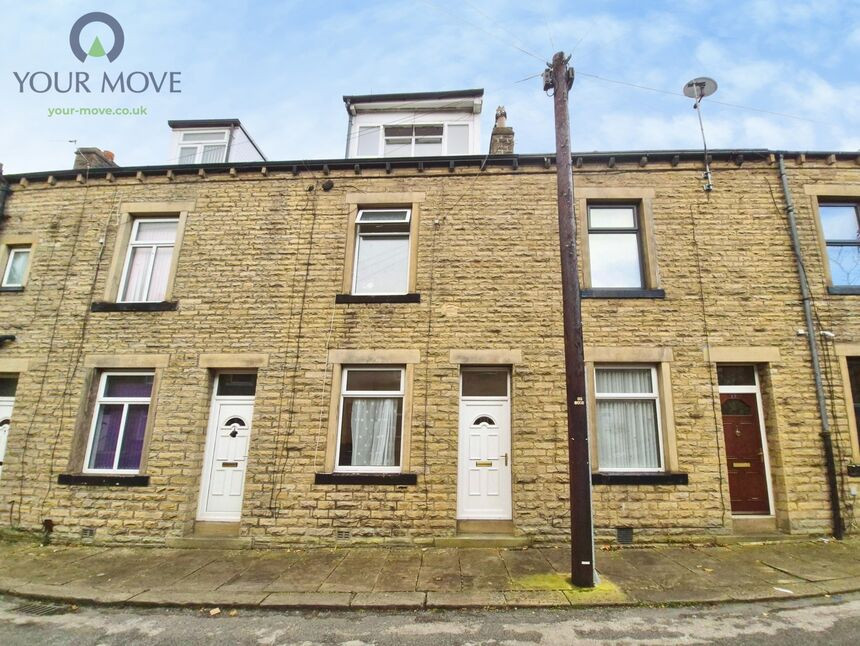
 Available
Photo 1 of 11
£795 pcm
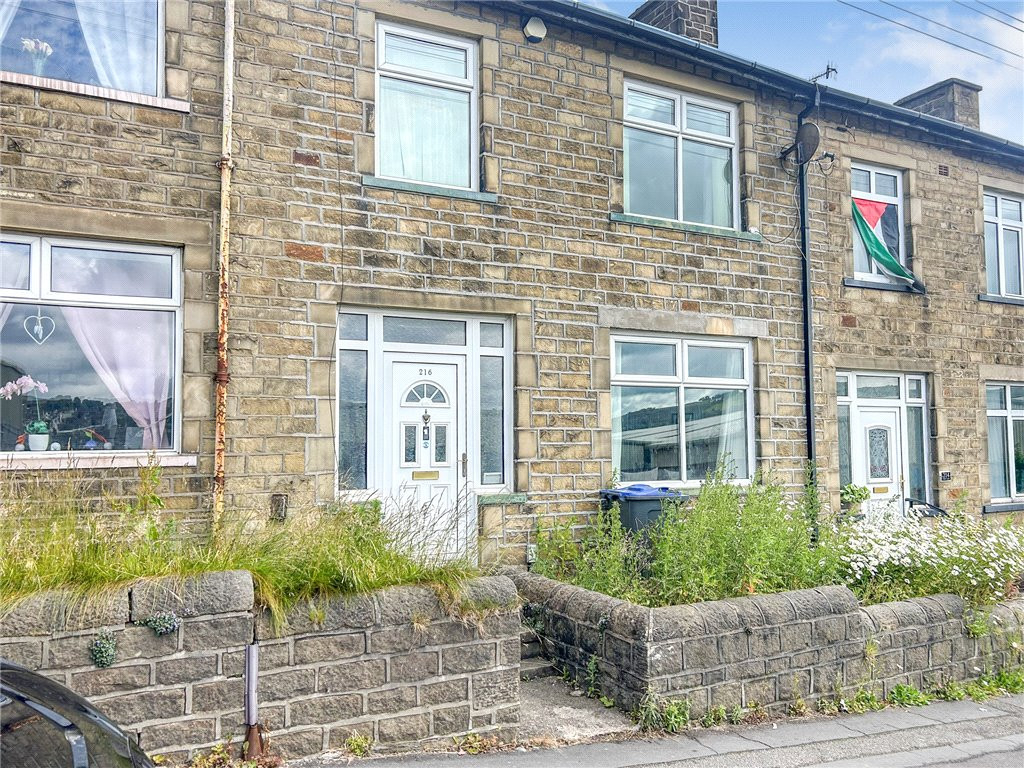
Hardwick Street, Keighley, West Yorkshire, BD21
Hardwick Street, West Yorkshire, Keighley, BD21
- 🏠 House
- 📋 To let
- 🛏 3 beds
- 🛁 1 bath
- 👁 9 views
About this property
This three-bedroom terraced house is available to let in Keighley, West Yorkshire, offering spacious accommodation arranged over three floors and presented in good condition.
The property features a through-by-light layout, providing a reception room to the front and a kitchen to the rear. The kitchen includes a useful pantry, with access to an enclosed rear yard and a shed providing additional storage. The house has been newly decorated and benefits from a four-piece bathroom, offering a bath, separate shower, wash basin and WC.
On-street parking is available to the front and rear of the house, and the property has an EPC rating of D and falls within Council Tax Band A.
Keighley town centre is within easy reach, offering supermarkets, shops, cafés and other amenities. Nearby attractions include Cliffe Castle Park and the surrounding Worth Valley, known for its countryside walks. Local primary and secondary schools are available within the wider Keighley area.
Keighley railway station provides regular services to Leeds and Bradford Forster Square, with typical journey times of around 30–40 minutes, making the property suitable for those needing to commute. Local bus services also connect Keighley with surrounding towns and villages.
This three-bedroom terraced house to let in Keighley provides practical, well-arranged accommodation over three floors with outdoor space and convenient access to town centre facilities and public transport.
Lounge
4.60m × 4.00m
A spacious lounge situated at the front of the property. It has a window providing natural light and offers ample space for sofas, occasional furniture and a television.
Kitchen
3.00m × 2.70m
A separate kitchen located towards the rear of the ground floor. The room provides space for fitted kitchen units, worktops, appliances and food preparation.
Bedroom 1
4.50m × 4.10m
A generously sized bedroom occupying much of the first floor. It offers sufficient space for a double or king-size bed, wardrobes and additional bedroom furniture.
Bathroom
3.10m × 2.40m
A good-sized bathroom situated on the first floor. The layout provides space for standard bathroom facilities, including a bath, toilet and washbasin.
Bedroom 2
4.27m × 2.74m
A bedroom located on the second floor, extending across the lower section of the floor plan. It provides space for a bed, wardrobe and bedroom storage.
Bedroom 3
3.05m × 2.44m
A smaller third bedroom situated on the second floor, adjacent to the staircase. It could accommodate a single bed and storage furniture.
Externally
Externally the property has a small rear yard with shed for storage and on street parking to both front and back of the property.
Read full description
The property features a through-by-light layout, providing a reception room to the front and a kitchen to the rear. The kitchen includes a useful pantry, with access to an enclosed rear yard and a shed providing additional storage. The house has been newly decorated and benefits from a four-piece bathroom, offering a bath, separate shower, wash basin and WC.
On-street parking is available to the front and rear of the house, and the property has an EPC rating of D and falls within Council Tax Band A.
Keighley town centre is within easy reach, offering supermarkets, shops, cafés and other amenities. Nearby attractions include Cliffe Castle Park and the surrounding Worth Valley, known for its countryside walks. Local primary and secondary schools are available within the wider Keighley area.
Keighley railway station provides regular services to Leeds and Bradford Forster Square, with typical journey times of around 30–40 minutes, making the property suitable for those needing to commute. Local bus services also connect Keighley with surrounding towns and villages.
This three-bedroom terraced house to let in Keighley provides practical, well-arranged accommodation over three floors with outdoor space and convenient access to town centre facilities and public transport.
Lounge
4.60m × 4.00m
A spacious lounge situated at the front of the property. It has a window providing natural light and offers ample space for sofas, occasional furniture and a television.
Kitchen
3.00m × 2.70m
A separate kitchen located towards the rear of the ground floor. The room provides space for fitted kitchen units, worktops, appliances and food preparation.
Bedroom 1
4.50m × 4.10m
A generously sized bedroom occupying much of the first floor. It offers sufficient space for a double or king-size bed, wardrobes and additional bedroom furniture.
Bathroom
3.10m × 2.40m
A good-sized bathroom situated on the first floor. The layout provides space for standard bathroom facilities, including a bath, toilet and washbasin.
Bedroom 2
4.27m × 2.74m
A bedroom located on the second floor, extending across the lower section of the floor plan. It provides space for a bed, wardrobe and bedroom storage.
Bedroom 3
3.05m × 2.44m
A smaller third bedroom situated on the second floor, adjacent to the staircase. It could accommodate a single bed and storage furniture.
Externally
Externally the property has a small rear yard with shed for storage and on street parking to both front and back of the property.
Read full description
What's it like to live here?
Nearby businesses open now
More properties nearby
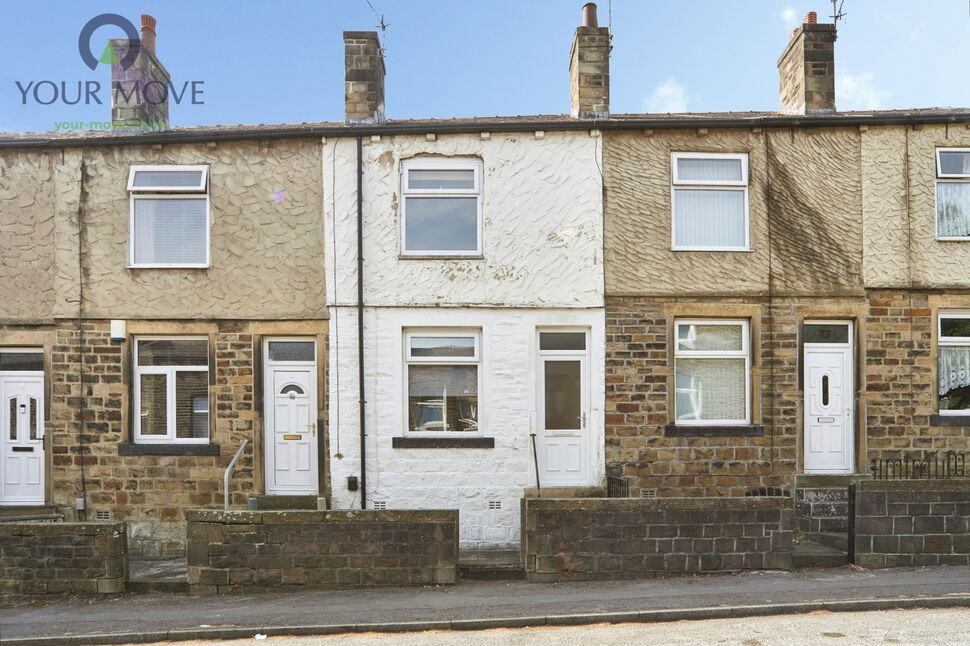
£130,000 Offers over
Mannville Grove, Keighley, West Yorkshire, BD22
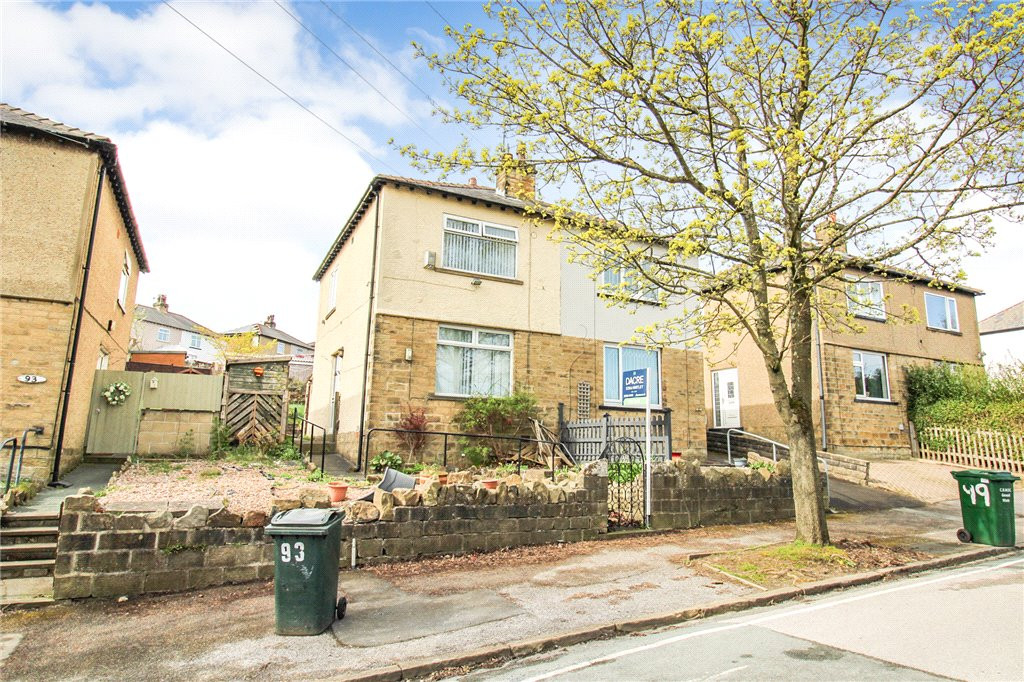
Guide Price £139,950
Broomhill Avenue, Keighley, West Yorkshire, BD21
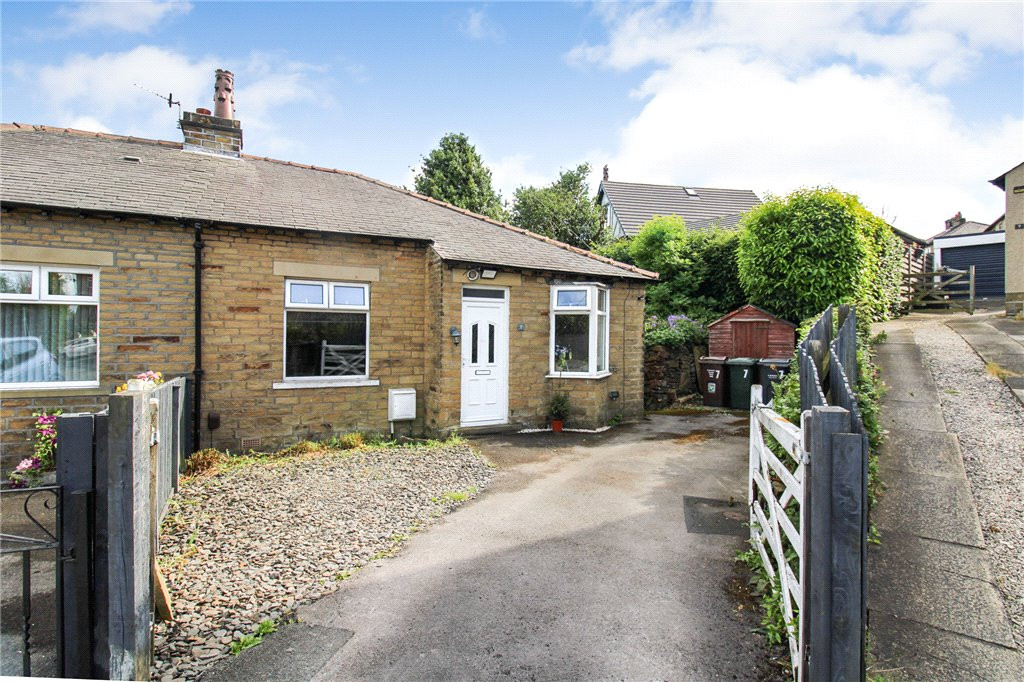
Guide Price £175,000
Jubilee Drive, Keighley, West Yorkshire, BD21
Guide Price £140,000
Comments (0)
Log in to like, comment or share to your feed.
Start the conversation about this listing.