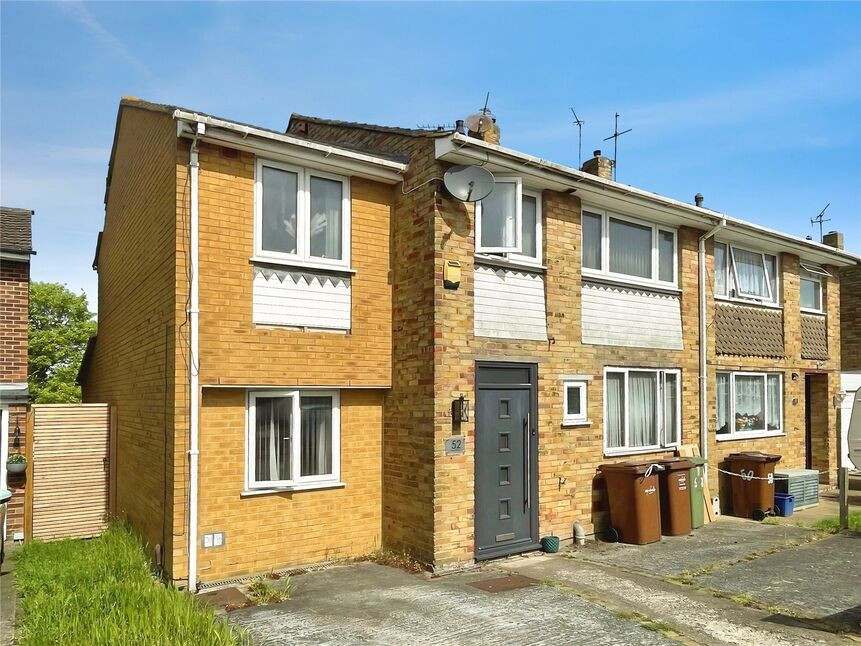
 Available
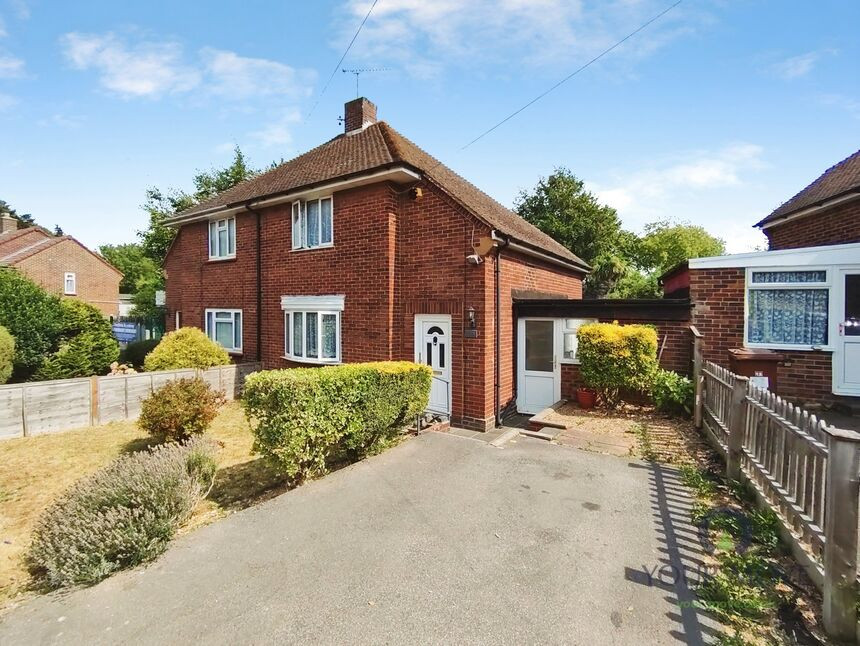
Photo 1 of 17
£375,000 Offers over
Harptree Drive, Lordswood, Kent, ME5
Harptree Drive, Kent, Lordswood, ME5
- 🏠 House
- 📋 For sale
- 🛏 4 beds
- 🛁 2 baths
- 👁 10 views
About this property
Introducing this stunning semi-detached house boasting 4 bedrooms, located in a sought-after neighbourhood. This property offers a perfect blend of modern amenities and classic charm. The spacious garden provides a serene retreat, ideal for outdoor relaxation and entertainment. With off-street parking available, convenience is at your doorstep. The interior is thoughtfully designed, featuring well-proportioned rooms filled with natural light. The open-plan layout creates a seamless flow between the living, dining, and kitchen areas, perfect for modern living. The bedrooms offer ample space and storage, providing a comfortable retreat for the whole family. This property is in close proximity to local amenities, schools, and transport links, making it an ideal choice for families or professionals seeking a stylish and convenient living space. Don't miss out on the opportunity to make this house your home. Contact us today to arrange a viewing.
EPC to follow
Cloakroom
8'6" x 3'2" (2.60m x 0.97m)
Living Room
16'0" x 15'1" (4.88m x 4.60m)
Kitchen
12'9" x 8'3" (3.89m x 2.51m)
Dining Room
15'6" x 12'9" (4.72m x 3.89m)
Study
15'2" x 7'5" (4.62m x 2.26m)
Utility Room
7'7" x 5'2" (2.30m x 1.57m)
Bar / Playroom
8'5" x 7'6" (2.57m x 2.29m)
Bedroom 1
11'4" x 10'1" (3.45m x 3.07m)
Bedroom 2
14'4" x 8'3" (4.37m x 2.51m)
Bedroom 3
14'5" x 7'7" (4.40m x 2.30m)
Bedroom 4
11'2" x 9'2" (3.40m x 2.80m)
Bathroom
7'5" x 6'6" (2.26m x 1.98m)
Read full description
EPC to follow
Cloakroom
8'6" x 3'2" (2.60m x 0.97m)
Living Room
16'0" x 15'1" (4.88m x 4.60m)
Kitchen
12'9" x 8'3" (3.89m x 2.51m)
Dining Room
15'6" x 12'9" (4.72m x 3.89m)
Study
15'2" x 7'5" (4.62m x 2.26m)
Utility Room
7'7" x 5'2" (2.30m x 1.57m)
Bar / Playroom
8'5" x 7'6" (2.57m x 2.29m)
Bedroom 1
11'4" x 10'1" (3.45m x 3.07m)
Bedroom 2
14'4" x 8'3" (4.37m x 2.51m)
Bedroom 3
14'5" x 7'7" (4.40m x 2.30m)
Bedroom 4
11'2" x 9'2" (3.40m x 2.80m)
Bathroom
7'5" x 6'6" (2.26m x 1.98m)
Read full description
What's it like to live here?
Nearby businesses open now
More properties nearby
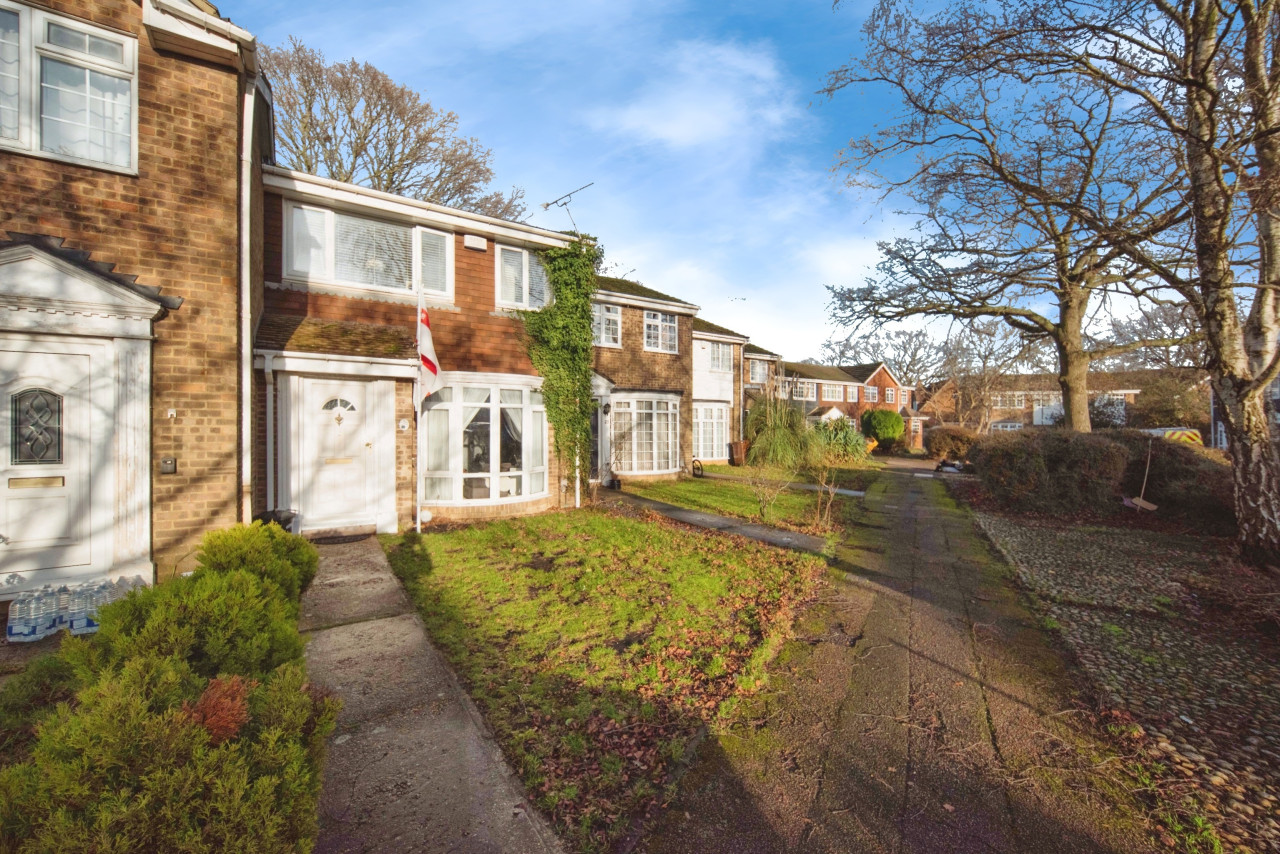
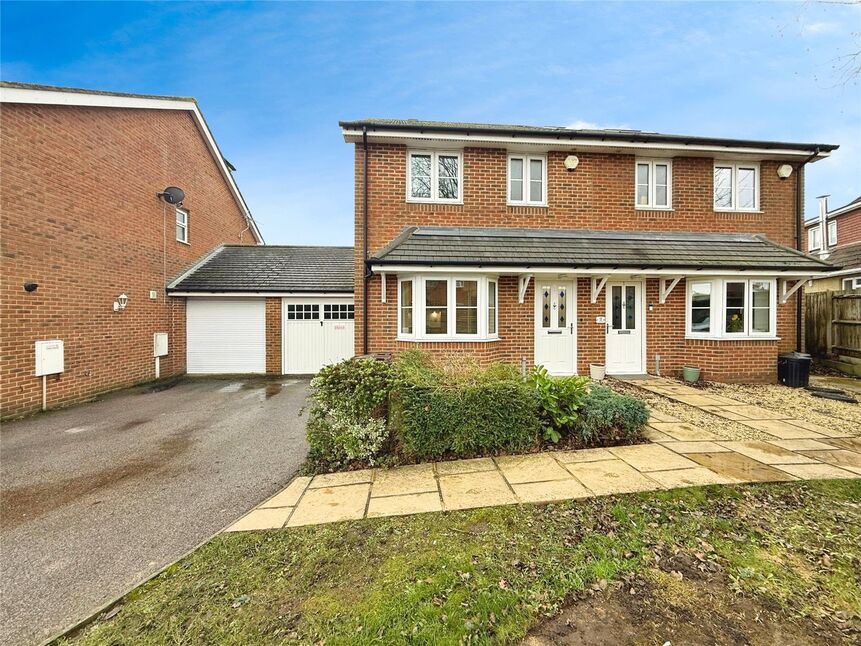
£350,000 Asking price
King George Road, Chatham, Kent, ME5
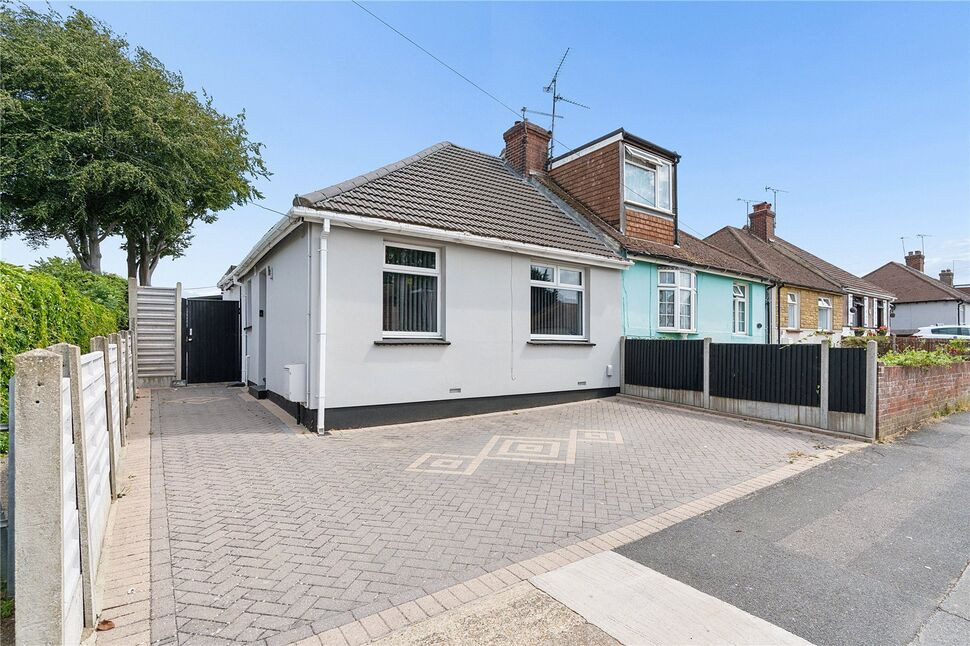
£325,000 Asking price
Bradfields Avenue, Chatham, Kent, ME5
£265,000 Offers over
Comments (0)
Log in to like, comment or share to your feed.
Start the conversation about this listing.