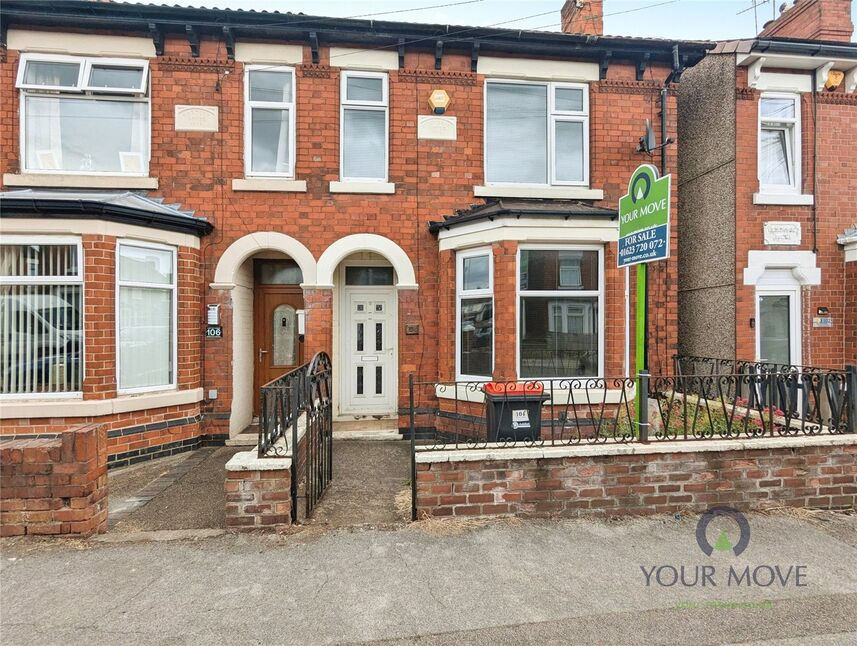
 Available
Photo 1 of 15
£125,000 Guide price
Hartley Road, Kirkby-in-Ashfield, Nottinghamshire, NG17
Hartley Road, Nottinghamshire, Kirkby-in-Ashfield, NG17
- 🏠 House
- 📋 For sale
- 🛏 3 beds
- 🛁 1 bath
- 👁 6 views
About this property
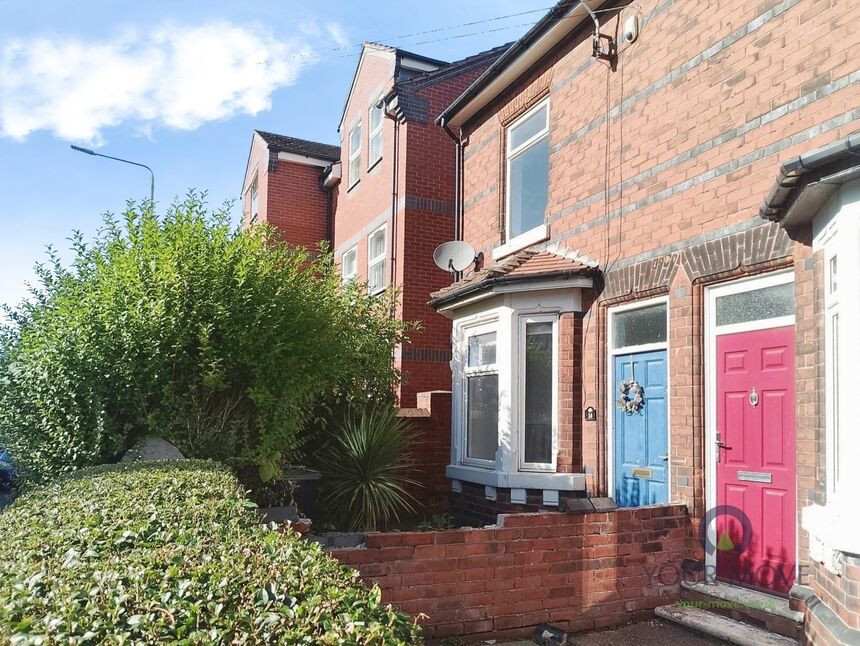
This three-bedroom semi-detached house is for sale via Modern Method of Auction in a popular part of Kirkby-in-Ashfield, offering a good-sized property that will appeal to first-time buyers, families and investors.
Inside, an entrance hall leads to two reception rooms: a lounge with bay window to the front and fireplace, and a separate dining room with laminate flooring and views over the rear garden. The spacious kitchen features wall and base units, gas hob, electric oven and a wall-mounted gas boiler, with direct access to the garden.
Upstairs, the master bedroom is a double, joined by a further double bedroom and a single bedroom. The bathroom includes a white three-piece suite, part-tiled walls and a useful storage cupboard. There is a galleried landing leading to the first-floor rooms.
Outside, the enclosed rear garden provides a large patio area and decking, with the remainder laid to lawn – a practical space for children, pets or outdoor dining.
Kirkby-in-Ashfield benefits from a range of local amenities including shops, supermarkets and cafés in and around the town centre. Nearby schools make this a convenient location for families.
Public transport links are strong, with Kirkby-in-Ashfield railway station offering services towards Nottingham in around 25–30 minutes, as well as connections towards Mansfield. Local bus routes further improve access to surrounding areas.
The property falls within Council Tax Band A and is offered with no upward chain, providing a straightforward opportunity to purchase in this well-served Nottinghamshire town.
Entrance Hall
Having a upvc double glazed door to the front elevation & stairs off to the first floor.
Lounge
10'12" x 14'0" (3.35m x 4.27m)
A welcoming room with a upvc double glazed bay window to the front & fireplace.
Dining Room
12'0" x 12'0" (3.66m x 3.66m)
Having laminate flooring & a upvc double glazed window to the front elevation.
Kitchen
10'0" x 14'12" (3.05m x 4.57m)
Having a fitted range of matching wall & base units with worksurfaces over incorporating a gas hob with extractor over & electric below oven. A wall mounted gas boiler, two upvc double glazed window to the rear elevation & a upvc double glazed door to the rear garden along with a under stairs pantry.
Bedroom 1
10'12" x 16'0" (3.35m x 4.88m)
A spacious bedroom with two upvc double glazed windows to the front elevation.
Bedroom 2
12'0" x 9'10" (3.66m x 3.00m)
Another double room with a upvc double glazed window to the rear elevation & laminate flooring.
Bedroom 3
10'0" x 6'0" (3.05m x 1.83m)
A good sized single room with a upvc double glazed window to the rear elevation.
Bathroom
6'12" x 6'10" (2.13m x 2.08m)
Offering a white three piece suite comprising of a panelled bath, low flush W.C, wash hand basin, a storage cupboard, part tiled walls & a upvc double glazed window to the side elevation.
Rear Garden
The enclosed rear garden has a paved patio area, a decked area with the remainder laid to lawn.
Auction Information
This property is for sale by the Modern Method of Auction, meaning the buyer and seller are to Complete within 56 days (the "Reservation Period"). Interested parties personal data will be shared with the Auctioneer (iamsold).If considering buying with a mortgage, inspect and consider the property carefully with your lender before bidding.A Buyer Information Pack is provided. The buyer will pay £300.00 including VAT for this pack which you must view before bidding.The buyer signs a Reservation Agreement and makes payment of a non-refundable Reservation Fee of 4.50% of the purchase price including VAT, subject to a minimum of £6,600.00 including VAT. This is paid to reserve the property to the buyer during the Reservation Period and is paid in addition to the purchase price. This is considered within calculations for Stamp Duty Land Tax.Services may be recommended by the Agent or Auctioneer in which they will receive payment from the service provider if the service is taken. Payment varies but will be no more than £450.00. These services are optional.
Read full description
Inside, an entrance hall leads to two reception rooms: a lounge with bay window to the front and fireplace, and a separate dining room with laminate flooring and views over the rear garden. The spacious kitchen features wall and base units, gas hob, electric oven and a wall-mounted gas boiler, with direct access to the garden.
Upstairs, the master bedroom is a double, joined by a further double bedroom and a single bedroom. The bathroom includes a white three-piece suite, part-tiled walls and a useful storage cupboard. There is a galleried landing leading to the first-floor rooms.
Outside, the enclosed rear garden provides a large patio area and decking, with the remainder laid to lawn – a practical space for children, pets or outdoor dining.
Kirkby-in-Ashfield benefits from a range of local amenities including shops, supermarkets and cafés in and around the town centre. Nearby schools make this a convenient location for families.
Public transport links are strong, with Kirkby-in-Ashfield railway station offering services towards Nottingham in around 25–30 minutes, as well as connections towards Mansfield. Local bus routes further improve access to surrounding areas.
The property falls within Council Tax Band A and is offered with no upward chain, providing a straightforward opportunity to purchase in this well-served Nottinghamshire town.
Entrance Hall
Having a upvc double glazed door to the front elevation & stairs off to the first floor.
Lounge
10'12" x 14'0" (3.35m x 4.27m)
A welcoming room with a upvc double glazed bay window to the front & fireplace.
Dining Room
12'0" x 12'0" (3.66m x 3.66m)
Having laminate flooring & a upvc double glazed window to the front elevation.
Kitchen
10'0" x 14'12" (3.05m x 4.57m)
Having a fitted range of matching wall & base units with worksurfaces over incorporating a gas hob with extractor over & electric below oven. A wall mounted gas boiler, two upvc double glazed window to the rear elevation & a upvc double glazed door to the rear garden along with a under stairs pantry.
Bedroom 1
10'12" x 16'0" (3.35m x 4.88m)
A spacious bedroom with two upvc double glazed windows to the front elevation.
Bedroom 2
12'0" x 9'10" (3.66m x 3.00m)
Another double room with a upvc double glazed window to the rear elevation & laminate flooring.
Bedroom 3
10'0" x 6'0" (3.05m x 1.83m)
A good sized single room with a upvc double glazed window to the rear elevation.
Bathroom
6'12" x 6'10" (2.13m x 2.08m)
Offering a white three piece suite comprising of a panelled bath, low flush W.C, wash hand basin, a storage cupboard, part tiled walls & a upvc double glazed window to the side elevation.
Rear Garden
The enclosed rear garden has a paved patio area, a decked area with the remainder laid to lawn.
Auction Information
This property is for sale by the Modern Method of Auction, meaning the buyer and seller are to Complete within 56 days (the "Reservation Period"). Interested parties personal data will be shared with the Auctioneer (iamsold).If considering buying with a mortgage, inspect and consider the property carefully with your lender before bidding.A Buyer Information Pack is provided. The buyer will pay £300.00 including VAT for this pack which you must view before bidding.The buyer signs a Reservation Agreement and makes payment of a non-refundable Reservation Fee of 4.50% of the purchase price including VAT, subject to a minimum of £6,600.00 including VAT. This is paid to reserve the property to the buyer during the Reservation Period and is paid in addition to the purchase price. This is considered within calculations for Stamp Duty Land Tax.Services may be recommended by the Agent or Auctioneer in which they will receive payment from the service provider if the service is taken. Payment varies but will be no more than £450.00. These services are optional.
Read full description
What's it like to live here?
Nearby businesses open now
More properties nearby
£140,000 Guide price
Hartley Road, Kirkby-in-Ashfield, Nottinghamshire, NG17
£120,000 Asking price
Comments (0)
Log in to like, comment or share to your feed.
Start the conversation about this listing.