 Available
Photo 1 of 16
£2,500 pcm
Haslingden Old Road, Oswaldtwistle, Lancashire, BB5
Haslingden Old Road, Lancashire, Oswaldtwistle, BB5
- 🏠 Bungalow
- 📋 To let
- 🛏 6 beds
- 🛁 2 baths
- 👁 10 views
About this property
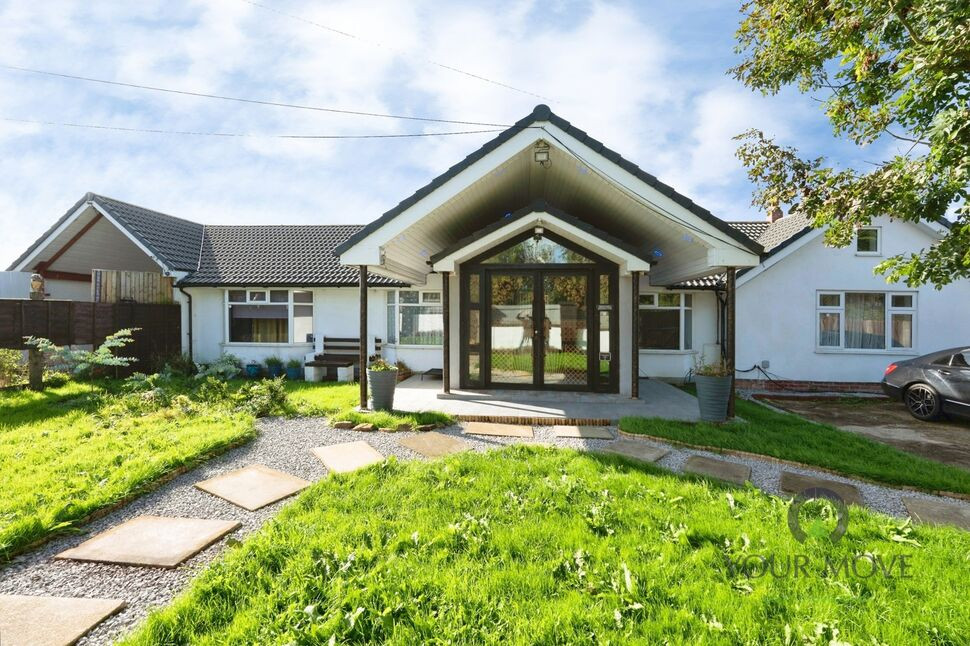
Welcome to this stunning spacious six‑bedroom detached bungalow to Let on Haslingden Old Road in Oswaldtwistle, Accrington.
This immaculate furnished bungalow offers generous single‑storey living, ideal for larger households or those wanting plenty of space. The centrepiece is a superb open‑plan reception room with vaulted ceilings, exposed beams and multiple windows, creating a bright, airy living and dining area. Wood‑style flooring and neutral décor provide a smart, contemporary backdrop for a variety of furnishing styles.
The modern kitchen is finished to a high standard with sleek cabinetry, extensive worktop space and integrated cooking facilities, complemented by a separate dining area. There is a stylish family bathroom with floor‑to‑ceiling tiling and a walk‑in shower. One of the six bedrooms benefits from an en‑suite and walk‑in wardrobe, and several rooms enjoy distinctive feature walls and large windows. The layout allows real flexibility for home working, guest rooms or additional living spaces.
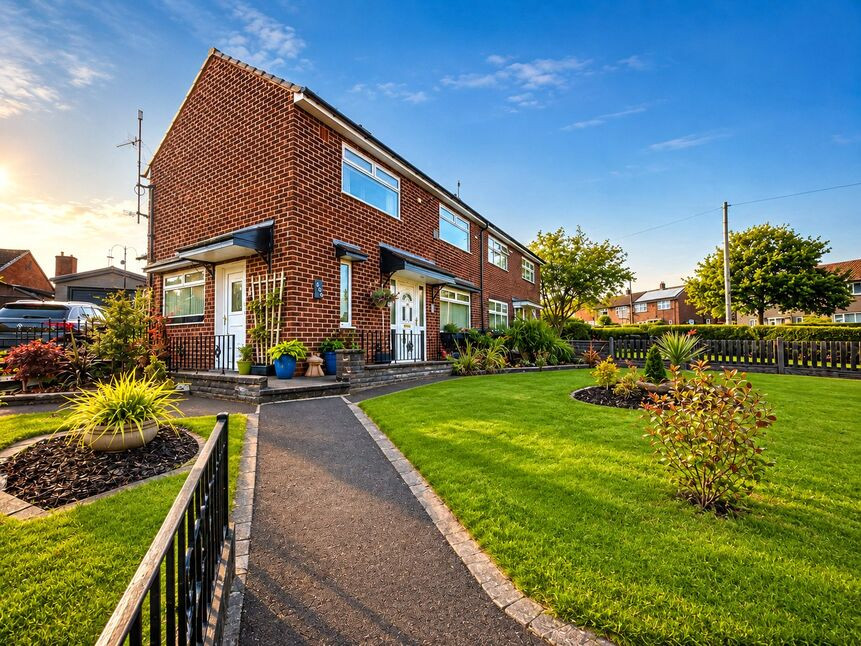
Outside, the bungalow stands in a level plot with lawned areas and a driveway to the front. The rear is not overlooked, offering a good degree of privacy for outdoor relaxation.
Oswaldtwistle provides a range of everyday amenities, with local shops, cafés and eateries along Union Road and nearby Accrington town centre offering larger supermarkets and services. Families are well served by local primary and secondary schools across Oswaldtwistle and Accrington, all within a short drive.
Transport links are convenient: Accrington railway station offers services to Manchester Victoria in around 50–55 minutes and to Blackburn in roughly 10 minutes, connecting further to Preston and Leeds. Road access to the A56, M65 and wider motorway network makes commuting across Lancashire straightforward, while open countryside and local green spaces, including nearby woodland and moorland walks, are easily reached by car.
Council Tax Band D. EPC rating D.
Living Room
47'11" x 18'2" (14.60m x 5.54m)
Double glazed window to front and side aspect, radiator, media wall with inset modern television, and TV point.
Kitchen / Dining Room
28'8" x 17'11" (8.74m x 5.46m)
Fitted with a range of modern wall and base units in a gloss finish, complimentary work surfaces incorporating one and a half stainless steel sink and drainer with mixer tap and splash backs. Mid range electric oven and microwave, five ring gas hob with extractor hood over. Integrated Fridge/Freezer, integrated dish washer, dining area, radiator, tiled flooring, ceiling spot lighting, and access to rear garden
Utility Room
5'3" x 4'11" (1.60m x 1.50m)
Fitted modern base unit with complimentary work surface, integrated washing machine, and tiled flooring, chrome
Master Bedroom
16'3" x 12'11" (4.95m x 3.94m)
Double glazed window to the side aspect, radiator, TV point, decorative wall panelling, access to wall in wardrobe.
En-Suite
8'6" x 6'9" (2.60m x 2.06m)
Three piece suite comprising walk in shower enclosure with mains rainfall shower, and bi-fold door, wall mounted wash hand basin with mixer tap, inset dual flush low level W.C., tiled splash backs and flooring, chrome heated towel rail, fitted mirror wall cabinet, ceiling spot lighting, extractor and double glazed window to the side aspect.
Walk in wardrobe
8'6" x 6'11" (2.60m x 2.10m)
Bedroom 2
14'4" x 9'11" (4.37m x 3.02m)
Double glazed window to the front aspect, wood flooring and a radiator.
Bedroom 3
14'3" x 9'11" (4.34m x 3.02m)
Double glazed window to the front aspect, and a radiator.
Bedroom 4
12'5" x 9'9" (3.78m x 2.97m)
Double glazed window to the side aspect, and a radiator.
Bedroom 5
12'5" x 9'11" (3.78m x 3.02m)
Double glazed window to the side aspect, and a radiator.
Bedroom 6
Double glazed window to the front aspect, and a radiator.
Bathroom
13'5" x 5'6" (4.10m x 1.68m)
Three piece suite comprising bath with inset mixer tap, electric shower over and screen splash back. Wall mounted wash hand basin with mixer tap, fitted mirror wall cabinet, inset dual flush low level W.C., tiled splash backs and flooring, extractor, and double glazed window to the rear aspect.
Rear Garden
Garden mainly laid to lawn, fence enclosed with side access to the front.
Read full description
This immaculate furnished bungalow offers generous single‑storey living, ideal for larger households or those wanting plenty of space. The centrepiece is a superb open‑plan reception room with vaulted ceilings, exposed beams and multiple windows, creating a bright, airy living and dining area. Wood‑style flooring and neutral décor provide a smart, contemporary backdrop for a variety of furnishing styles.
The modern kitchen is finished to a high standard with sleek cabinetry, extensive worktop space and integrated cooking facilities, complemented by a separate dining area. There is a stylish family bathroom with floor‑to‑ceiling tiling and a walk‑in shower. One of the six bedrooms benefits from an en‑suite and walk‑in wardrobe, and several rooms enjoy distinctive feature walls and large windows. The layout allows real flexibility for home working, guest rooms or additional living spaces.
Outside, the bungalow stands in a level plot with lawned areas and a driveway to the front. The rear is not overlooked, offering a good degree of privacy for outdoor relaxation.
Oswaldtwistle provides a range of everyday amenities, with local shops, cafés and eateries along Union Road and nearby Accrington town centre offering larger supermarkets and services. Families are well served by local primary and secondary schools across Oswaldtwistle and Accrington, all within a short drive.
Transport links are convenient: Accrington railway station offers services to Manchester Victoria in around 50–55 minutes and to Blackburn in roughly 10 minutes, connecting further to Preston and Leeds. Road access to the A56, M65 and wider motorway network makes commuting across Lancashire straightforward, while open countryside and local green spaces, including nearby woodland and moorland walks, are easily reached by car.
Council Tax Band D. EPC rating D.
Living Room
47'11" x 18'2" (14.60m x 5.54m)
Double glazed window to front and side aspect, radiator, media wall with inset modern television, and TV point.
Kitchen / Dining Room
28'8" x 17'11" (8.74m x 5.46m)
Fitted with a range of modern wall and base units in a gloss finish, complimentary work surfaces incorporating one and a half stainless steel sink and drainer with mixer tap and splash backs. Mid range electric oven and microwave, five ring gas hob with extractor hood over. Integrated Fridge/Freezer, integrated dish washer, dining area, radiator, tiled flooring, ceiling spot lighting, and access to rear garden
Utility Room
5'3" x 4'11" (1.60m x 1.50m)
Fitted modern base unit with complimentary work surface, integrated washing machine, and tiled flooring, chrome
Master Bedroom
16'3" x 12'11" (4.95m x 3.94m)
Double glazed window to the side aspect, radiator, TV point, decorative wall panelling, access to wall in wardrobe.
En-Suite
8'6" x 6'9" (2.60m x 2.06m)
Three piece suite comprising walk in shower enclosure with mains rainfall shower, and bi-fold door, wall mounted wash hand basin with mixer tap, inset dual flush low level W.C., tiled splash backs and flooring, chrome heated towel rail, fitted mirror wall cabinet, ceiling spot lighting, extractor and double glazed window to the side aspect.
Walk in wardrobe
8'6" x 6'11" (2.60m x 2.10m)
Bedroom 2
14'4" x 9'11" (4.37m x 3.02m)
Double glazed window to the front aspect, wood flooring and a radiator.
Bedroom 3
14'3" x 9'11" (4.34m x 3.02m)
Double glazed window to the front aspect, and a radiator.
Bedroom 4
12'5" x 9'9" (3.78m x 2.97m)
Double glazed window to the side aspect, and a radiator.
Bedroom 5
12'5" x 9'11" (3.78m x 3.02m)
Double glazed window to the side aspect, and a radiator.
Bedroom 6
Double glazed window to the front aspect, and a radiator.
Bathroom
13'5" x 5'6" (4.10m x 1.68m)
Three piece suite comprising bath with inset mixer tap, electric shower over and screen splash back. Wall mounted wash hand basin with mixer tap, fitted mirror wall cabinet, inset dual flush low level W.C., tiled splash backs and flooring, extractor, and double glazed window to the rear aspect.
Rear Garden
Garden mainly laid to lawn, fence enclosed with side access to the front.
Read full description
What's it like to live here?
Nearby businesses open now
More properties nearby
£200,000 Offers over
School Lane, Guide, Lancashire, BB1
£130,000 Offers in the region of
Arran Avenue, Blackburn, Lancashire, BB1
Price on application
Unit 2, Shadsworth Business Park
£175,000 Asking price
Comments (0)
Log in to like, comment or share to your feed.
Start the conversation about this listing.