 Available
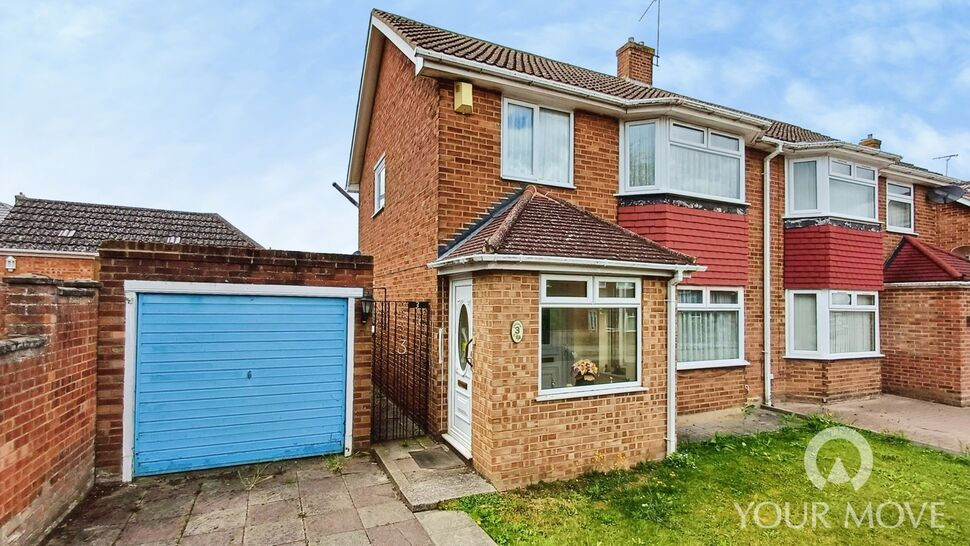
Photo 1 of 12
£400,000 Offers over
Havisham Road, Chalk, Kent, DA12
Havisham Road, Kent, Chalk, DA12
- 🏠 Bungalow
- 📋 For sale
- 🛏 3 beds
- 🛁 1 bath
- 👁 7 views
About this property
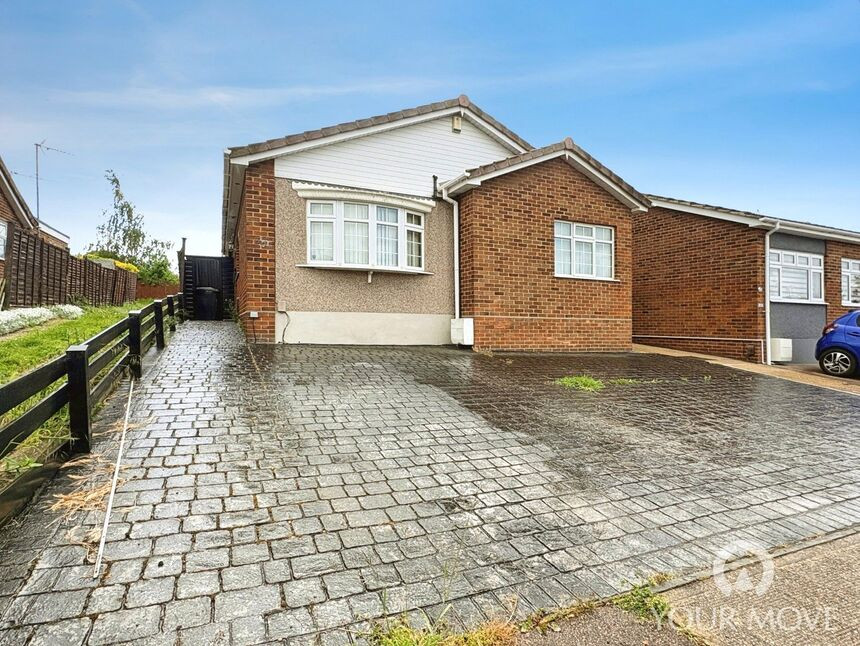
Built by the renowned developers R.J. Billings, this substantial three-bedroom bungalow is situated in the highly sought-after village of Chalk, occupying a secluded, south-facing plot.
The property offers three double bedrooms. The current owners have thoughtfully extended to the rear,creating a double aspect lounge/dining room. Patio doors from the lounge open directly onto the south facing gardens.
The kitchen is well-appointed and fitted with an oven, hob, extractor fan, and integrated dishwasher and washing machine. An L-shaped hallway provides practical built-in storage cupboards and leads to a shower room with a separate WC.
Additional benefits include gas central heating and double glazing throughout.
Externally, the property boasts a generous driveway to the front, offering ample off-road parking. There is also a garage/workshop located in a nearby garage court, complete with an inspection pit, along with a practical brick-built shed within the garden.
Dining room
15'4" x 11'11" (4.67m x 3.63m)
Lounge
12'1" x 9'11" (3.68m x 3.02m)
Kitchen
11'10" x 9'3" (3.60m x 2.82m)
Bedroom
4.52m x 12
Bedroom
12'9" x 8'11" (3.89m x 2.72m)
Bedroom
11'11" x 8'11" (3.63m x 2.72m)
Shower Room
6 x 1.45m
Separate WC
6'4" x 2'9" (1.93m x 0.84m)
South facing rear garden
45 x 35
workshop
9'6" x 6'2" (2.90m x 1.88m)
Garage en-block
15'10" x 8'6" (4.83m x 2.60m)
Read full description
The property offers three double bedrooms. The current owners have thoughtfully extended to the rear,creating a double aspect lounge/dining room. Patio doors from the lounge open directly onto the south facing gardens.
The kitchen is well-appointed and fitted with an oven, hob, extractor fan, and integrated dishwasher and washing machine. An L-shaped hallway provides practical built-in storage cupboards and leads to a shower room with a separate WC.
Additional benefits include gas central heating and double glazing throughout.
Externally, the property boasts a generous driveway to the front, offering ample off-road parking. There is also a garage/workshop located in a nearby garage court, complete with an inspection pit, along with a practical brick-built shed within the garden.
Dining room
15'4" x 11'11" (4.67m x 3.63m)
Lounge
12'1" x 9'11" (3.68m x 3.02m)
Kitchen
11'10" x 9'3" (3.60m x 2.82m)
Bedroom
4.52m x 12
Bedroom
12'9" x 8'11" (3.89m x 2.72m)
Bedroom
11'11" x 8'11" (3.63m x 2.72m)
Shower Room
6 x 1.45m
Separate WC
6'4" x 2'9" (1.93m x 0.84m)
South facing rear garden
45 x 35
workshop
9'6" x 6'2" (2.90m x 1.88m)
Garage en-block
15'10" x 8'6" (4.83m x 2.60m)
Read full description
What's it like to live here?
Nearby businesses open now
More properties nearby
£1,850 pcm
Cimba Wood, Gravesend, Kent, DA12
£1,550 pcm
Dickens Road, Gravesend, Kent, DA12
£375,000 Asking price
Comments (0)
Log in to like, comment or share to your feed.
Start the conversation about this listing.