 Available
Photo 1 of 8
£150,000
Hawthorn Hill, Chapel Farm Park, Lincolnshire, LN4
Hawthorn Hill, Lincolnshire, Chapel Farm Park, LN4
- 🏠 House
- 📋 For sale
- 🛏 2 beds
- 🛁 2 baths
- 👁 4 views
About this property
13 Hawthorn Hill, Chapel Farm Park, LN4 4UZ
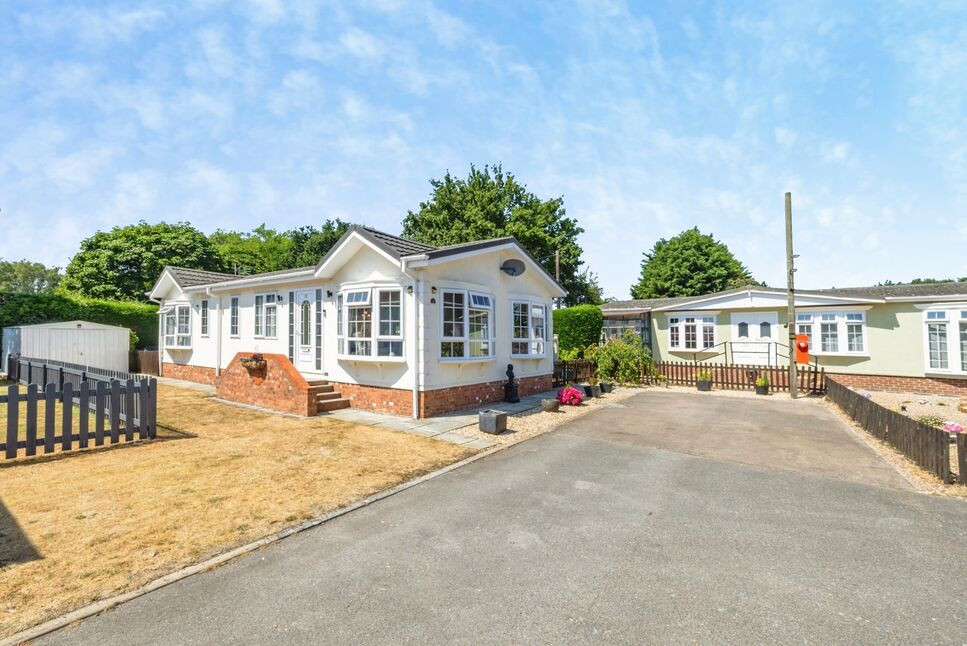
Stylish Detached Park Home in a Peaceful Over-45s Development
Asking Price: £150,000
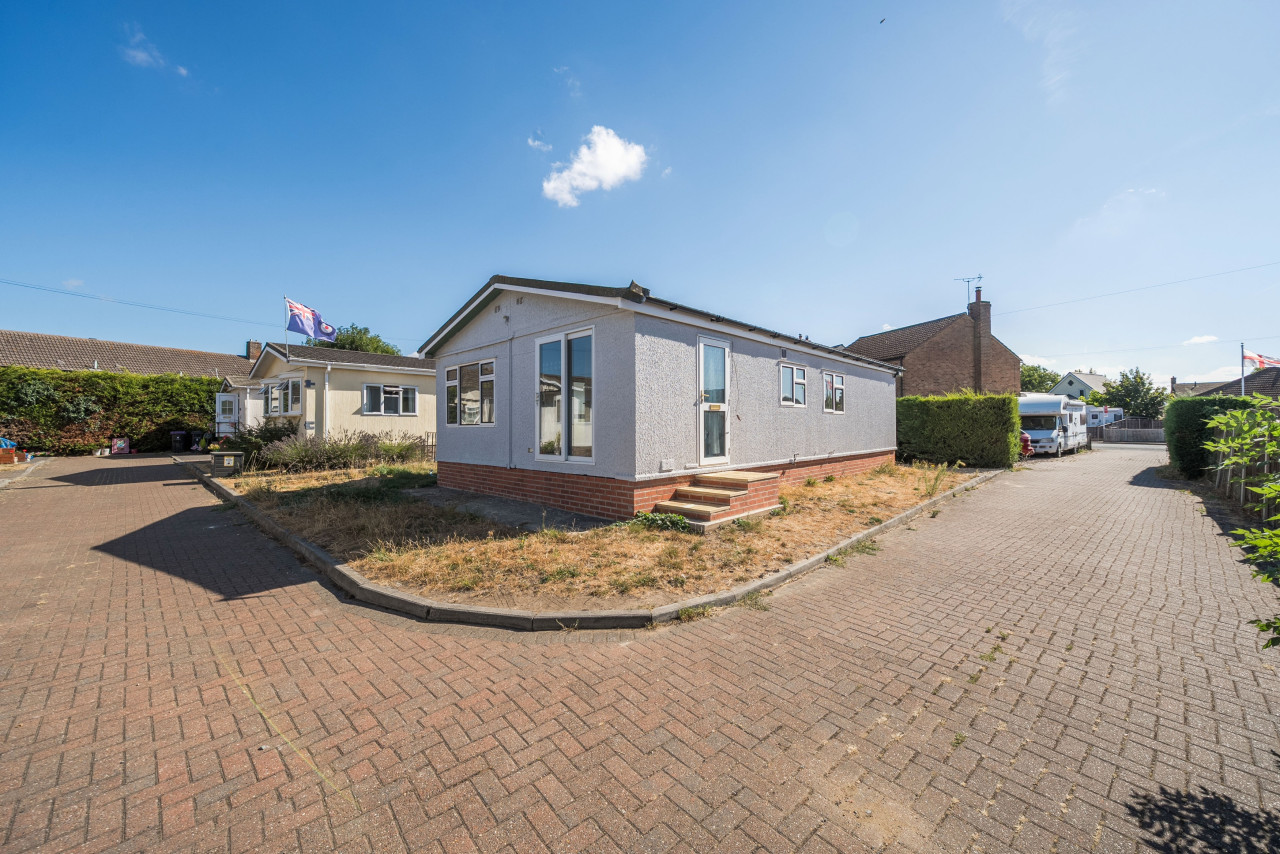
Nestled within the peaceful surroundings of the sought-after Chapel Farm Park, this beautifully positioned detached park home offers spacious, low-maintenance living designed exclusively for the over-45s. Occupying an enviable wrap-around plot, the property combines generous accommodation with attractive outdoor space, making it an ideal choice for those looking to downsize without compromising on comfort.
The accommodation has been thoughtfully arranged to provide an open-plan living environment, creating a bright and welcoming space for both everyday living and entertaining. Two generous double bedrooms are complemented by an en-suite to the principal bedroom, while a separate office provides the perfect area for home working, hobbies or occasional guest accommodation.
Externally, the property continues to impress with a spacious decked balcony, ideal for enjoying the peaceful surroundings, together with wrap-around gardens that offer privacy and ease of maintenance. A double-width driveway provides ample off-road parking.
Whether you're seeking a quieter pace of life, a secure community or a stylish home that's ready to enjoy, this superb park home presents an exceptional opportunity.
Porch
uPVC side entrance door, door into:
Kitchen-Diner
19'3" x 17'4" (5.87m x 5.28m)
Being fitted with a range of eye level wall and base units with contrasting work surfaces fitted over which incorporates a breakfast bar, double oven with 4 ring gas hob and extractor hood fitted over, sink with drainer and mixer tap over, integrated fridge freezer, washing machine and dishwasher. Two double glazed windows to side aspect, uPVC side door, two cupboards one of which houses the gas combination boiler, radiator.
Living Room
19'3" x 9'10" (5.87m x 2.99m)
Dual aspect, feature fireplace, radiator, uPVC double doors to side aspect which open onto a composite decking area which has an outside power socket.
Office
6'8" x 4'3" (2.02m x 1.29m)
Double glazed window to side aspect, radiator.
Bedroom 1
10'3" x 9'8" (3.13m x 2.94m)
Double glazed window to side aspect, radiator, walk in wardrobe off.
En-Suite
6'10" x 5'3" (2.08m x 1.60m)
Corner shower cubicle, low level WC, vanity wash hand basin, double glazed frosted window to side aspect, extractor fan, chrome heated towel rail.
Bedroom 2
9'7" x 8'8" (2.92m x 2.64m)
Double glazed window to side aspect, fitted wardrobe, radiator.
Bathroom
6'8" x 5'5" (2.02m x 1.66m)
Comprising of panelled bath tub with rainfall shower head fitted over, low level WC, vanity wash hand basin, double glazed frosted window to side aspect, extractor fan, chrome heated towel rail.
Outside
The property benefits from a double driveway. It also sits on a corner plot which wraps around and offers complete privacy as well as open field views.
Pitch Fee
The vendors have made us aware that they pay £140 every 4 weeks for the pitch fee. This can be subject to change.
Read full description
Stylish Detached Park Home in a Peaceful Over-45s Development
Asking Price: £150,000
Nestled within the peaceful surroundings of the sought-after Chapel Farm Park, this beautifully positioned detached park home offers spacious, low-maintenance living designed exclusively for the over-45s. Occupying an enviable wrap-around plot, the property combines generous accommodation with attractive outdoor space, making it an ideal choice for those looking to downsize without compromising on comfort.
The accommodation has been thoughtfully arranged to provide an open-plan living environment, creating a bright and welcoming space for both everyday living and entertaining. Two generous double bedrooms are complemented by an en-suite to the principal bedroom, while a separate office provides the perfect area for home working, hobbies or occasional guest accommodation.
Externally, the property continues to impress with a spacious decked balcony, ideal for enjoying the peaceful surroundings, together with wrap-around gardens that offer privacy and ease of maintenance. A double-width driveway provides ample off-road parking.
Whether you're seeking a quieter pace of life, a secure community or a stylish home that's ready to enjoy, this superb park home presents an exceptional opportunity.
Porch
uPVC side entrance door, door into:
Kitchen-Diner
19'3" x 17'4" (5.87m x 5.28m)
Being fitted with a range of eye level wall and base units with contrasting work surfaces fitted over which incorporates a breakfast bar, double oven with 4 ring gas hob and extractor hood fitted over, sink with drainer and mixer tap over, integrated fridge freezer, washing machine and dishwasher. Two double glazed windows to side aspect, uPVC side door, two cupboards one of which houses the gas combination boiler, radiator.
Living Room
19'3" x 9'10" (5.87m x 2.99m)
Dual aspect, feature fireplace, radiator, uPVC double doors to side aspect which open onto a composite decking area which has an outside power socket.
Office
6'8" x 4'3" (2.02m x 1.29m)
Double glazed window to side aspect, radiator.
Bedroom 1
10'3" x 9'8" (3.13m x 2.94m)
Double glazed window to side aspect, radiator, walk in wardrobe off.
En-Suite
6'10" x 5'3" (2.08m x 1.60m)
Corner shower cubicle, low level WC, vanity wash hand basin, double glazed frosted window to side aspect, extractor fan, chrome heated towel rail.
Bedroom 2
9'7" x 8'8" (2.92m x 2.64m)
Double glazed window to side aspect, fitted wardrobe, radiator.
Bathroom
6'8" x 5'5" (2.02m x 1.66m)
Comprising of panelled bath tub with rainfall shower head fitted over, low level WC, vanity wash hand basin, double glazed frosted window to side aspect, extractor fan, chrome heated towel rail.
Outside
The property benefits from a double driveway. It also sits on a corner plot which wraps around and offers complete privacy as well as open field views.
Pitch Fee
The vendors have made us aware that they pay £140 every 4 weeks for the pitch fee. This can be subject to change.
Read full description
More properties nearby
£79,950
The Meadows, Coningsby, LN4
£79,950
Comments (0)
Log in to like, comment or share to your feed.
Start the conversation about this listing.