 Available
Photo 1 of 18
£160,000 Offers over
Hazelmere Road, Creswell, Derbyshire, S80
Hazelmere Road, Derbyshire, Creswell, S80
- 🏠 House
- 📋 For sale
- 🛏 3 beds
- 🛁 1 bath
- 👁 9 views
About this property
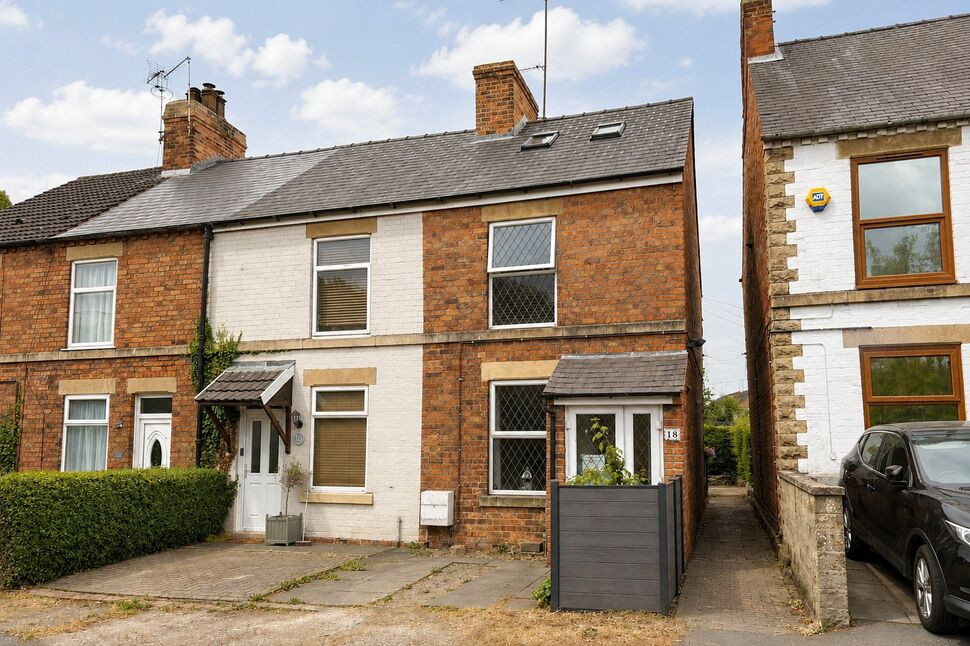
This spacious three-storey period end terrace offers versatile accommodation including three double bedrooms, off-street parking and a delightful rear garden, making it an excellent choice for couples and families alike.
Conveniently positioned for Clowne, Worksop and the M1, the property is also well placed for local schools, amenities and public transport links. The ground floor features an entrance hall, attractive fitted kitchen, generous living room and separate dining room, with the latter also benefiting from its own front entrance porch.
Two double bedrooms occupy the first floor alongside a large, stylish bathroom with separate shower, while the top floor provides an impressive attic double bedroom.
Further benefits include gas central heating, double glazing throughout and off-street parking. To the rear is a delightful enclosed seating area, with access beyond to a shared lawn garden.
Rear Entrance Hall
A practical rear entrance with a double glazed stable-style door, tiled flooring and a useful storage alcove.
Kitchen
An attractive and well-equipped fitted kitchen offering ample storage, complemented by solid wood and contrasting work surfaces with an inset ceramic sink and drainer with mixer tap. Integrated fridge and freezer, plus space for a large range-style cooker with extractor over. Finished with tiled splashbacks and flooring, two side-facing windows and a door leading into the living room.
Living Room
A spacious and well-appointed main reception room featuring a characterful feature chimney breast, radiator, an open staircase rising to the first floor and an internal door to the dining room.
Dining Room
A separate, well proportioned dining room with an ornate feature fireplace, radiator and window to the front aspect. Provides access to the small front entrance porch.
Landing
With a useful under-stairs storage cupboard and access to the first-floor accommodation.
Bedroom 2
A light and spacious double bedroom featuring built-in storage, feature fireplace, radiator and a window to the front aspect.
Bedroom 3
A well-proportioned bedroom with radiator and a window overlooking the rear.
Bathroom
A large and stylish fully tiled bathroom featuring a glazed shower enclosure with thermostatic shower, panelled bath, low-flush WC and pedestal wash hand basin. A vintage-style radiator/towel rail adds further character, with windows to both the side and rear aspects.
Bedroom 1
An impressively spacious double bedroom occupying the loft space, with radiator and two Velux skylights to the front aspect providing plenty of natural light.
External
To the front is a driveway providing off-street parking for one car. To the side is a delightful enclosed seating area currently awash with colour from an array of mature planting, while to the rear is access to a shared lawn garden and brick-built outbuilding.
Read full description
Conveniently positioned for Clowne, Worksop and the M1, the property is also well placed for local schools, amenities and public transport links. The ground floor features an entrance hall, attractive fitted kitchen, generous living room and separate dining room, with the latter also benefiting from its own front entrance porch.
Two double bedrooms occupy the first floor alongside a large, stylish bathroom with separate shower, while the top floor provides an impressive attic double bedroom.
Further benefits include gas central heating, double glazing throughout and off-street parking. To the rear is a delightful enclosed seating area, with access beyond to a shared lawn garden.
Rear Entrance Hall
A practical rear entrance with a double glazed stable-style door, tiled flooring and a useful storage alcove.
Kitchen
An attractive and well-equipped fitted kitchen offering ample storage, complemented by solid wood and contrasting work surfaces with an inset ceramic sink and drainer with mixer tap. Integrated fridge and freezer, plus space for a large range-style cooker with extractor over. Finished with tiled splashbacks and flooring, two side-facing windows and a door leading into the living room.
Living Room
A spacious and well-appointed main reception room featuring a characterful feature chimney breast, radiator, an open staircase rising to the first floor and an internal door to the dining room.
Dining Room
A separate, well proportioned dining room with an ornate feature fireplace, radiator and window to the front aspect. Provides access to the small front entrance porch.
Landing
With a useful under-stairs storage cupboard and access to the first-floor accommodation.
Bedroom 2
A light and spacious double bedroom featuring built-in storage, feature fireplace, radiator and a window to the front aspect.
Bedroom 3
A well-proportioned bedroom with radiator and a window overlooking the rear.
Bathroom
A large and stylish fully tiled bathroom featuring a glazed shower enclosure with thermostatic shower, panelled bath, low-flush WC and pedestal wash hand basin. A vintage-style radiator/towel rail adds further character, with windows to both the side and rear aspects.
Bedroom 1
An impressively spacious double bedroom occupying the loft space, with radiator and two Velux skylights to the front aspect providing plenty of natural light.
External
To the front is a driveway providing off-street parking for one car. To the side is a delightful enclosed seating area currently awash with colour from an array of mature planting, while to the rear is access to a shared lawn garden and brick-built outbuilding.
Read full description
More properties nearby
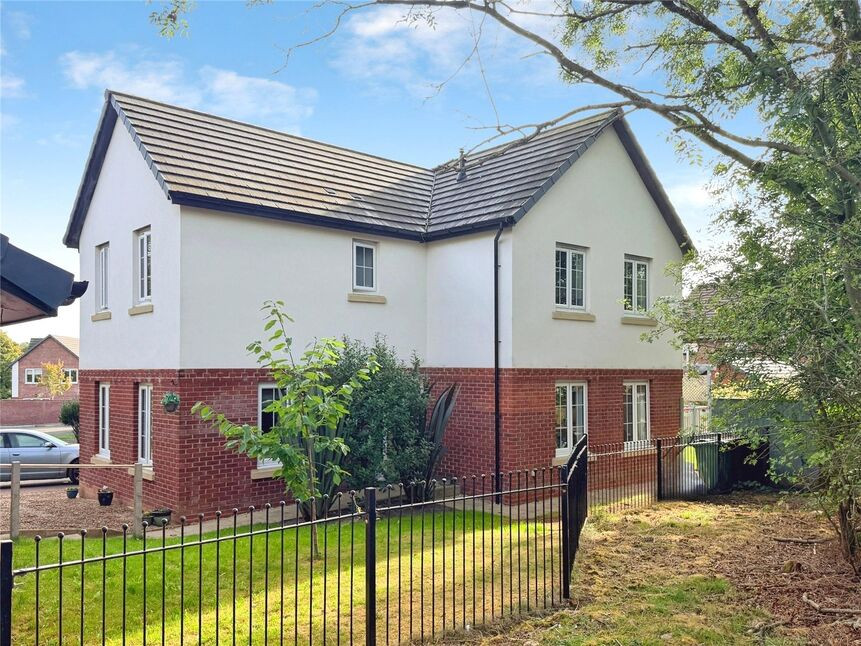
£300,000 Offers over
Greenwood View, Creswell, Derbyshire, S80
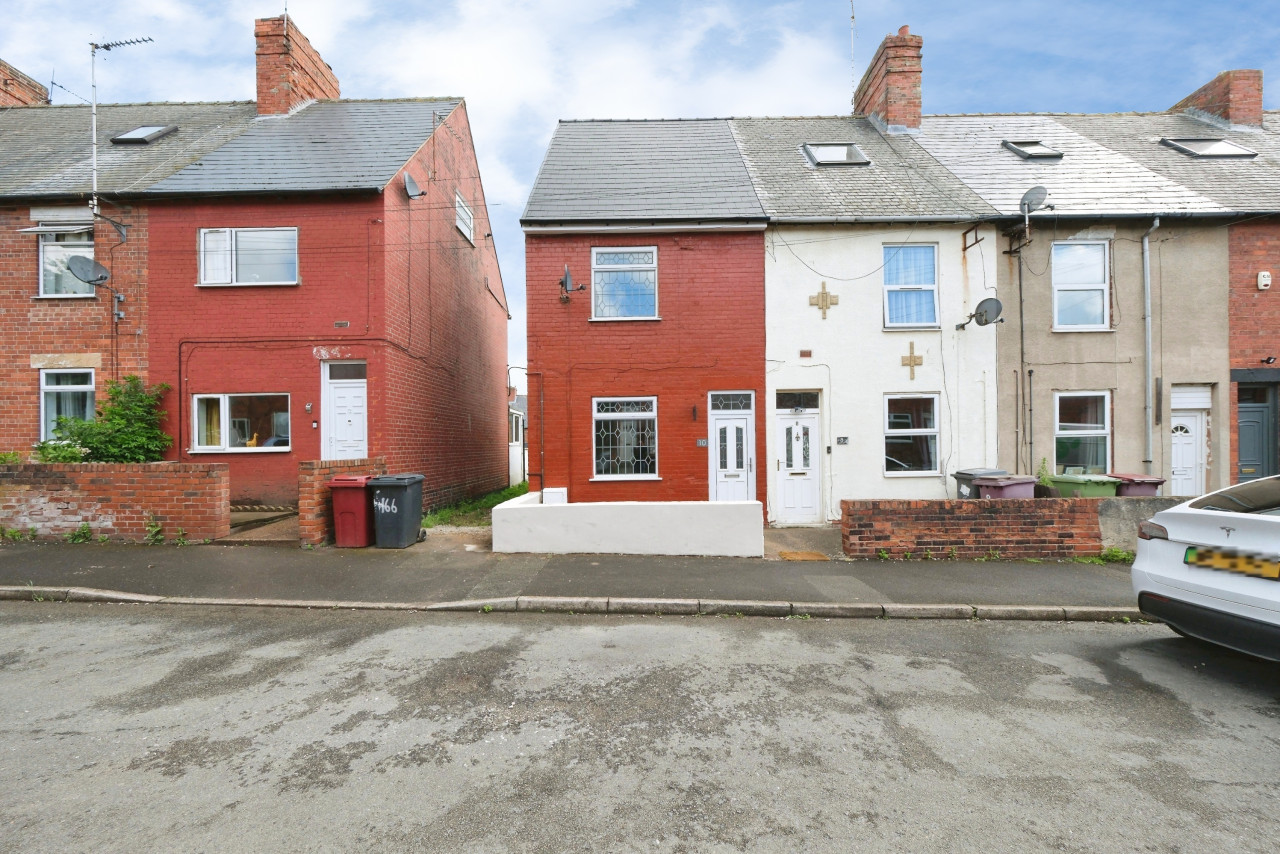
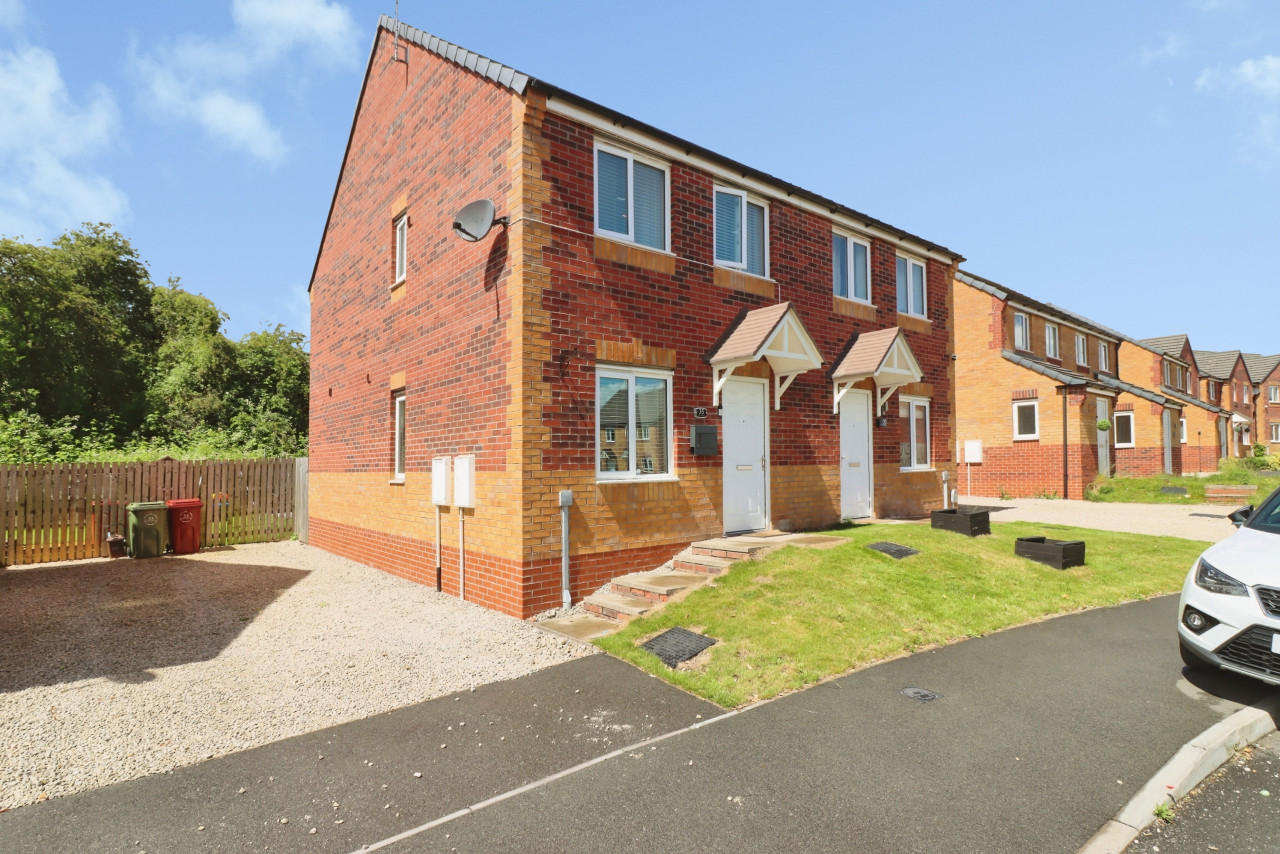
£240,000 Asking price
Comments (0)
Log in to like, comment or share to your feed.
Start the conversation about this listing.