 Available
Photo 1 of 18
£300,000 Offers over
Heathcoat Street, Loughborough, Leicestershire, LE11
Heathcoat Street, Leicestershire, Loughborough, LE11
- 🏠 House
- 📋 For sale
- 🛏 4 beds
- 🛁 1 bath
- 👁 10 views
About this property
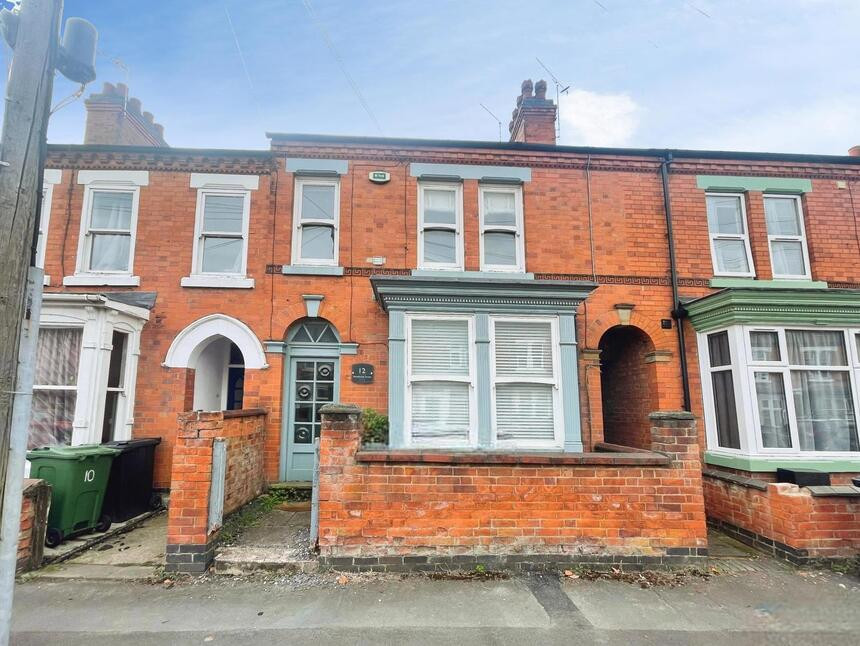
A superbly appointed and well designed Victorian villa boasting a blend of character and charm with a modern twist. This home is complete with three bedrooms rear garden and being immaculately presented throughout. This home is a MUST SEE and needs to be viewed to appreciate the space and level of accommodation on offer.
Upon entering the property via the entrance hallway you will notice the space and charm from the moment you enter complete with original period flooring. Leading from here is the spacious open plan Lounge/Dining Room which is complete with high ceiling featuring and original fireplace with original tiled surround. This room has a feature bay window and houses plentiful space for a seating and dining area.
Providing extra living space is the Dining Kitchen which has space for a plentiful dining/seating area making a space for all the family to enjoy. The Kitchen is fitted with an array of base and eye level units space for an American fridge freezer and leads through to a useful utility area and a ground floor W/C.
Also accessed via the entrance hallway is access to the basement which is currently used as a music studio but would also make a handy guest bedroom or home office.
Ascend onto the first floor and you will find three bedrooms and the feature family bathroom. The family bathroom is spacious and unique being complete with a stylish pitched ceiling and velux skylights and fitted with a freestanding bath walk in shower area low flush w/c and wash hand basin.
To the outside of this home the garden has a rear garden which has been laid with a patio and has raised planted borders. There is a side gate providing access onto the front of this property.
An internal viewing comes highly recommended to appreciate the level of accommodation on offer.
Lounge / Diner
25'4" x 11'7" (7.72m x 3.53m)
An open plan room with lounge area with period fireplace and bay window to the front and dining area with further door to the rear
Kitchen / Diner
19'2" x 9'10" (5.84m x 3.00m)
Having a range of wall and base unit with worksurfaces and tiled splash backs five ring gas hob with extractor over, stainless sink unit with mixer tap, space for appliances. Window to side with further space for a table
Utility Room
5'10" x 3'8" (1.78m x 1.12m)
With space for appliances.
Downstairs wc
Having low flush wc and pedestal wash hand basin
Bedroom 1
17'5" x 11'10" (5.30m x 3.60m)
A large room with windows to the front
Bedroom 3
12'10" x 11'8" (3.90m x 3.56m)
Double glazed window to the rear
Bedroom 4
6'11" x 6'4" (2.10m x 1.93m)
Bathroom
12'6" x 9'11" (3.80m x 3.02m)
A modern bathroom suite with free standing bath, separate shower cubicle, double sink unit and low flush wc
Bedroom
16'3" x 14'0" (4.95m x 4.27m)
Outside
The rear garden is enclosed with a low maintenance area
Read full description
Upon entering the property via the entrance hallway you will notice the space and charm from the moment you enter complete with original period flooring. Leading from here is the spacious open plan Lounge/Dining Room which is complete with high ceiling featuring and original fireplace with original tiled surround. This room has a feature bay window and houses plentiful space for a seating and dining area.
Providing extra living space is the Dining Kitchen which has space for a plentiful dining/seating area making a space for all the family to enjoy. The Kitchen is fitted with an array of base and eye level units space for an American fridge freezer and leads through to a useful utility area and a ground floor W/C.
Also accessed via the entrance hallway is access to the basement which is currently used as a music studio but would also make a handy guest bedroom or home office.
Ascend onto the first floor and you will find three bedrooms and the feature family bathroom. The family bathroom is spacious and unique being complete with a stylish pitched ceiling and velux skylights and fitted with a freestanding bath walk in shower area low flush w/c and wash hand basin.
To the outside of this home the garden has a rear garden which has been laid with a patio and has raised planted borders. There is a side gate providing access onto the front of this property.
An internal viewing comes highly recommended to appreciate the level of accommodation on offer.
Lounge / Diner
25'4" x 11'7" (7.72m x 3.53m)
An open plan room with lounge area with period fireplace and bay window to the front and dining area with further door to the rear
Kitchen / Diner
19'2" x 9'10" (5.84m x 3.00m)
Having a range of wall and base unit with worksurfaces and tiled splash backs five ring gas hob with extractor over, stainless sink unit with mixer tap, space for appliances. Window to side with further space for a table
Utility Room
5'10" x 3'8" (1.78m x 1.12m)
With space for appliances.
Downstairs wc
Having low flush wc and pedestal wash hand basin
Bedroom 1
17'5" x 11'10" (5.30m x 3.60m)
A large room with windows to the front
Bedroom 3
12'10" x 11'8" (3.90m x 3.56m)
Double glazed window to the rear
Bedroom 4
6'11" x 6'4" (2.10m x 1.93m)
Bathroom
12'6" x 9'11" (3.80m x 3.02m)
A modern bathroom suite with free standing bath, separate shower cubicle, double sink unit and low flush wc
Bedroom
16'3" x 14'0" (4.95m x 4.27m)
Outside
The rear garden is enclosed with a low maintenance area
Read full description
What's it like to live here?
Nearby businesses open now
More properties nearby
£950 PCM Available from: 15th Dec, 2026
Comments (0)
Log in to like, comment or share to your feed.
Start the conversation about this listing.