 Available
Photo 1 of 8
£650 pcm
Heathfield Road, Whitefield, Greater Manchester, M45
Heathfield Road, Greater Manchester, Whitefield, M45
- 🏠 House
- 📋 To let
- 🛏 1 bed
- 🛁 1 bath
- 👁 8 views
About this property
EPC RATING-C
To Let – House Share, One Bedroom with EnSuite – Whitefield, Manchester
This well-presented room to let is set within a shared house in Whitefield, Manchester. The property offers one bedroom with its own ensuite shower room, providing private facilities while benefiting from shared use of a modern kitchen with a dining area. Occupiers also have access to a rear garden and a parking space. The house has an EPC rating of C and falls within Council Tax Band A.
Whitefield is a popular North Manchester suburb, offering convenient access to local amenities. Nearby you will find a range of supermarkets, independent shops, and eateries along Bury New Road and the local high street, as well as cafés and takeaways.
For outdoor space, residents can enjoy nearby parks and green areas in and around Whitefield, which offer walking routes, playing fields and recreational facilities.
Public transport links are a key benefit of this location. Whitefield Metrolink tram stop provides regular services into Manchester city centre, with journey times typically around 20–25 minutes, and north towards Bury in around 10 minutes. Bus routes along the main roads offer further connections across North Manchester and surrounding districts, making commuting or accessing local colleges and workplaces straightforward. Road users have convenient links to the wider motorway network via the M60.
This room in a shared house offers an ensuite, shared modern kitchen with dining area, rear garden access and parking, in a well-connected Whitefield location.
Entrance Hallway
Access to the DSWC, stairs to the landing, access to the main bedroom, radiator, laminate flooring.
DSWC
Comprising of a low level flush wc, hand wash basin with vanity units.
Kitchen
16'10" x 5'8" (5.13m x 1.73m)
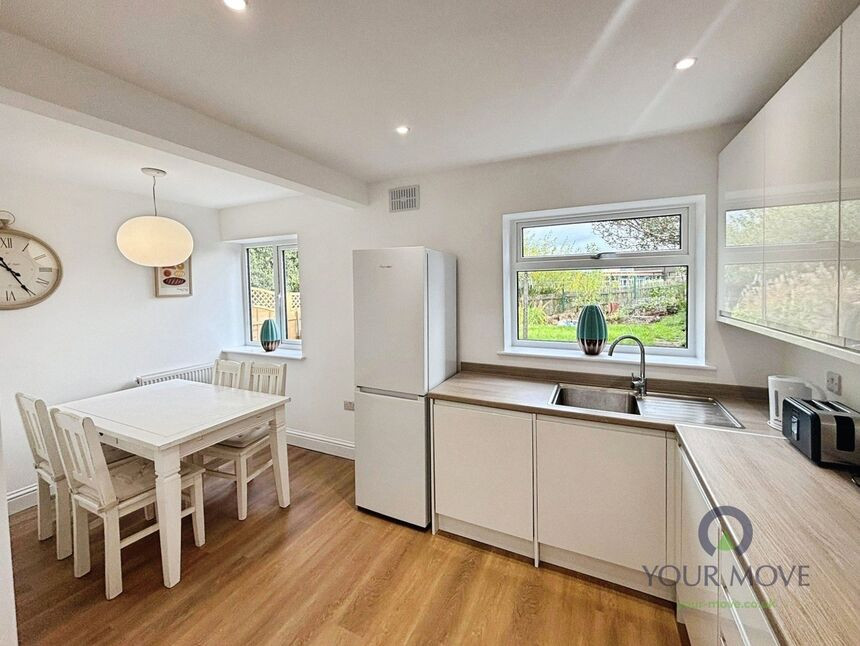
A modern range of wall and base units with a complementary work surface, integrated oven and hob, dish washer and washing machine. Spaces for appliances, single drainer and sink with a mixer tap, laminate flooring, radiator, feature spot down lights. Access to the rear garden, uPvc double glazed windows to the rear and side elevations, door to the garden. Under stairs storage.
Dining Area
6'12" x 9'6" (2.13m x 2.90m)
Laminate flooring, radiator, uPvc double glazed window to the rear elevation.
Main Bedroom
12'4" x 10'3" (3.76m x 3.12m)
Radiator, uPvc double glazed window to the front elevation. Fitted bedroom furniture.
En-Suite
6'12" x 3'9" (2.13m x 1.14m)
Comprising of a three piece modern suite, stand in double shower, low level flush wc, hand wash basin and vanity unit, feature spot down lights, chrome heated towel rail, uPvc double glazed frosted window to the rear elevation.
External
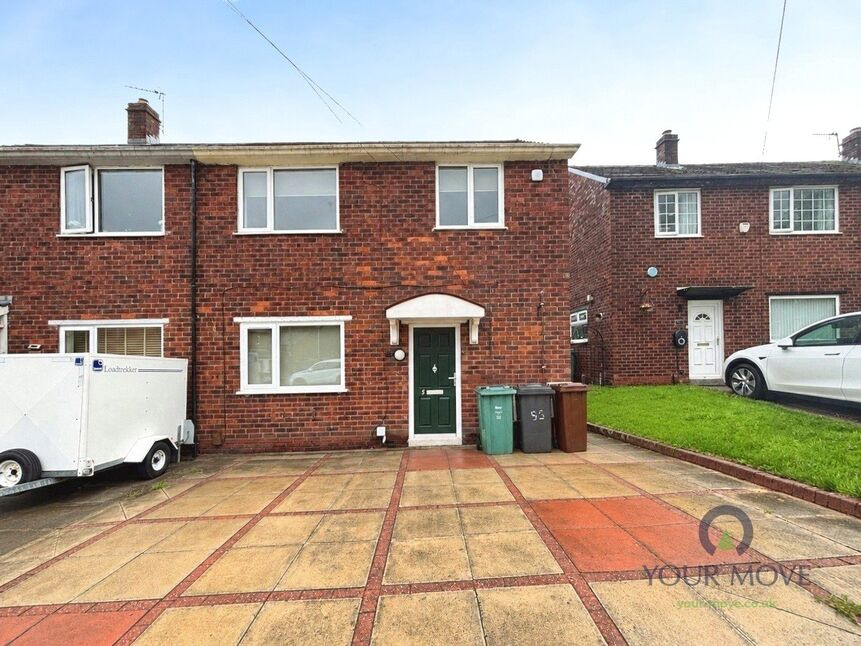
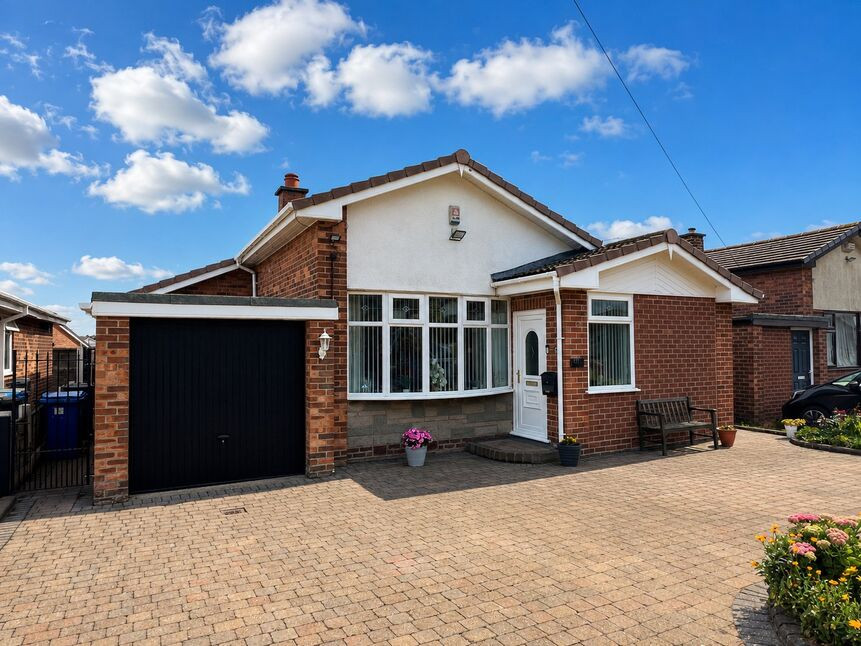
Off road parking to the front of the property driveway for two cars. Enclosed garden to the rear which is not over looked.
Read full description
To Let – House Share, One Bedroom with EnSuite – Whitefield, Manchester
This well-presented room to let is set within a shared house in Whitefield, Manchester. The property offers one bedroom with its own ensuite shower room, providing private facilities while benefiting from shared use of a modern kitchen with a dining area. Occupiers also have access to a rear garden and a parking space. The house has an EPC rating of C and falls within Council Tax Band A.
Whitefield is a popular North Manchester suburb, offering convenient access to local amenities. Nearby you will find a range of supermarkets, independent shops, and eateries along Bury New Road and the local high street, as well as cafés and takeaways.
For outdoor space, residents can enjoy nearby parks and green areas in and around Whitefield, which offer walking routes, playing fields and recreational facilities.
Public transport links are a key benefit of this location. Whitefield Metrolink tram stop provides regular services into Manchester city centre, with journey times typically around 20–25 minutes, and north towards Bury in around 10 minutes. Bus routes along the main roads offer further connections across North Manchester and surrounding districts, making commuting or accessing local colleges and workplaces straightforward. Road users have convenient links to the wider motorway network via the M60.
This room in a shared house offers an ensuite, shared modern kitchen with dining area, rear garden access and parking, in a well-connected Whitefield location.
Entrance Hallway
Access to the DSWC, stairs to the landing, access to the main bedroom, radiator, laminate flooring.
DSWC
Comprising of a low level flush wc, hand wash basin with vanity units.
Kitchen
16'10" x 5'8" (5.13m x 1.73m)
A modern range of wall and base units with a complementary work surface, integrated oven and hob, dish washer and washing machine. Spaces for appliances, single drainer and sink with a mixer tap, laminate flooring, radiator, feature spot down lights. Access to the rear garden, uPvc double glazed windows to the rear and side elevations, door to the garden. Under stairs storage.
Dining Area
6'12" x 9'6" (2.13m x 2.90m)
Laminate flooring, radiator, uPvc double glazed window to the rear elevation.
Main Bedroom
12'4" x 10'3" (3.76m x 3.12m)
Radiator, uPvc double glazed window to the front elevation. Fitted bedroom furniture.
En-Suite
6'12" x 3'9" (2.13m x 1.14m)
Comprising of a three piece modern suite, stand in double shower, low level flush wc, hand wash basin and vanity unit, feature spot down lights, chrome heated towel rail, uPvc double glazed frosted window to the rear elevation.
External
Off road parking to the front of the property driveway for two cars. Enclosed garden to the rear which is not over looked.
Read full description
What's it like to live here?
Nearby businesses open now
More properties nearby
£380,000 Asking price

Comments (0)
Log in to like, comment or share to your feed.
Start the conversation about this listing.