 Available
Photo 1 of 14
£280,000 Asking price
Heaton Crescent, Baildon, West Yorkshire, BD17
Heaton Crescent, West Yorkshire, Baildon, BD17
- 🏠 House
- 📋 For sale
- 🛏 3 beds
- 🛁 1 bath
- 👁 6 views
About this property
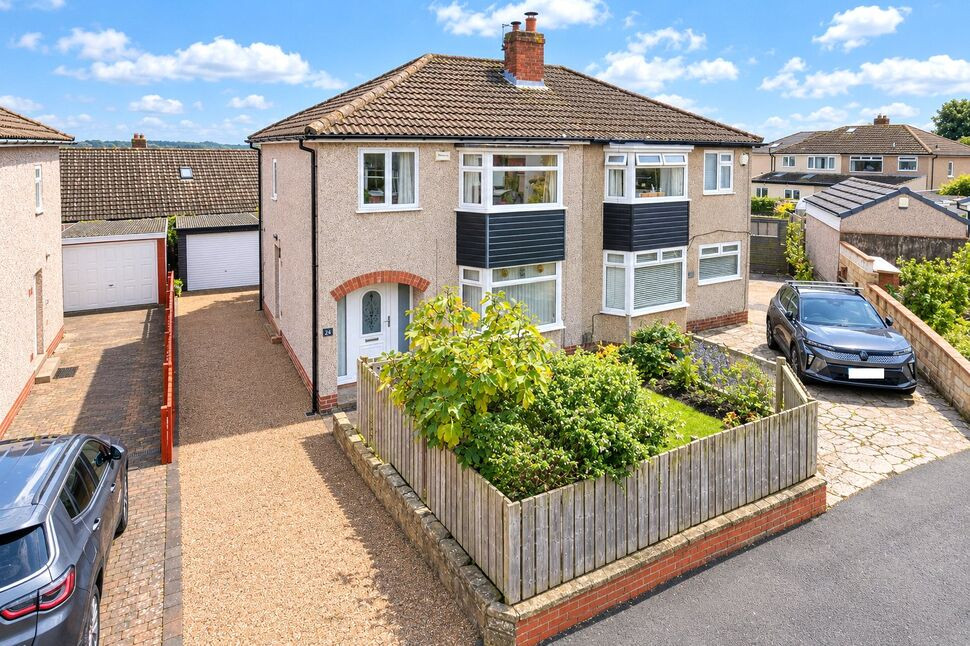
Early viewing is highly recommended to fully appreciate this lovely semi-detached family home, situated in a sought-after cul-de-sac location close to the amenities of Baildon village and the delightful walks across the nearby moors.
Much loved and well maintained, the property offers well presented and tastefully decorated accommodation, briefly comprising an entrance hallway, living room, dining room and kitchen. To the first floor are three bedrooms and a stylish modern fitted shower room. The property further benefits from gas fired central heating and double glazing.
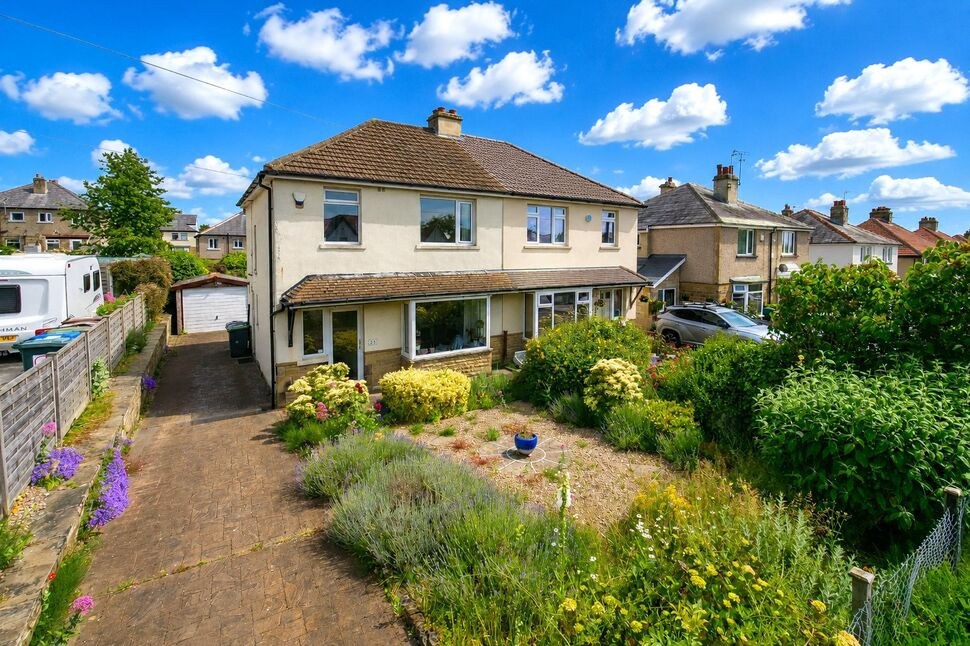
Externally, there is a lawned front garden with planted borders, while a driveway provides ample off road parking and leads to a garage. To the rear is an enclosed, southerly facing garden, featuring a lawn, patio and planted borders, providing an ideal space to relax and enjoy the sunshine. The property also enjoys distant views towards Leeds.
Directions
From the roundabout in the centre of Baildon proceed up Westgate, at the crossroads continue straight ahead into Springfield Road. Turn second right into Somerset Avenue then left into Heaton Drive. Right into Heaton Crescent and then follow the property into the cul de sac and the property is on the left.
Living Room
13'6" x 11'11" (4.12m x 3.62m)
Dining Room
10'4" x 9'10" (3.14m x 2.99m)
Kitchen
3.14m extends to 3.92m x 2.27m
Bedroom 1
14'12" x 10'9" (4.56m x 3.28m)
Bedroom 2
10'8" x 9'11" (3.25m x 3.03m)
Bedroom 3
9'5" x 6'11" (2.88m x 2.11m)
Read full description
Much loved and well maintained, the property offers well presented and tastefully decorated accommodation, briefly comprising an entrance hallway, living room, dining room and kitchen. To the first floor are three bedrooms and a stylish modern fitted shower room. The property further benefits from gas fired central heating and double glazing.
Externally, there is a lawned front garden with planted borders, while a driveway provides ample off road parking and leads to a garage. To the rear is an enclosed, southerly facing garden, featuring a lawn, patio and planted borders, providing an ideal space to relax and enjoy the sunshine. The property also enjoys distant views towards Leeds.
Directions
From the roundabout in the centre of Baildon proceed up Westgate, at the crossroads continue straight ahead into Springfield Road. Turn second right into Somerset Avenue then left into Heaton Drive. Right into Heaton Crescent and then follow the property into the cul de sac and the property is on the left.
Living Room
13'6" x 11'11" (4.12m x 3.62m)
Dining Room
10'4" x 9'10" (3.14m x 2.99m)
Kitchen
3.14m extends to 3.92m x 2.27m
Bedroom 1
14'12" x 10'9" (4.56m x 3.28m)
Bedroom 2
10'8" x 9'11" (3.25m x 3.03m)
Bedroom 3
9'5" x 6'11" (2.88m x 2.11m)
Read full description
What's it like to live here?
Nearby businesses open now
More properties nearby
£340,000 Asking price
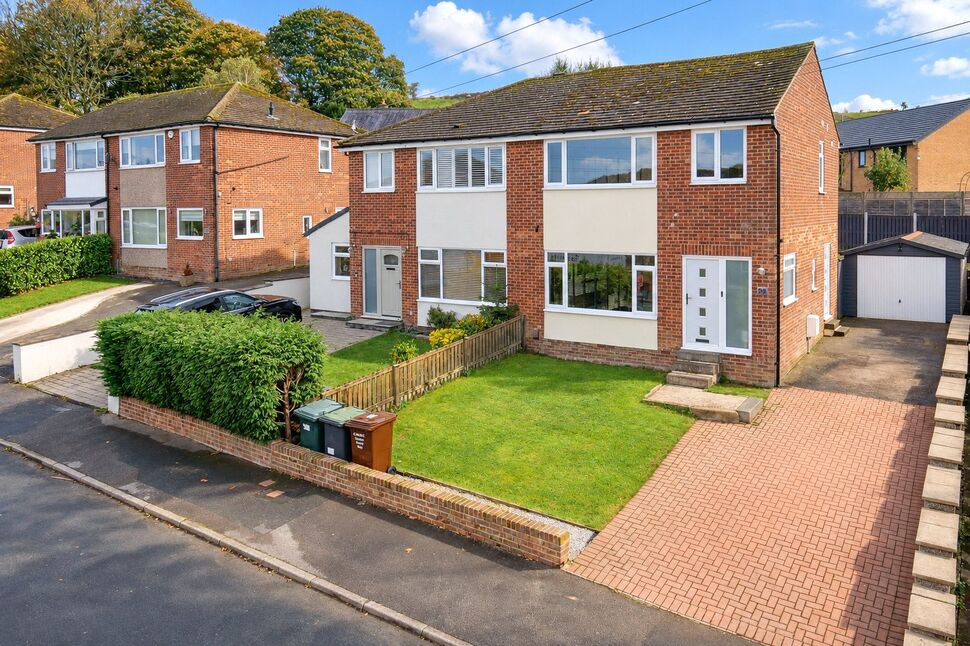
Somerset Avenue, Baildon, West Yorkshire, BD17
Guide Price £525,000
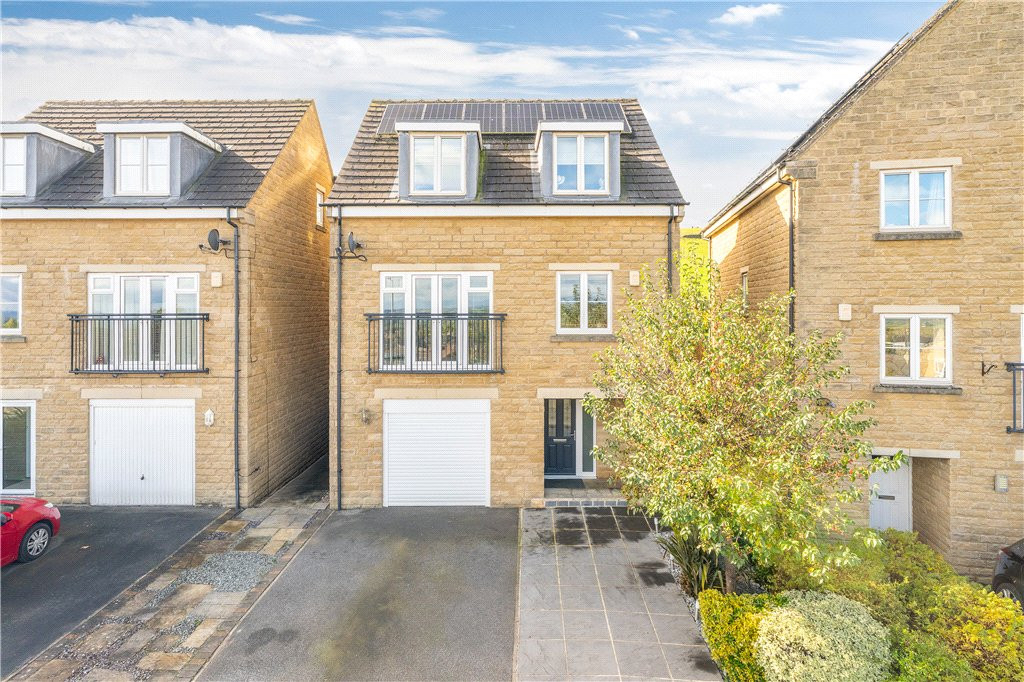
Luis Court, Baildon, West Yorkshire, BD17
£299,950 Asking price
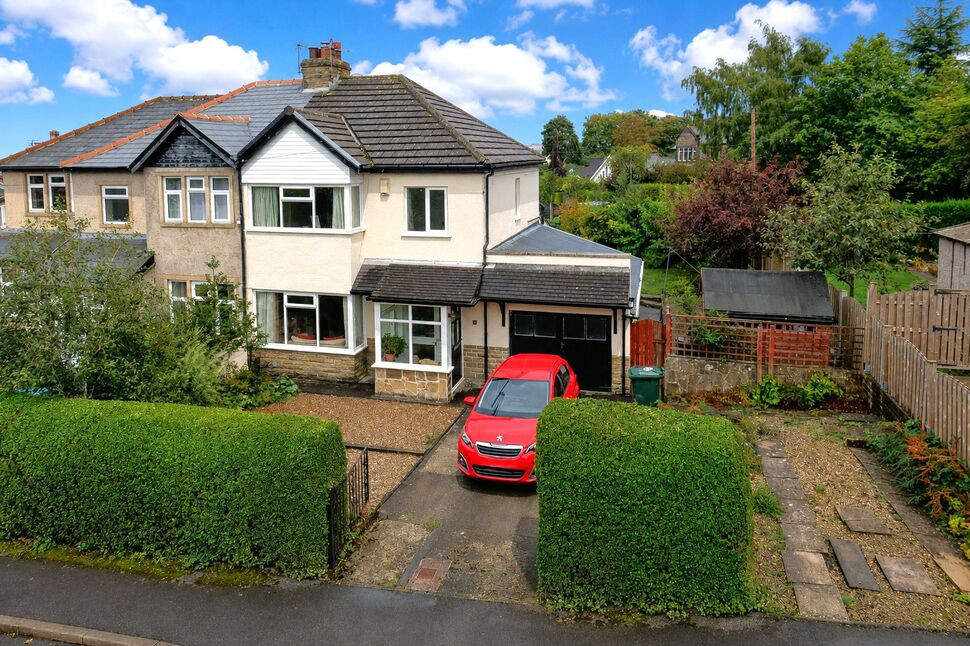
Strathmore Drive, Baildon, West Yorkshire, BD17
£289,950 Asking price
Comments (0)
Log in to like, comment or share to your feed.
Start the conversation about this listing.