 Available
Photo 1 of 25
£375,000 Asking price
Hengoed, Oswestry, Shropshire, SY10
Hengoed, Shropshire, Oswestry, SY10
- 🏠 House
- 📋 For sale
- 🛏 4 beds
- 🛁 2 baths
- 👁 6 views
About this property
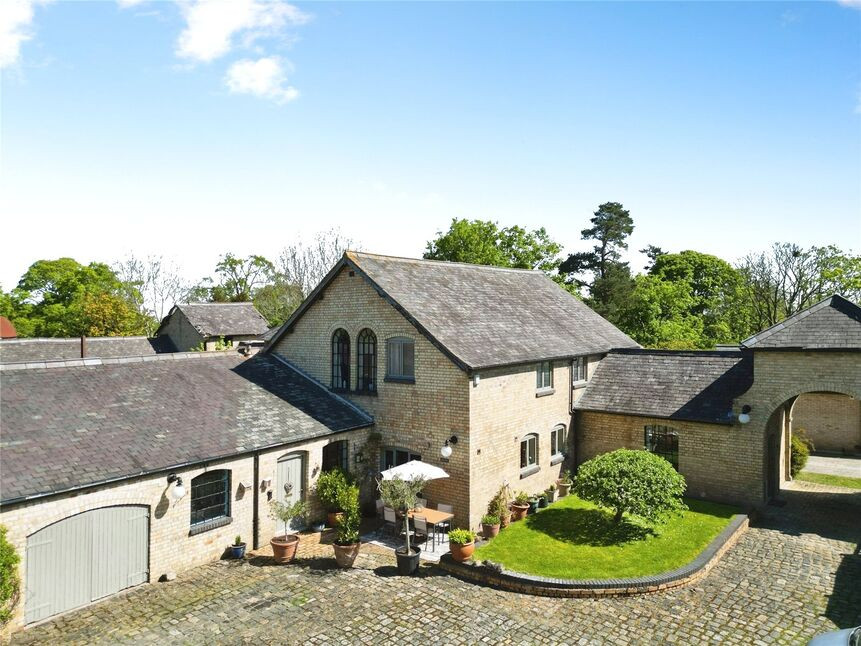
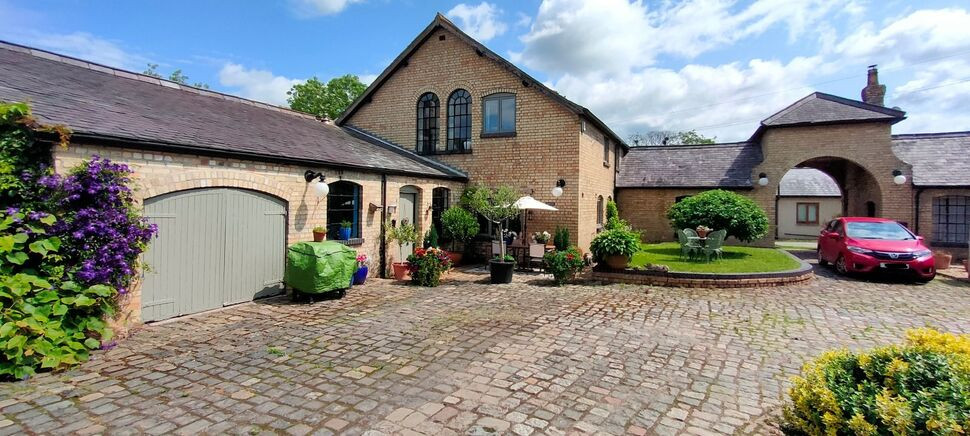
NO CHAIN - VIEWING ESSENTIAL - A characterful 4-bedroom detached house for sale in a Grade II listed converted stable courtyard in a stunning rural location in Lower Hengoed, close to Oswestry, offering spacious reception areas, attractive gardens, a double garage and good road and rail links for families seeking rural living with convenient connections. In addition there are 4 reception rooms and an open plan dining kitchen.
Location
Lower Hengoed sits a short drive from Oswestry, where you’ll find supermarkets, independent shops, cafés and pubs. Local schools in and around Oswestry cater for all ages, and the nearby countryside offers plenty of walking and cycling routes.
For commuters, Gobowen railway station is within driving distance, with regular services to Shrewsbury (around 20 minutes) and Chester (around 30 minutes), connecting onwards to Birmingham, Manchester and London. Road links via the A5 give convenient access to Shrewsbury, Wrexham and the wider region. This detached house will appeal to families seeking a characterful rural home with practical space and good connections.
Directions
From Oswestry take the road to Gobowen, proceeding over the bypass and taking the next left turn to Hengoed. Continue for approximately 250m and the courtyard entrance will be found on the right.What 3 Words: ATTEND.LEGROOM.LOGIC
Family / Games Room
16'9" x 12'4" (5.10m x 3.75m)
A versatile room with a quarry tiled floor, oil fired boiler, window to front.
Reception Hall
14'9" x 6'11" (4.50m x 2.10m)
An open plan reception area giving access to all ground floor living accommodation and dining kitchen.
Study
9'4" x 9'0" (2.85m x 2.75m)
Wooden floor, radiator.
Living Room
28'5" x 13'1" (8.65m x 4.00m)
With a galleried ceiling, feature fireplace, exposed wooden floors, radiator, feature full height double glazed window.
Dining Kitchen
15'3" x 15'1" (4.65m x 4.60m)
An open plan room, fitted in a range of oak fronted base & wall units, comprising sink unit with mixer taps, space for cooking range with extractor hood over, built in fridge/freezer & dishwasher, wooden floor, downlighting.
Utility Room
Plumbing for washing machine, tiled floor.
Reception Room
18'4" x 13'7" (5.60m x 4.14m)
A versatile room, currently used as an entertaining room but also used as an additional bedroom, 2 radiators, double glazed windows & door giving outside access.
Snug
8'10" x 8'6" (2.70m x 2.60m)
Additional sitting area with access to the shower room.
Shower Room
Comprising WC, wash basin, shower cubicle.
Bedroom 1
26'7" x 6'7" (8.10m x 2.00m)
Built in wardrobes, radiator, window to side.
Bedroom 2
15'7" x 9'4" (4.75m x 2.85m)
Radiator, window to side.
Mezzanine
A useful reading or storage area.
Bedroom 3
10'10" x 9'6" (3.30m x 2.90m)
Radiator, window to side.
Bathroom
Comprising WC, wash basin, bath, airing cupboard, wooden floor, radiator.
Study 2
9'6" x 6'3" (2.90m x 1.90m)
Stairs giving access from the Living Room, wooden floor.
Outside
The property is approached via a private cobbled driveway giving access to 3 properties.
Gardens
2 attractive sun trap lawned gardens.
Double Garage
20'2" x 16'11" (6.15m x 5.15m)
Power & light connected, access to Family/Games Room
Agents Note
Shropshire Council - Council Tax Band FThe property is Freehold
Read full description
Location
Lower Hengoed sits a short drive from Oswestry, where you’ll find supermarkets, independent shops, cafés and pubs. Local schools in and around Oswestry cater for all ages, and the nearby countryside offers plenty of walking and cycling routes.
For commuters, Gobowen railway station is within driving distance, with regular services to Shrewsbury (around 20 minutes) and Chester (around 30 minutes), connecting onwards to Birmingham, Manchester and London. Road links via the A5 give convenient access to Shrewsbury, Wrexham and the wider region. This detached house will appeal to families seeking a characterful rural home with practical space and good connections.
Directions
From Oswestry take the road to Gobowen, proceeding over the bypass and taking the next left turn to Hengoed. Continue for approximately 250m and the courtyard entrance will be found on the right.What 3 Words: ATTEND.LEGROOM.LOGIC
Family / Games Room
16'9" x 12'4" (5.10m x 3.75m)
A versatile room with a quarry tiled floor, oil fired boiler, window to front.
Reception Hall
14'9" x 6'11" (4.50m x 2.10m)
An open plan reception area giving access to all ground floor living accommodation and dining kitchen.
Study
9'4" x 9'0" (2.85m x 2.75m)
Wooden floor, radiator.
Living Room
28'5" x 13'1" (8.65m x 4.00m)
With a galleried ceiling, feature fireplace, exposed wooden floors, radiator, feature full height double glazed window.
Dining Kitchen
15'3" x 15'1" (4.65m x 4.60m)
An open plan room, fitted in a range of oak fronted base & wall units, comprising sink unit with mixer taps, space for cooking range with extractor hood over, built in fridge/freezer & dishwasher, wooden floor, downlighting.
Utility Room
Plumbing for washing machine, tiled floor.
Reception Room
18'4" x 13'7" (5.60m x 4.14m)
A versatile room, currently used as an entertaining room but also used as an additional bedroom, 2 radiators, double glazed windows & door giving outside access.
Snug
8'10" x 8'6" (2.70m x 2.60m)
Additional sitting area with access to the shower room.
Shower Room
Comprising WC, wash basin, shower cubicle.
Bedroom 1
26'7" x 6'7" (8.10m x 2.00m)
Built in wardrobes, radiator, window to side.
Bedroom 2
15'7" x 9'4" (4.75m x 2.85m)
Radiator, window to side.
Mezzanine
A useful reading or storage area.
Bedroom 3
10'10" x 9'6" (3.30m x 2.90m)
Radiator, window to side.
Bathroom
Comprising WC, wash basin, bath, airing cupboard, wooden floor, radiator.
Study 2
9'6" x 6'3" (2.90m x 1.90m)
Stairs giving access from the Living Room, wooden floor.
Outside
The property is approached via a private cobbled driveway giving access to 3 properties.
Gardens
2 attractive sun trap lawned gardens.
Double Garage
20'2" x 16'11" (6.15m x 5.15m)
Power & light connected, access to Family/Games Room
Agents Note
Shropshire Council - Council Tax Band FThe property is Freehold
Read full description
More properties nearby
£375,000 Asking price
Hengoed, Oswestry, Shropshire, SY10
£215,000 Asking price
Hengoed, Oswestry, Shropshire, SY10
£215,000 OIRO
Lower Hengoed Cottages, Lower Hengoed, Oswestry
£209,950 Asking price
Comments (0)
Log in to like, comment or share to your feed.
Start the conversation about this listing.