 Available
Photo 1 of 19
£800,000 Offers in the region of
Herbert Road, Hextable, Kent, BR8
Herbert Road, Kent, Hextable, BR8
- 🏠 House
- 📋 For sale
- 🛏 4 beds
- 🛁 3 baths
- 👁 10 views
About this property
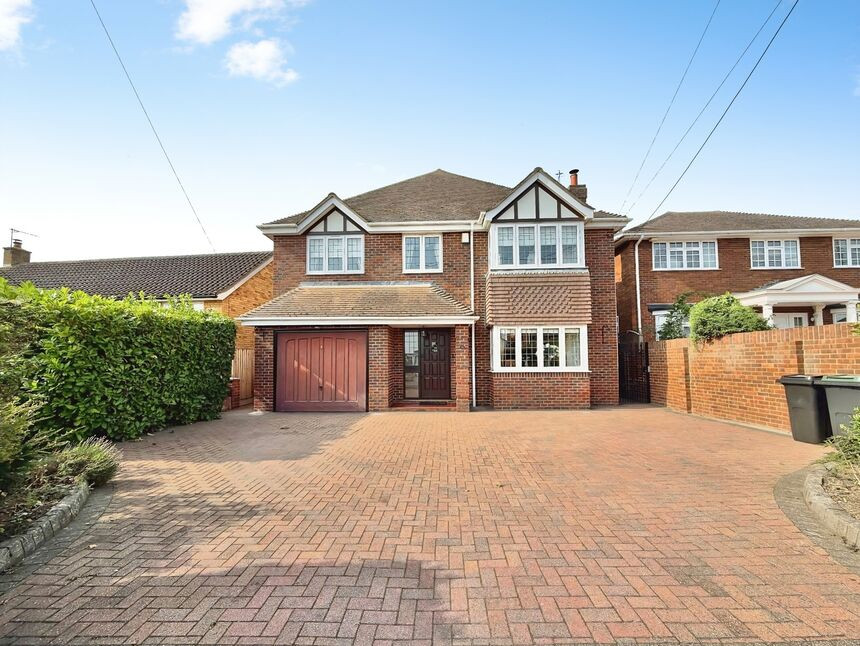
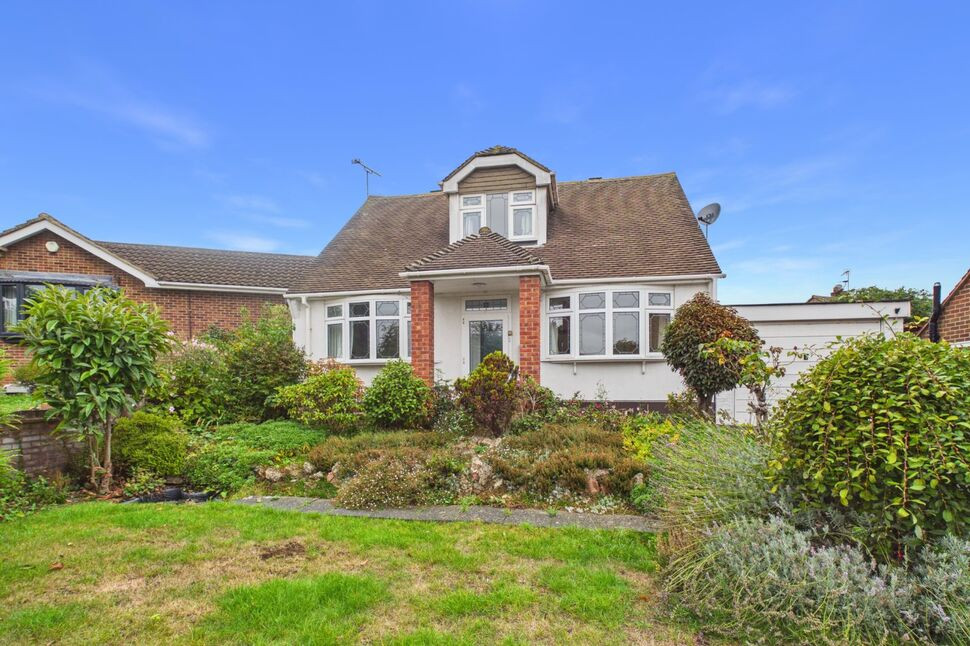
A rare opportunity to acquire this spacious four double bedroom detached family home, offered to the market for the first time since it was built. Situated on Herbert Road in Hextable, the property provides generous and versatile accommodation across two floors, together with a private rear garden, driveway and integral garage.
Upon entering, you are welcomed by a large entrance vestibule, leading to the spacious ground floor accommodation. The property benefits from a comfortable living room with a large bay window, separate study, and a large kitchen with dining area, providing an excellent hub for everyday family life.
Further accommodation includes a separate dining room, ideal for family meals and entertaining, together with a conservatory providing additional living space and access to the rear garden.
The ground floor is completed by a separate WC.
To the first floor are four generously proportioned double bedrooms. Two of the bedrooms benefit from their own en-suite shower rooms, while the floor also features a family bathroom with a four-piece suite, providing excellent facilities for a family home. There is also an abundance of cupboard and storage space throughout the first floor.
Externally, the property benefits from a private rear garden, providing a secluded outdoor space for relaxation and entertaining. To the front is a private driveway providing off-road parking, together with an integral garage, offering useful additional storage and parking.
Having been owned and cared for by the same owners since new, this is a rare opportunity to purchase a substantial detached family home that has never previously been offered for sale.
Lounge
17'7" x 12'12" (5.36m x 3.96m)
Dining Room
12'1" x 10'12" (3.68m x 3.35m)
Kitchen
18'10" x 10'8" (5.74m x 3.25m)
Office
8'4" x 8'0" (2.54m x 2.44m)
Utility Room
11'2" x 5'5" (3.40m x 1.65m)
Conservatory
15'2" x 10'6" (4.62m x 3.20m)
Bedroom 1
14'0" x 13'4" (4.27m x 4.06m)
En-Suite
7'3" x 6'11" (2.20m x 2.10m)
Bedroom 2
13'5" x 11'6" (4.10m x 3.50m)
En-Suite
7'1" x 6'3" (2.16m x 1.90m)
Bedroom 3
12'5" x 12'3" (3.78m x 3.73m)
Bedroom 4
12'6" x 10'8" (3.80m x 3.25m)
Bathroom
10'6" x 6'11" (3.20m x 2.10m)
Garage
17'8" x 9'11" (5.38m x 3.02m)
Read full description
Upon entering, you are welcomed by a large entrance vestibule, leading to the spacious ground floor accommodation. The property benefits from a comfortable living room with a large bay window, separate study, and a large kitchen with dining area, providing an excellent hub for everyday family life.
Further accommodation includes a separate dining room, ideal for family meals and entertaining, together with a conservatory providing additional living space and access to the rear garden.
The ground floor is completed by a separate WC.
To the first floor are four generously proportioned double bedrooms. Two of the bedrooms benefit from their own en-suite shower rooms, while the floor also features a family bathroom with a four-piece suite, providing excellent facilities for a family home. There is also an abundance of cupboard and storage space throughout the first floor.
Externally, the property benefits from a private rear garden, providing a secluded outdoor space for relaxation and entertaining. To the front is a private driveway providing off-road parking, together with an integral garage, offering useful additional storage and parking.
Having been owned and cared for by the same owners since new, this is a rare opportunity to purchase a substantial detached family home that has never previously been offered for sale.
Lounge
17'7" x 12'12" (5.36m x 3.96m)
Dining Room
12'1" x 10'12" (3.68m x 3.35m)
Kitchen
18'10" x 10'8" (5.74m x 3.25m)
Office
8'4" x 8'0" (2.54m x 2.44m)
Utility Room
11'2" x 5'5" (3.40m x 1.65m)
Conservatory
15'2" x 10'6" (4.62m x 3.20m)
Bedroom 1
14'0" x 13'4" (4.27m x 4.06m)
En-Suite
7'3" x 6'11" (2.20m x 2.10m)
Bedroom 2
13'5" x 11'6" (4.10m x 3.50m)
En-Suite
7'1" x 6'3" (2.16m x 1.90m)
Bedroom 3
12'5" x 12'3" (3.78m x 3.73m)
Bedroom 4
12'6" x 10'8" (3.80m x 3.25m)
Bathroom
10'6" x 6'11" (3.20m x 2.10m)
Garage
17'8" x 9'11" (5.38m x 3.02m)
Read full description
What's it like to live here?
Nearby businesses open now
More properties nearby
£635,000 Offers in the region of
Lower Road, Hextable, Kent, BR8
£385,000 Offers over
Claremont Road, Hextable, Kent, BR8
£325,000 Asking price
Brewers Field, Dartford, Kent, DA2
£600,000 Asking price
Comments (0)
Log in to like, comment or share to your feed.
Start the conversation about this listing.