 Available
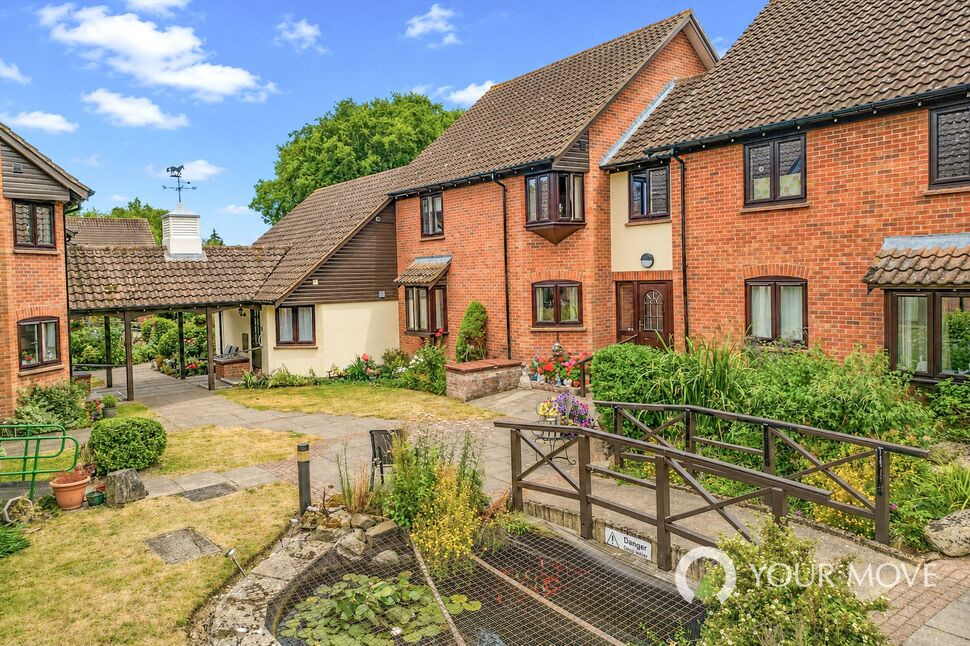
Photo 1 of 12
£150,000 Guide price
Herolf Way, Harleston, Norfolk, IP20
Herolf Way, Norfolk, Harleston, IP20
- 🏠 House
- 📋 For sale
- 🛏 1 bed
- 🛁 1 bath
- 👁 9 views
About this property
The Property & Character
Guide Price £150,000 - £165,000.
An immaculately presented, modern end-of-terrace home tucked away in a highly desirable cul-de-sac. This superb property offers a perfect blend of stylish, open-plan living and exceptional outdoor space, all just a short walk from Harleston's vibrant high street, excellent local amenities, and picturesque countryside walks. The home is neutrally decorated throughout, presenting a turnkey opportunity for an incoming buyer, with the rare added benefit of two allocated parking spaces.
The property is accessed through a generously proportioned porch, which serves as an invaluable, practical space for storing coats and shoes, keeping the main living area clutter-free. Stepping inside, you are welcomed by the truly impressive main open-plan living space. This area is bathed in natural light, with stylish wood-effect flooring running throughout and a bright, inviting ambiance. The room seamlessly combines comfortable lounge and dining areas, creating a truly sociable hub. Striking double doors at the far end frame beautiful views of the rear garden, effectively bringing the outdoors in.
Flowing effortlessly from the lounge is the contemporary, high-specification kitchen. Positioned intelligently to the rear of the open-plan area, it is fitted with a range of modern cabinetry in neutral tones and a built-in oven and hob, providing everything for day-to-day needs. The open-frame design allows the cook to stay connected with family or guests, reinforcing the home’s sociability. The overall ground floor design is one of fluid, intelligent use of space, perfect for modern living.
An architectural highlight of the property is the striking spiral staircase, which elegantly ascends from the lounge to the first floor. The staircase leads to a central landing area that guides you into the exceptionally spacious double bedroom. This room benefits significantly from a superb double aspect, filling the space with natural light. The internal layout is completed by a modern family bathroom featuring a stylish P-shaped bath with a shower above, perfectly balancing design and practicality.
Outside
The property is situated in a charming, secluded cul-de-sac, offering a peaceful retreat just moments from the heart of Harleston. This setting ensures the best of both worlds – convenience and tranquillity.
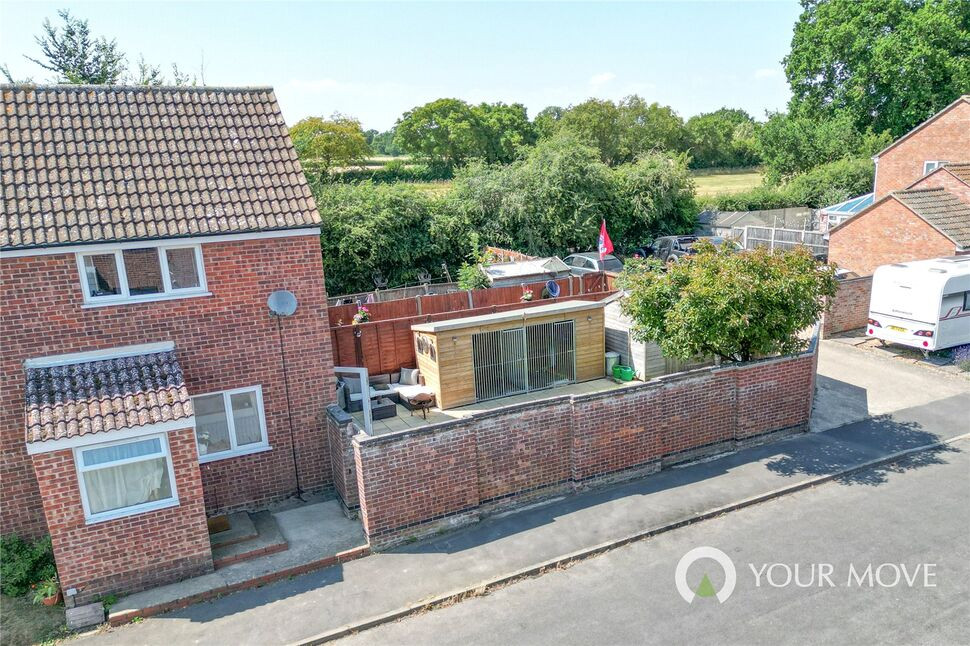
The generous rear garden is a true standout feature and a real hidden gem for a property of this style and central location. Exceptionally private and fully enclosed by an attractive brick wall and timber fencing, it offers a secure and peaceful haven. A very large paved patio, accessed directly from the lounge, provides the perfect, low-maintenance spot for al-fresco dining and entertaining on summer evenings. Beyond the patio is a neat lawn area, bordered by established planting, creating a pleasant green vista. Crucially, a side access gate is provided, adding convenience for gardening, bringing in bikes, or accessing the street.
The garden also currently houses a substantial, purpose-built timber kennel block and run, illustrating the versatility and scale of the outdoor space. This could be retained for animal lovers or presents an exciting opportunity to convert into a stunning home studio, workshop, or gym (subject to any necessary consents).
Agent's Note on Parking & Access
Unusually for a property so close to the town centre, this home benefits from two dedicated, allocated parking spaces located directly to the rear of the property, providing exceptional convenience and peace of mind.
Location & Lifestyle
The historic market town of Harleston is known for its friendly, vibrant atmosphere. It boasts a wealth of beautifully preserved historic buildings and a strong community feel, combining traditional charm with all the conveniences of modern life.
This home is perfectly placed to enjoy everything Harleston has to offer, with the bustling high street, an excellent array of independent shops, cafes, pubs, a weekly market, and medical facilities all just a short, level walk away. This exceptional central location means you can effortlessly immerse yourself in the town's life. Equally close are picturesque countryside paths, offering the ideal escape for walking and nature lovers.
For travel, Harleston provides convenient access to major road networks (A140), making it an easy commute to Norwich (approximately 20 miles) and Ipswich (approximately 25 miles). The nearby town of Diss (just 9 miles away) features a mainline railway station with regular, direct services to London Liverpool Street in around 90 minutes, making this property an ideal base for commuters seeking a more relaxed lifestyle.
Essential Information
Tenure: Freehold
Services: Mains electricity, gas, water, drainage
Local Authority: South Norfolk Council
Council Tax Band: A
Energy Performance Certificate (EPC): E
Postcode: IP20 9
Fixtures & Fittings: To be confirmed (TBC)
Read full description
Guide Price £150,000 - £165,000.
An immaculately presented, modern end-of-terrace home tucked away in a highly desirable cul-de-sac. This superb property offers a perfect blend of stylish, open-plan living and exceptional outdoor space, all just a short walk from Harleston's vibrant high street, excellent local amenities, and picturesque countryside walks. The home is neutrally decorated throughout, presenting a turnkey opportunity for an incoming buyer, with the rare added benefit of two allocated parking spaces.
The property is accessed through a generously proportioned porch, which serves as an invaluable, practical space for storing coats and shoes, keeping the main living area clutter-free. Stepping inside, you are welcomed by the truly impressive main open-plan living space. This area is bathed in natural light, with stylish wood-effect flooring running throughout and a bright, inviting ambiance. The room seamlessly combines comfortable lounge and dining areas, creating a truly sociable hub. Striking double doors at the far end frame beautiful views of the rear garden, effectively bringing the outdoors in.
Flowing effortlessly from the lounge is the contemporary, high-specification kitchen. Positioned intelligently to the rear of the open-plan area, it is fitted with a range of modern cabinetry in neutral tones and a built-in oven and hob, providing everything for day-to-day needs. The open-frame design allows the cook to stay connected with family or guests, reinforcing the home’s sociability. The overall ground floor design is one of fluid, intelligent use of space, perfect for modern living.
An architectural highlight of the property is the striking spiral staircase, which elegantly ascends from the lounge to the first floor. The staircase leads to a central landing area that guides you into the exceptionally spacious double bedroom. This room benefits significantly from a superb double aspect, filling the space with natural light. The internal layout is completed by a modern family bathroom featuring a stylish P-shaped bath with a shower above, perfectly balancing design and practicality.
Outside
The property is situated in a charming, secluded cul-de-sac, offering a peaceful retreat just moments from the heart of Harleston. This setting ensures the best of both worlds – convenience and tranquillity.
The generous rear garden is a true standout feature and a real hidden gem for a property of this style and central location. Exceptionally private and fully enclosed by an attractive brick wall and timber fencing, it offers a secure and peaceful haven. A very large paved patio, accessed directly from the lounge, provides the perfect, low-maintenance spot for al-fresco dining and entertaining on summer evenings. Beyond the patio is a neat lawn area, bordered by established planting, creating a pleasant green vista. Crucially, a side access gate is provided, adding convenience for gardening, bringing in bikes, or accessing the street.
The garden also currently houses a substantial, purpose-built timber kennel block and run, illustrating the versatility and scale of the outdoor space. This could be retained for animal lovers or presents an exciting opportunity to convert into a stunning home studio, workshop, or gym (subject to any necessary consents).
Agent's Note on Parking & Access
Unusually for a property so close to the town centre, this home benefits from two dedicated, allocated parking spaces located directly to the rear of the property, providing exceptional convenience and peace of mind.
Location & Lifestyle
The historic market town of Harleston is known for its friendly, vibrant atmosphere. It boasts a wealth of beautifully preserved historic buildings and a strong community feel, combining traditional charm with all the conveniences of modern life.
This home is perfectly placed to enjoy everything Harleston has to offer, with the bustling high street, an excellent array of independent shops, cafes, pubs, a weekly market, and medical facilities all just a short, level walk away. This exceptional central location means you can effortlessly immerse yourself in the town's life. Equally close are picturesque countryside paths, offering the ideal escape for walking and nature lovers.
For travel, Harleston provides convenient access to major road networks (A140), making it an easy commute to Norwich (approximately 20 miles) and Ipswich (approximately 25 miles). The nearby town of Diss (just 9 miles away) features a mainline railway station with regular, direct services to London Liverpool Street in around 90 minutes, making this property an ideal base for commuters seeking a more relaxed lifestyle.
Essential Information
Tenure: Freehold
Services: Mains electricity, gas, water, drainage
Local Authority: South Norfolk Council
Council Tax Band: A
Energy Performance Certificate (EPC): E
Postcode: IP20 9
Fixtures & Fittings: To be confirmed (TBC)
Read full description
What's it like to live here?
Nearby businesses open now
More properties nearby
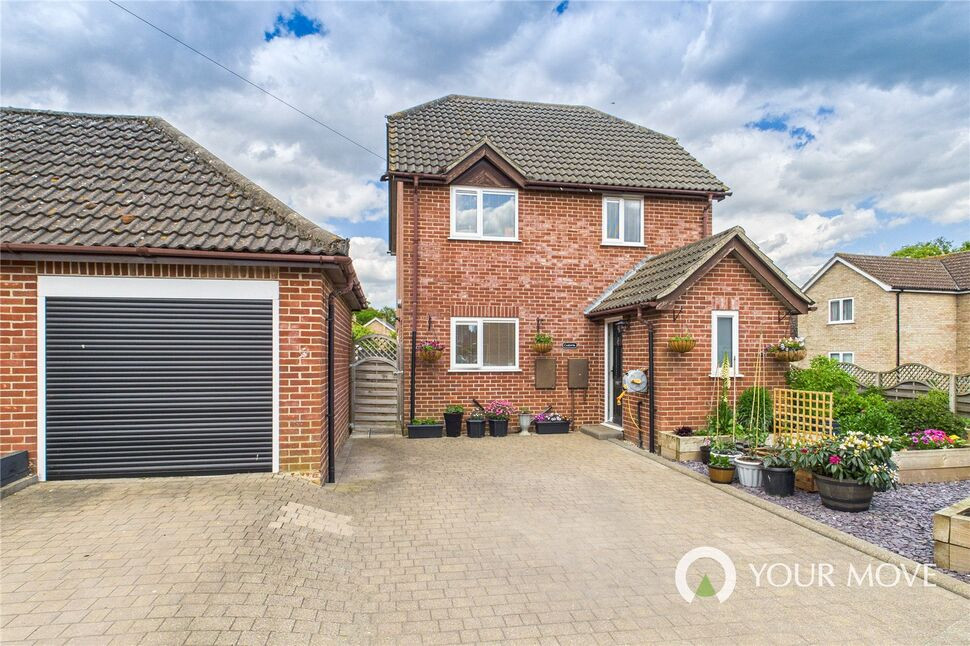
£290,000 Offers over
Carinya, Weavers Croft, Norfolk, IP20
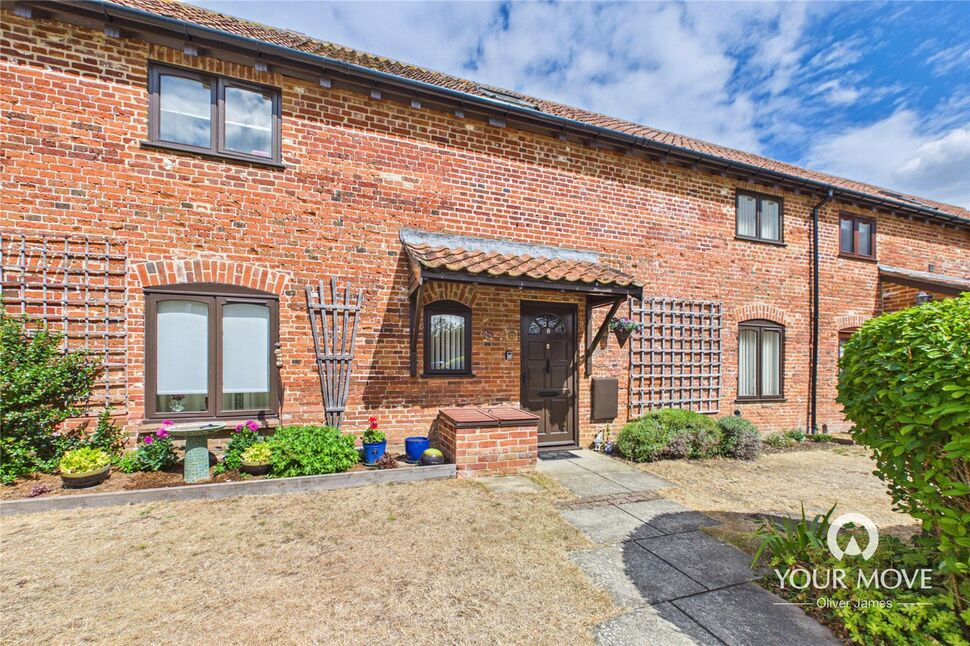
£160,000 Guide price
Malthouse Court, Harleston, Norfolk, IP20
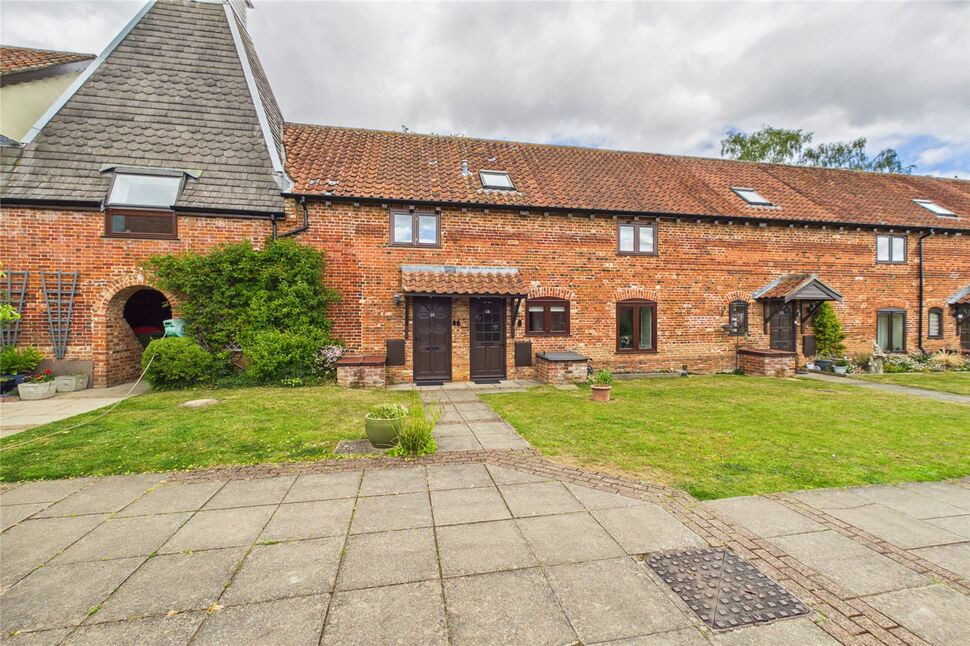
£120,000 Guide price
Malthouse Court, Harleston, Norfolk, IP20
£135,000 Guide price
Comments (0)
Log in to like, comment or share to your feed.
Start the conversation about this listing.