 Available
Photo 1 of 27
£380,000 Asking price
High Lea Close, Oswestry, Shropshire, SY11
High Lea Close, Shropshire, Oswestry, SY11
- 🏠 House
- 📋 For sale
- 🛏 3 beds
- 👁 10 views
About this property
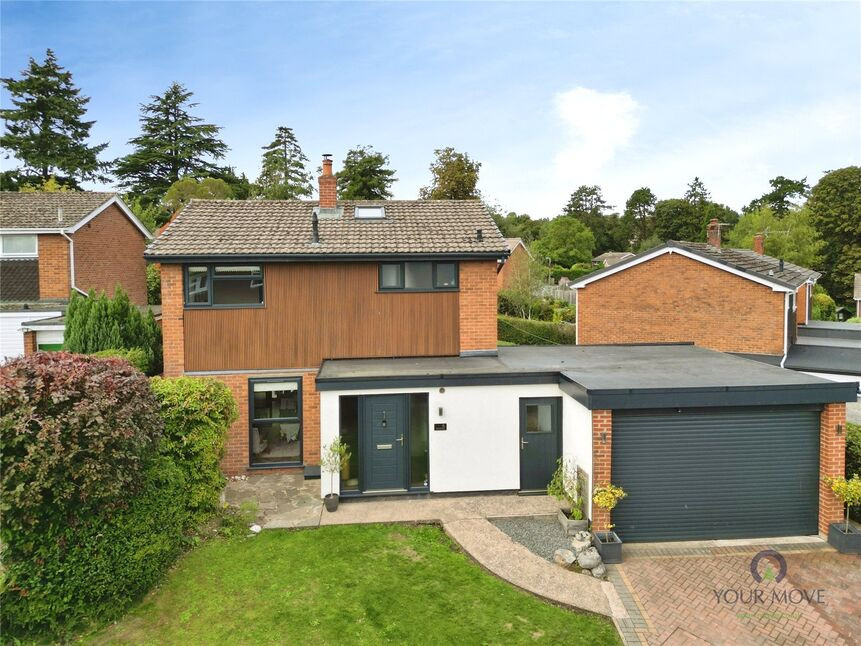
EARLY VIEWING ADVISED - This immaculate and refurbished three bedroom detached family home in a most sought after location, featuring a "MUST SEE" open-plan family room/dining kitchen with 2 sets of bi-fold doors leading out, separate lounge with multi-fuel burner, landscaped rear garden, ample parking and a useful drive in/drive through, garage.
Directions
From the Your Move office proceed into the town centre, bearing right onto Willow Street then taking the next left onto Welsh Walls. Take the 3rd right onto Holbache Road then 2nd left onto Llanforda Rise. Continue up, taking the 2nd left onto High Lea Close.What 3 Words: BUTLERS.CHUCKLING.RAFT
Living Room
11'3" x 10'10" (3.43m x 3.30m)
With an oak feature fireplace and multi fuel burner, radiator, double glazed window.
Open Plan Dining Kitchen / Family Room
A "MUST SEE" open plan L shaped room.
Dining Kitchen
20'12" x 8'6" (6.40m x 2.60m)
Refitted in a range of base & wall units with Mirostone worktops and island unit, comprising sink unit with mixer taps. Built in appliances including a cooking range with double oven & 5 ring gas hob, dishwasher and washing machine, down lighting, double glazed bi-fold doors leading out.
Family Area
14'7" x 9'10" (4.45m x 3.00m)
Down lighting, radiator, double glazed bi-fold doors leading out.
Shower Room
Refitted suite comprising WC, wash basin, shower cubicle, towel radiator, double glazed window.
First Floor
Double glazed lantern window.
Bedroom 1
11'2" x 11'2" (3.40m x 3.40m)
Range of built in wardrobes, radiator, double glazed window.
Bedroom 2
12'4" x 8'10" (3.76m x 2.68m)
Range of built in wardrobes, radiator, double glazed window.
Bedroom 3
9'12" x 7'2" (3.04m x 2.18m)
Built in wardrobe, radiator, double glazed window.
Bath / Shower Room
Refitted suite comprising WC, wash basin, bath, shower cubicle, radiator, double glazed window.
Front Garden
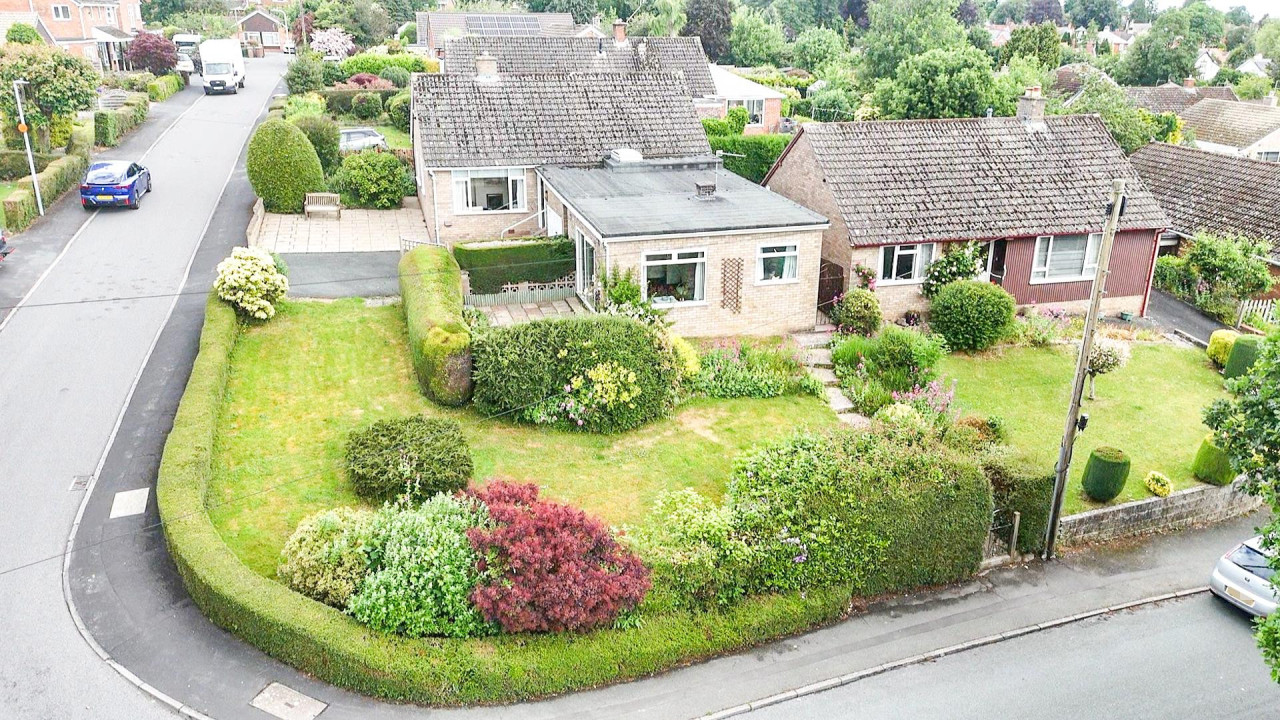
Driveway providing ample parking with lawn to side & hedge borders.
Rear Garden
Being another main feature of the property, the rear garden has been landscaped with a porcelain tiled sun terrace, raised borders with sleepers, storage shed and lawn with hedge privacy boundary.
Garage
14'3" x 16'3" (4.35m x 4.95m)
With electric door to both the front & rear access into the garden hardstanding.
Agents Note
Shropshire Council - Council Tax Band DThe property is Freehold
Read full description
Directions
From the Your Move office proceed into the town centre, bearing right onto Willow Street then taking the next left onto Welsh Walls. Take the 3rd right onto Holbache Road then 2nd left onto Llanforda Rise. Continue up, taking the 2nd left onto High Lea Close.What 3 Words: BUTLERS.CHUCKLING.RAFT
Living Room
11'3" x 10'10" (3.43m x 3.30m)
With an oak feature fireplace and multi fuel burner, radiator, double glazed window.
Open Plan Dining Kitchen / Family Room
A "MUST SEE" open plan L shaped room.
Dining Kitchen
20'12" x 8'6" (6.40m x 2.60m)
Refitted in a range of base & wall units with Mirostone worktops and island unit, comprising sink unit with mixer taps. Built in appliances including a cooking range with double oven & 5 ring gas hob, dishwasher and washing machine, down lighting, double glazed bi-fold doors leading out.
Family Area
14'7" x 9'10" (4.45m x 3.00m)
Down lighting, radiator, double glazed bi-fold doors leading out.
Shower Room
Refitted suite comprising WC, wash basin, shower cubicle, towel radiator, double glazed window.
First Floor
Double glazed lantern window.
Bedroom 1
11'2" x 11'2" (3.40m x 3.40m)
Range of built in wardrobes, radiator, double glazed window.
Bedroom 2
12'4" x 8'10" (3.76m x 2.68m)
Range of built in wardrobes, radiator, double glazed window.
Bedroom 3
9'12" x 7'2" (3.04m x 2.18m)
Built in wardrobe, radiator, double glazed window.
Bath / Shower Room
Refitted suite comprising WC, wash basin, bath, shower cubicle, radiator, double glazed window.
Front Garden
Driveway providing ample parking with lawn to side & hedge borders.
Rear Garden
Being another main feature of the property, the rear garden has been landscaped with a porcelain tiled sun terrace, raised borders with sleepers, storage shed and lawn with hedge privacy boundary.
Garage
14'3" x 16'3" (4.35m x 4.95m)
With electric door to both the front & rear access into the garden hardstanding.
Agents Note
Shropshire Council - Council Tax Band DThe property is Freehold
Read full description
What's it like to live here?
Nearby businesses open now
More properties nearby
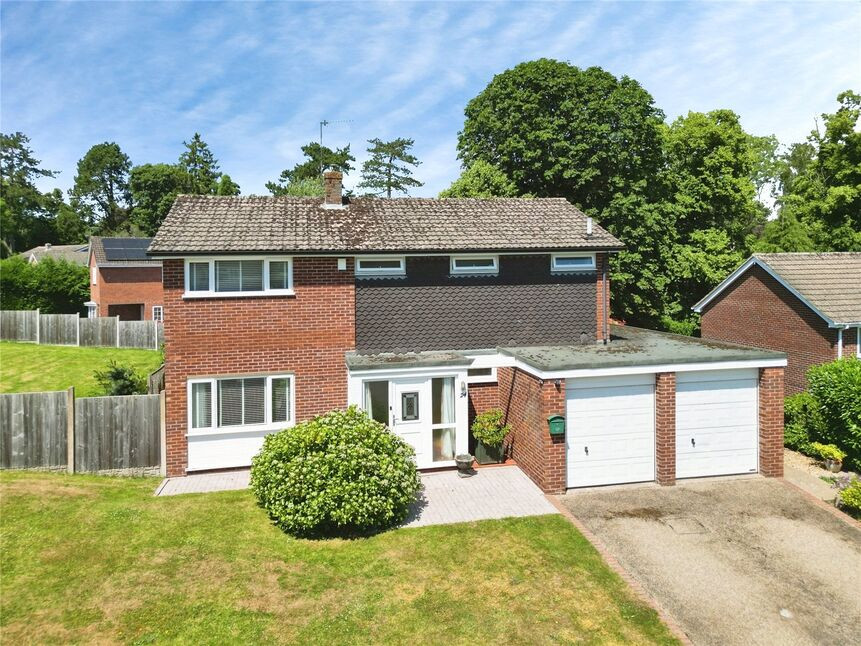
£435,000 Asking price
Llanforda Rise, Oswestry, Shropshire, SY11
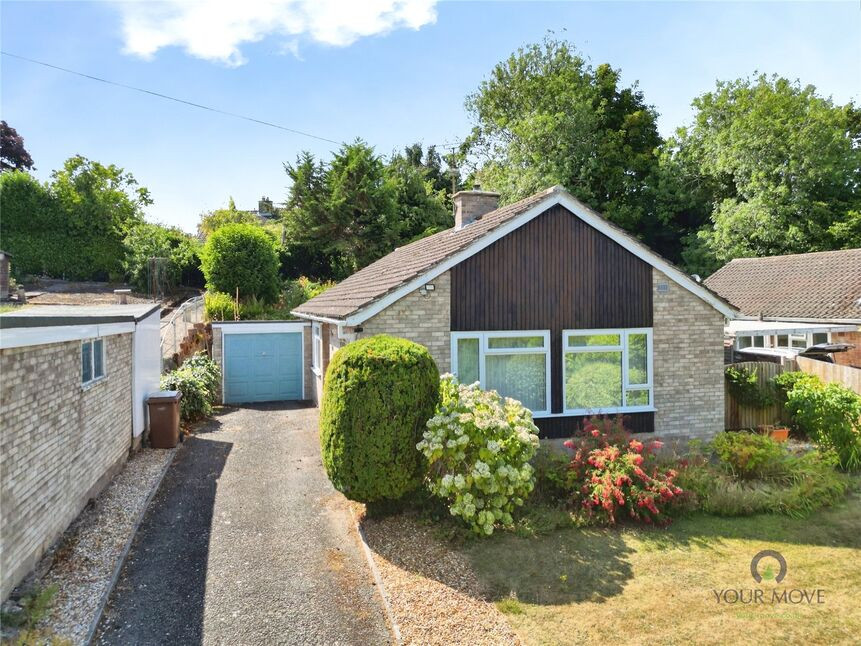
£300,000 Asking price
Lower Minster, Oswestry, Shropshire, SY11
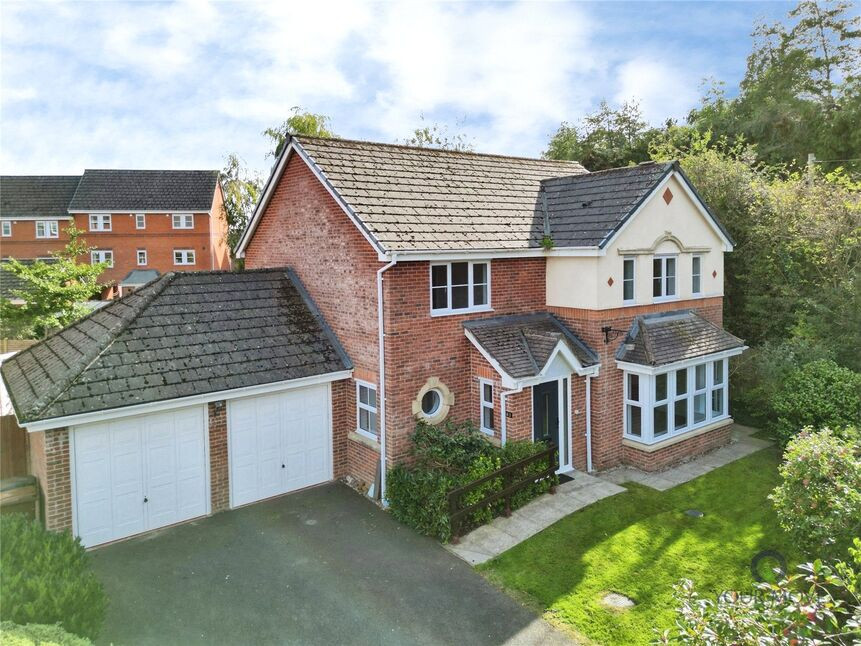
£299,950 OIRO
Comments (0)
Log in to like, comment or share to your feed.
Start the conversation about this listing.