 Available
Photo 1 of 20
£450,000 Offers over
High Street, Newton-on-Trent, Lincolnshire, LN1
High Street, Lincolnshire, Newton-on-Trent, LN1
- 🏠 House
- 📋 For sale
- 🛏 5 beds
- 🛁 3 baths
- 👁 12 views
About this property
**OFFERS OVER £450,000**
A UNIQUE, BEAUTIFULLY MODERNISED HOME OCCUPYING A GENEROUS PRIVATE PLOT, ENJOYING STUNNING OPEN COUNTRYSIDE VIEWS AND OFFERING VERSATILE ACCOMMODATION WITH FURTHER POTENTIAL TO EXTEND OR ENHANCE.
Occupying a significant private plot in the highly sought-after village of Newton on Trent, this distinctive and individual home offers a wonderful combination of character, space, natural light and versatility. Being only owned by two families shows the desirable nature of this sensational family home as well, the property has been lovingly maintained and thoughtfully improved by the current owners, with modernisation throughout creating an inviting home ready to enjoy.
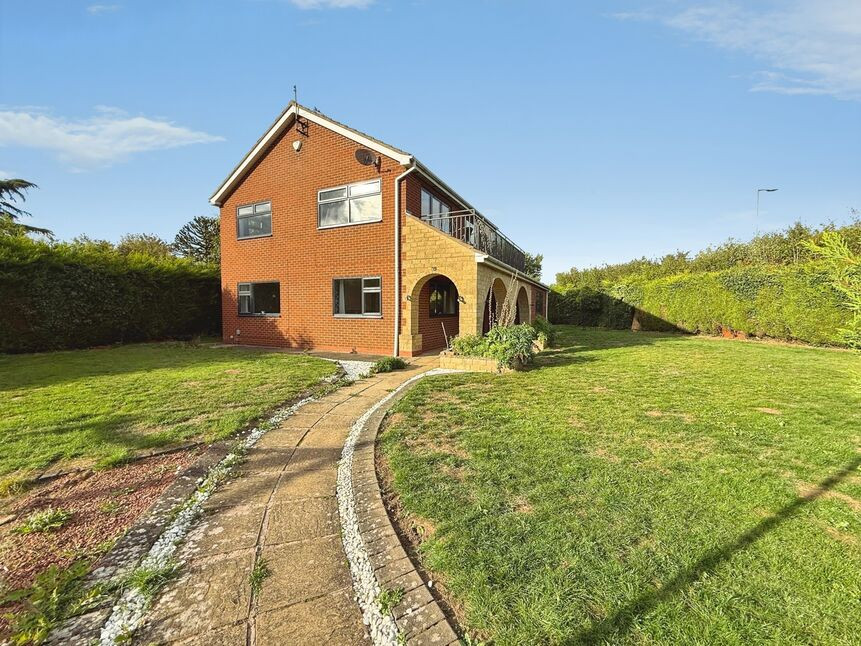
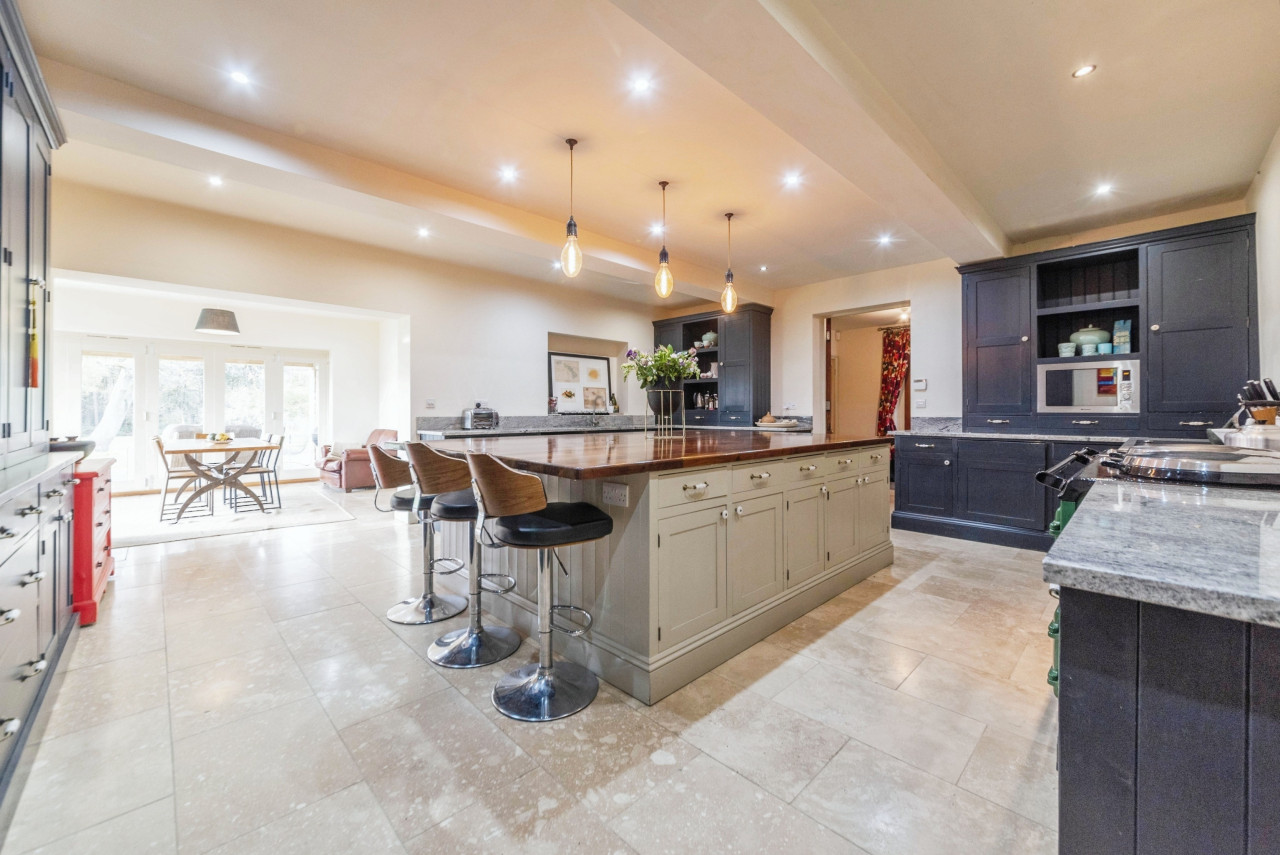
Uniquely positioned to make the most of its attractive surroundings and far-reaching views across open countryside, the property boasts generously proportioned accommodation arranged over two floors, with an abundance of natural light and a layout ideally suited to modern family living, home working or those seeking flexible additional space. A particular highlight is the expansive and tasteful lounge-diner, which opens onto a balcony overlooking the surrounding countryside, alongside a impeccably modern breakfast kitchen room enjoying equally impressive views from the comfort of the breakfast bar.
The accommodation briefly comprises a reception hall, master bedroom with newly fitted en-suite shower room, four further double bedrooms, one incorporating an en-suite, a modern family shower room, utility room, first-floor landing, the impressive lounge-diner and breakfast kitchen.
Externally, the property occupies a substantial private plot, with gardens surrounding the home, an attractive veranda, generously sized driveway and garage which has been thoughtfully converted into a fully insulated games room/home office space. The generous grounds provide an appealing sense of privacy and space, whilst offering exciting scope for prospective purchasers to further extend, adapt or enhance the property, subject to the necessary planning permissions.
Combining its unique style, enviable positioning, generous plot and outstanding potential, this is a rare opportunity to acquire a truly individual home in Newton on Trent, a popular and sought-after village location. With its blend of rural outlook, versatile accommodation and further scope to add value, this property offers far more than meets the eye and must be viewed to be fully appreciated.
EPC Rating: D
Entrance Hall
9'7" x 16'1" (2.92m x 4.90m)
Expansive, tasteful and welcoming entrance hall comprises laminate flooring, feature wall radiator, uPVC door to the front aspect, storage cupboard and ascending carpet stairs leading to the first floor landing.
Bedroom 1
9'5" x 16'7" (2.87m x 5.05m)
Master bedroom suite comprising carpet flooring, radiator, wall to wall fitted wardrobes with sliding doors, sliding door leading to the ensuite and a double glazed window to the rear aspect.
En-Suite
7'10" x 6'0" (2.40m x 1.83m)
Modern and simply impeccable wet room style ensuite comprising a walk in rain fall shower, low level WC, vanity unit wash hand basin, radiator rail, fully tiled walls, ceiling spotlights, extractor fan, fitted wall unit and a double glazed window to the rear aspect.
Bedroom 2
11'7" x 15'6" (3.53m x 4.72m)
Beautifully size double bedroom comprising carpet flooring, wall to wall fitted wardrobes with sliding wardrobe mirror doors, radiator and a double glazed window to the front aspect.
En-Suite 2
7'9" x 5'1" (2.36m x 1.55m)
Modern four piece ensuite comprising a low level WC, vanity unit wash hand basin, radiator rail, walk in shower unit with an electric power shower, tiled flooring, bidet, extractor fan and partially tiled walls.
Bedroom 3
8'10" x 16'8" (2.70m x 5.08m)
Double bedroom comprising carpet flooring, radiator and double glazed windows to the front and side aspect boasting natural light.
Bedroom 4
9'8" x 15'6" (2.95m x 4.72m)
Double bedroom comprising carpet flooring, double glazed window to the side aspect, radiator and wall to wall fitted wardrobes with sliding wardrobe doors.
Shower Room
7'1" x 9'9" (2.16m x 2.97m)
Modern family shower room hosting a walk in shower unit, low level WC, vanity unit wash hand basin, fully tiled walls, radiator, alcove shelving, extractor fan and a double glazed window to the side aspect.
Utility Room
7'10" x 10'5" (2.40m x 3.18m)
Comprising space and plumbing for a washing machine, sink and drainer unit, tiled flooring, central heating boiler, radiator, wall and base units, uPVC door to the side aspect and a double glazed window to the side aspect.
Landing
With laminate flooring and access to;
Bedroom 5 / Study
9'9" x 7'10" (2.97m x 2.40m)
Versatile first floor double bedroom comprising carpet flooring, radiator and a double glazed window to the side aspect.
Lounge-Diner
12'5" x 23'7" (3.78m x 7.20m)
Flawless and expansive lounge-diner which doesn't just offer a wealth of space but also captures stunning views both to the front and side aspects. This wonderful space with a stylish finish comprises luxury vinyl tiled flooring, radiator, television aerial point, fitted alcove shelving, two double glazed windows to the front aspect, double glazed window to the side aspect and double glazed Bi-folding doors to the side aspect opening beautifully to the;
Balcony
9'10" x 10'0" (2.99m x 3.05m)
Capturing the panoramic open views this well sized balcony is perfect for entertaining or a quiet morning coffee.
Breakfast Kitchen
10'4" x 12'6" (3.15m x 3.80m)
Impressive modern fitted kitchen which boasts natural light and stunning open views as well as comprising; a range of wall and base units with contrasting work surfaces, luxury vinyl tiled flooring, space and plumbing for a fridge-freezer, integral oven with a four ring induction hob and overhead extractor hood, sink and drainer unit, under unit LED lighting, breakfast bar, USB charger points, radiator and a double glazed window to the side aspect.
Games Room
9'11" x 19'3" (3.02m x 5.88m)
This converted and enhanced garage now offers a fantastic family games room or potential home office space. This fully insulated space comes with laminate flooring, multiple power sockets, ceiling spotlights, double glazed window to the side aspect and a double glazed door to the front aspect.
Gardens
The property is positioned beautifully on an expansive and private corner plot with access to the games room and parking being made via the private road. The property offers more than ample parking with the block paved driveway. As you ascend the block paved steps through the secure metal gate the garden opens exceptionally, wrapping around the property offering space for all the family or space to extend/enhance this property further (subject to planning). The gardens are mostly laid to lawn as well as offering a raised pond with power, variety of mature plants, shrubs and hedgerow and a veranda covering a generously sized patio area. A fantastic plot with something on offer for everyone.
Tenure
FreeholdWest Lindsey District CouncilTax Band EEPC Grade D
Read full description
A UNIQUE, BEAUTIFULLY MODERNISED HOME OCCUPYING A GENEROUS PRIVATE PLOT, ENJOYING STUNNING OPEN COUNTRYSIDE VIEWS AND OFFERING VERSATILE ACCOMMODATION WITH FURTHER POTENTIAL TO EXTEND OR ENHANCE.
Occupying a significant private plot in the highly sought-after village of Newton on Trent, this distinctive and individual home offers a wonderful combination of character, space, natural light and versatility. Being only owned by two families shows the desirable nature of this sensational family home as well, the property has been lovingly maintained and thoughtfully improved by the current owners, with modernisation throughout creating an inviting home ready to enjoy.
Uniquely positioned to make the most of its attractive surroundings and far-reaching views across open countryside, the property boasts generously proportioned accommodation arranged over two floors, with an abundance of natural light and a layout ideally suited to modern family living, home working or those seeking flexible additional space. A particular highlight is the expansive and tasteful lounge-diner, which opens onto a balcony overlooking the surrounding countryside, alongside a impeccably modern breakfast kitchen room enjoying equally impressive views from the comfort of the breakfast bar.
The accommodation briefly comprises a reception hall, master bedroom with newly fitted en-suite shower room, four further double bedrooms, one incorporating an en-suite, a modern family shower room, utility room, first-floor landing, the impressive lounge-diner and breakfast kitchen.
Externally, the property occupies a substantial private plot, with gardens surrounding the home, an attractive veranda, generously sized driveway and garage which has been thoughtfully converted into a fully insulated games room/home office space. The generous grounds provide an appealing sense of privacy and space, whilst offering exciting scope for prospective purchasers to further extend, adapt or enhance the property, subject to the necessary planning permissions.
Combining its unique style, enviable positioning, generous plot and outstanding potential, this is a rare opportunity to acquire a truly individual home in Newton on Trent, a popular and sought-after village location. With its blend of rural outlook, versatile accommodation and further scope to add value, this property offers far more than meets the eye and must be viewed to be fully appreciated.
EPC Rating: D
Entrance Hall
9'7" x 16'1" (2.92m x 4.90m)
Expansive, tasteful and welcoming entrance hall comprises laminate flooring, feature wall radiator, uPVC door to the front aspect, storage cupboard and ascending carpet stairs leading to the first floor landing.
Bedroom 1
9'5" x 16'7" (2.87m x 5.05m)
Master bedroom suite comprising carpet flooring, radiator, wall to wall fitted wardrobes with sliding doors, sliding door leading to the ensuite and a double glazed window to the rear aspect.
En-Suite
7'10" x 6'0" (2.40m x 1.83m)
Modern and simply impeccable wet room style ensuite comprising a walk in rain fall shower, low level WC, vanity unit wash hand basin, radiator rail, fully tiled walls, ceiling spotlights, extractor fan, fitted wall unit and a double glazed window to the rear aspect.
Bedroom 2
11'7" x 15'6" (3.53m x 4.72m)
Beautifully size double bedroom comprising carpet flooring, wall to wall fitted wardrobes with sliding wardrobe mirror doors, radiator and a double glazed window to the front aspect.
En-Suite 2
7'9" x 5'1" (2.36m x 1.55m)
Modern four piece ensuite comprising a low level WC, vanity unit wash hand basin, radiator rail, walk in shower unit with an electric power shower, tiled flooring, bidet, extractor fan and partially tiled walls.
Bedroom 3
8'10" x 16'8" (2.70m x 5.08m)
Double bedroom comprising carpet flooring, radiator and double glazed windows to the front and side aspect boasting natural light.
Bedroom 4
9'8" x 15'6" (2.95m x 4.72m)
Double bedroom comprising carpet flooring, double glazed window to the side aspect, radiator and wall to wall fitted wardrobes with sliding wardrobe doors.
Shower Room
7'1" x 9'9" (2.16m x 2.97m)
Modern family shower room hosting a walk in shower unit, low level WC, vanity unit wash hand basin, fully tiled walls, radiator, alcove shelving, extractor fan and a double glazed window to the side aspect.
Utility Room
7'10" x 10'5" (2.40m x 3.18m)
Comprising space and plumbing for a washing machine, sink and drainer unit, tiled flooring, central heating boiler, radiator, wall and base units, uPVC door to the side aspect and a double glazed window to the side aspect.
Landing
With laminate flooring and access to;
Bedroom 5 / Study
9'9" x 7'10" (2.97m x 2.40m)
Versatile first floor double bedroom comprising carpet flooring, radiator and a double glazed window to the side aspect.
Lounge-Diner
12'5" x 23'7" (3.78m x 7.20m)
Flawless and expansive lounge-diner which doesn't just offer a wealth of space but also captures stunning views both to the front and side aspects. This wonderful space with a stylish finish comprises luxury vinyl tiled flooring, radiator, television aerial point, fitted alcove shelving, two double glazed windows to the front aspect, double glazed window to the side aspect and double glazed Bi-folding doors to the side aspect opening beautifully to the;
Balcony
9'10" x 10'0" (2.99m x 3.05m)
Capturing the panoramic open views this well sized balcony is perfect for entertaining or a quiet morning coffee.
Breakfast Kitchen
10'4" x 12'6" (3.15m x 3.80m)
Impressive modern fitted kitchen which boasts natural light and stunning open views as well as comprising; a range of wall and base units with contrasting work surfaces, luxury vinyl tiled flooring, space and plumbing for a fridge-freezer, integral oven with a four ring induction hob and overhead extractor hood, sink and drainer unit, under unit LED lighting, breakfast bar, USB charger points, radiator and a double glazed window to the side aspect.
Games Room
9'11" x 19'3" (3.02m x 5.88m)
This converted and enhanced garage now offers a fantastic family games room or potential home office space. This fully insulated space comes with laminate flooring, multiple power sockets, ceiling spotlights, double glazed window to the side aspect and a double glazed door to the front aspect.
Gardens
The property is positioned beautifully on an expansive and private corner plot with access to the games room and parking being made via the private road. The property offers more than ample parking with the block paved driveway. As you ascend the block paved steps through the secure metal gate the garden opens exceptionally, wrapping around the property offering space for all the family or space to extend/enhance this property further (subject to planning). The gardens are mostly laid to lawn as well as offering a raised pond with power, variety of mature plants, shrubs and hedgerow and a veranda covering a generously sized patio area. A fantastic plot with something on offer for everyone.
Tenure
FreeholdWest Lindsey District CouncilTax Band EEPC Grade D
Read full description
Comments (0)
Log in to like, comment or share to your feed.
Start the conversation about this listing.