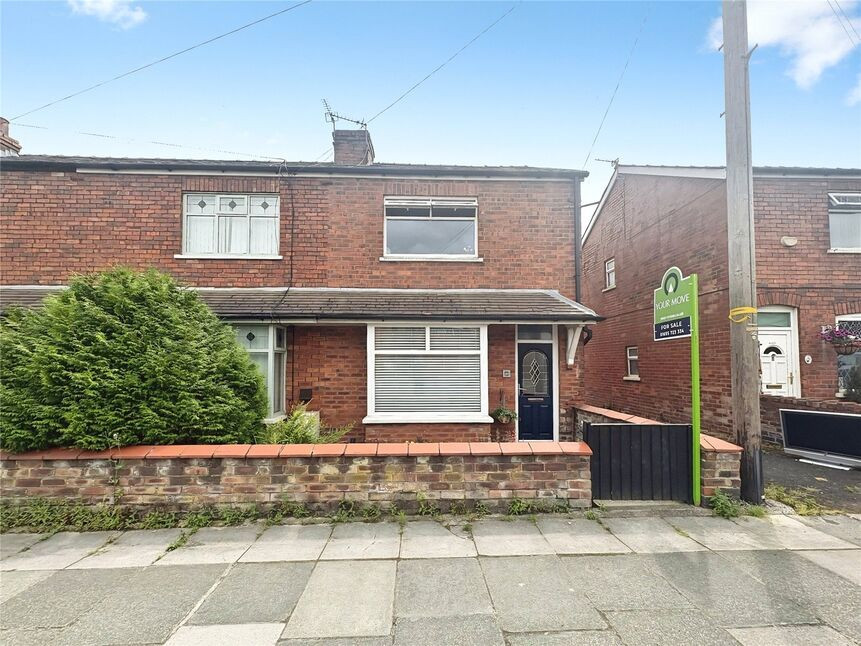
 Available
Photo 1 of 18
£127,500 Offers over
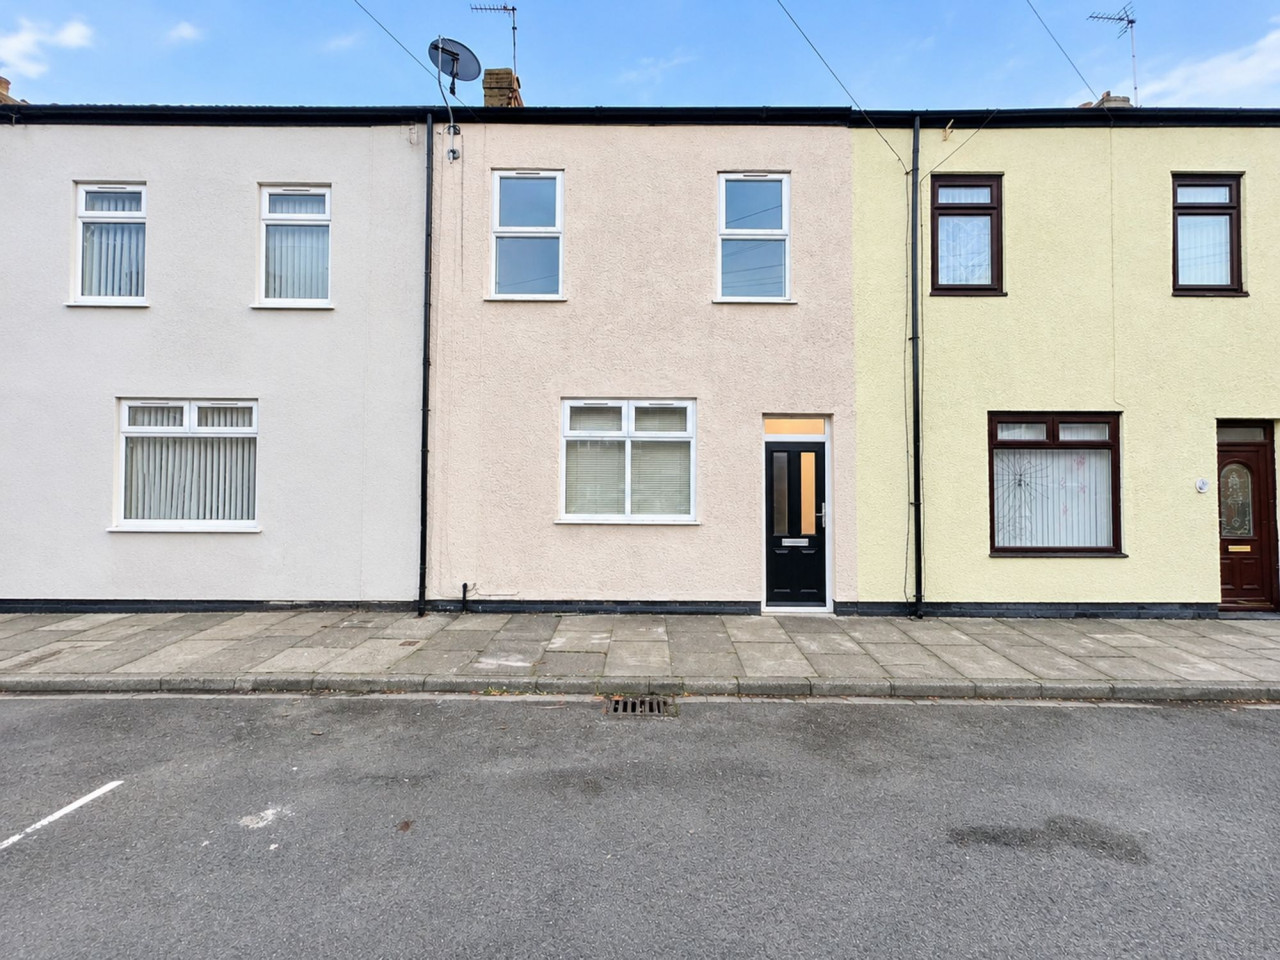
High Street, Skelmersdale, Lancashire, WN8
High Street, Lancashire, Skelmersdale, WN8
- 🏠 House
- 📋 For sale
- 🛏 2 beds
- 🛁 1 bath
- 👁 11 views
About this property
NO CHAIN! Situated on the popular High Street in Old Town Skelmersdale, this property has a traditional setting surrounded by residential properties and is conveniently located for local amenities. offers a peaceful end mews feel with easy access to nearby Sandy Lane Shopping Center. The the areas of Ormskirk Upholland and Parbold are near by for a wider selection of shops, supermarkets and schools. Commuters benefit from excellent road links via the M58 and M6 motorway networks, while nearby train stations provide connections towards Liverpool and Manchester. The surrounding countryside and green spaces offer plenty of opportunity for walking, cycling and enjoying the outdoors right on your doorstep.
The property is beautifully presented and modern. This is a two-bedroom end terraced home, offering stylish and contemporary living ideal for first time buyers. The ground floor has a contempory kitchen/dining space creating a bright and cosy layout ideal for modern living. There is a utility room with W/C and this room has been finished to a bright and airy finish ideal for laundry and outdoor clothes storage,. The kitchen is particularly impressive, featuring a sleek design and rear door providing direct access to the garden. The lounge is to the front of the property and is decorated impeccably. To the first floor are two generous bedrooms. The bathroom offers a luxury feel with a white suite and complimentary tiling. Externally, the rear garden is laid to patio area and landscaped flower borders and enjoys peace and quiet and is fully enclosed, the size is to be viewed as it would lend itself to children's play areas and entertaining space while to the front the property the high street supplies many parking spaces
Lounge
4.22mx 3.56m
a cosy and traditional front aspect lounge with door leading to rear dining kitchen
Kitchen
9'10" x 9'10" (3.00m x 3.00m)
A modern range of wall and base units, inset sink, space for appliances and store
Bedroom
14'1" x 10'10" (4.30m x 3.30m)
Bedroom
7'9" x 7'8" (2.36m x 2.34m)
Tenure
To Be Confirmed
Read full description
The property is beautifully presented and modern. This is a two-bedroom end terraced home, offering stylish and contemporary living ideal for first time buyers. The ground floor has a contempory kitchen/dining space creating a bright and cosy layout ideal for modern living. There is a utility room with W/C and this room has been finished to a bright and airy finish ideal for laundry and outdoor clothes storage,. The kitchen is particularly impressive, featuring a sleek design and rear door providing direct access to the garden. The lounge is to the front of the property and is decorated impeccably. To the first floor are two generous bedrooms. The bathroom offers a luxury feel with a white suite and complimentary tiling. Externally, the rear garden is laid to patio area and landscaped flower borders and enjoys peace and quiet and is fully enclosed, the size is to be viewed as it would lend itself to children's play areas and entertaining space while to the front the property the high street supplies many parking spaces
Lounge
4.22mx 3.56m
a cosy and traditional front aspect lounge with door leading to rear dining kitchen
Kitchen
9'10" x 9'10" (3.00m x 3.00m)
A modern range of wall and base units, inset sink, space for appliances and store
Bedroom
14'1" x 10'10" (4.30m x 3.30m)
Bedroom
7'9" x 7'8" (2.36m x 2.34m)
Tenure
To Be Confirmed
Read full description
What's it like to live here?
Nearby businesses open now
More properties nearby
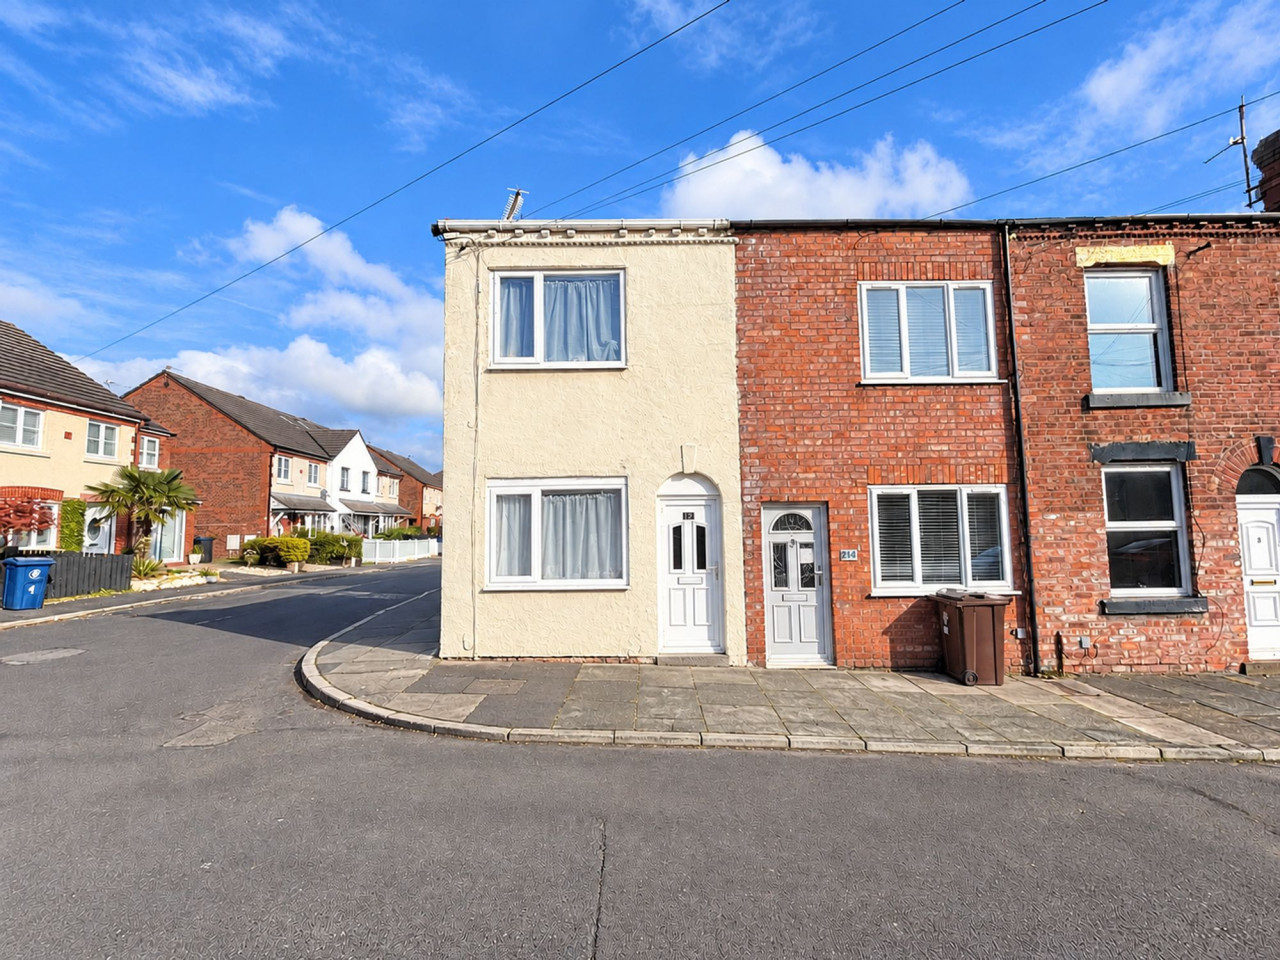
Offers in Region of £130,000
Ann Street, Skelmersdale, WN8
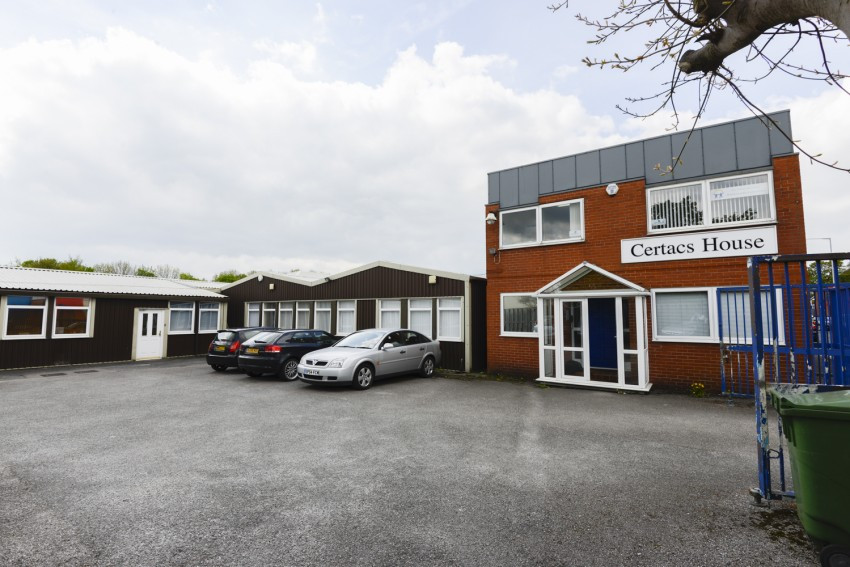
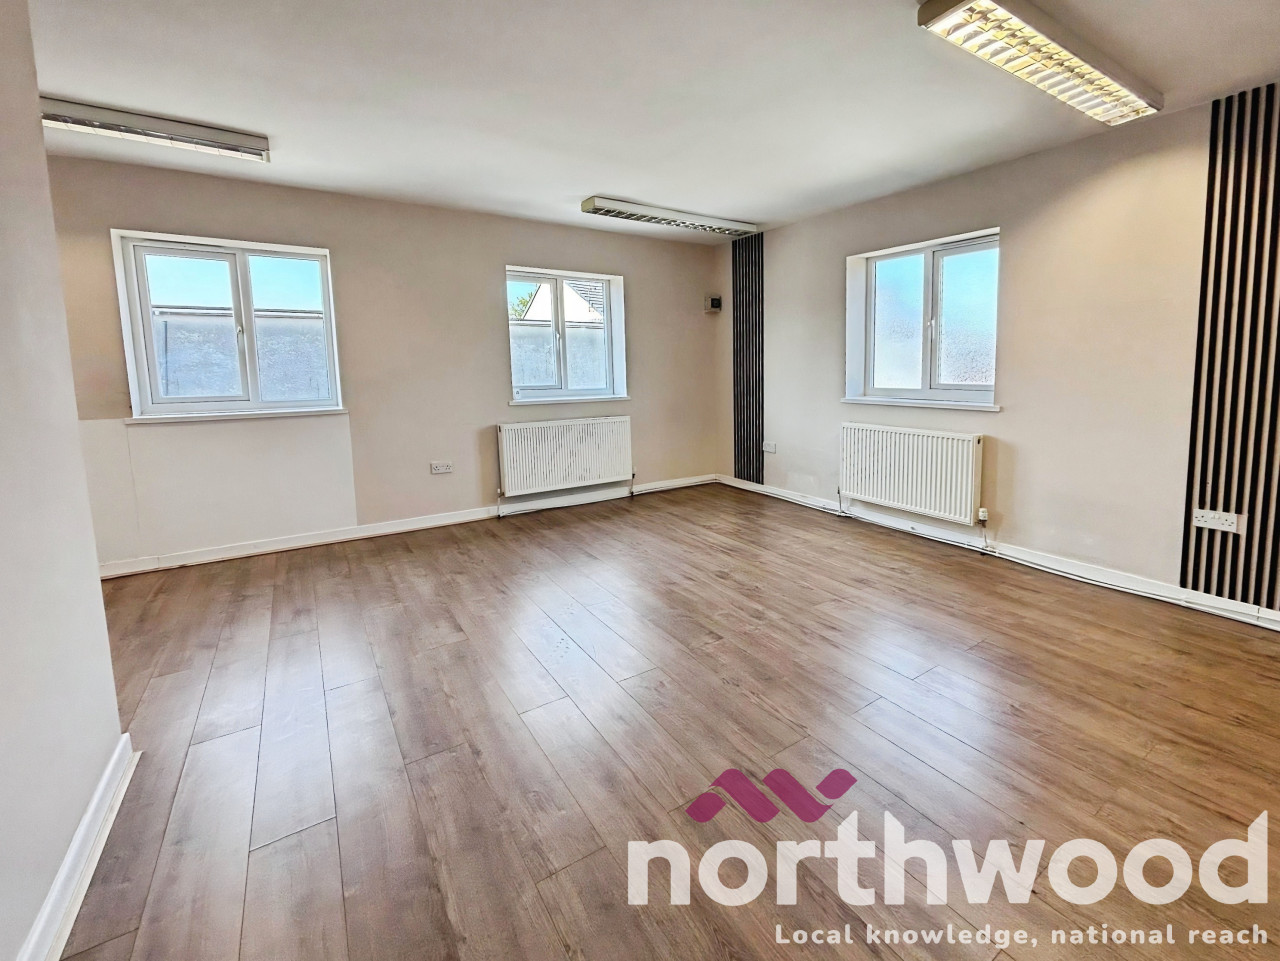
£450 PA
Hutton Road, Skelmersdale, WN8
£975 pcm
Comments (0)
Log in to like, comment or share to your feed.
Start the conversation about this listing.