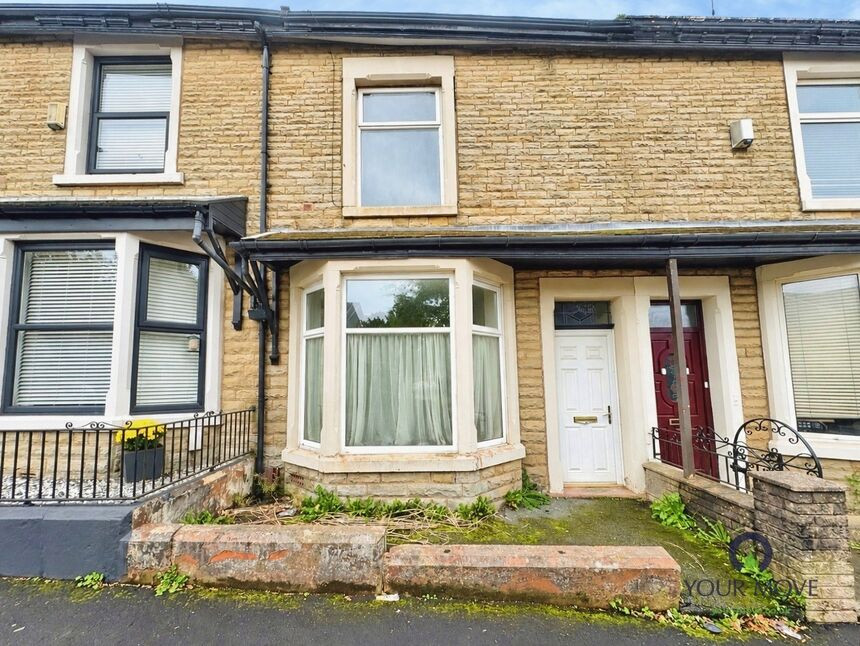
 Available
Photo 1 of 9
£84,995 Asking price
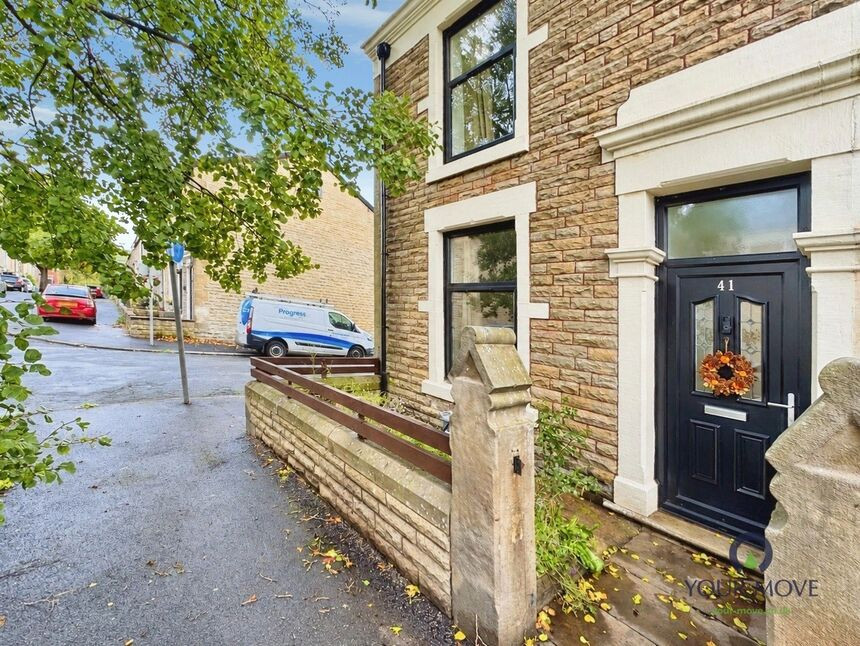
Higher Perry Street, Darwen, Lancashire, BB3
Higher Perry Street, Lancashire, Darwen, BB3
- 🏠 House
- 📋 For sale
- 🛏 3 beds
- 🛁 1 bath
- 👁 11 views
About this property
A superb opportunity to acquire this garden fronted, three-bedroom terraced house situated in a highly convenient location.
Presenting an ideal investment for both first-time buyers looking to make their mark on a home, and investors seeking to maximise potential returns. Requiring renovation, the property offers tremendous scope to modernise and redesign according to individual taste and needs.
Upon entering, you are welcomed by a well-proportioned reception room with bay window, providing a comfortable living space with flexible layout options and a further reception room that is versatile in use, making it ideal for both everyday family meals and entertaining guests. There are three bedrooms; the master bedroom a spacious double, while the second and third off plentiful space for the whole family.
The family bathroom serves the accommodation, complementing the practical layout of this traditional home. The property benefits from its superb location, with convenient access to local amenities, shops, and services, ensuring that daily essentials are always within reach. Additionally, excellent public transport links further enhance the appeal, providing easy connections for commuting and exploring the surrounding area.
The perfect opportunity to create a delightful home or a rewarding investment. Early viewing is highly recommended to fully appreciate the potential of this promising property. Contact us today to arrange your appointment and explore the possibilities this home has to offer.
Lounge
14'1" x 11'1" (4.30m x 3.38m)
Central heating radiator, uPVC double glazed window to front aspect.
Dining Room
15'1" x 11'10" (4.60m x 3.60m)
Central heating radiator, uPVC double glazed window to rear aspect.
Kitchen
9'5" x 7'7" (2.87m x 2.30m)
Fully fitted with a range of wall, base and drawer units with contrasting work surfaces. uPVC double glazed window to rear aspect. Central heating radiator, partially tiled elevations. Door to side aspect.
Bedroom 1
15 x 3.48m
Central heating radiator, uPVC double glazed window to front aspect.
Bedroom 2
8'8" x 7'7" (2.64m x 2.30m)
Central heating radiator, uPVC double glazed window to rear aspect.
Bedroom 3
5 x 1.8m
Central heating radiator, uPVC double glazed window to rear aspect.
Bathroom
Comprising of bath with shower over, wash hand basin and WC in white. Partially tiled elevations, central heating radiator.
Read full description
Presenting an ideal investment for both first-time buyers looking to make their mark on a home, and investors seeking to maximise potential returns. Requiring renovation, the property offers tremendous scope to modernise and redesign according to individual taste and needs.
Upon entering, you are welcomed by a well-proportioned reception room with bay window, providing a comfortable living space with flexible layout options and a further reception room that is versatile in use, making it ideal for both everyday family meals and entertaining guests. There are three bedrooms; the master bedroom a spacious double, while the second and third off plentiful space for the whole family.
The family bathroom serves the accommodation, complementing the practical layout of this traditional home. The property benefits from its superb location, with convenient access to local amenities, shops, and services, ensuring that daily essentials are always within reach. Additionally, excellent public transport links further enhance the appeal, providing easy connections for commuting and exploring the surrounding area.
The perfect opportunity to create a delightful home or a rewarding investment. Early viewing is highly recommended to fully appreciate the potential of this promising property. Contact us today to arrange your appointment and explore the possibilities this home has to offer.
Lounge
14'1" x 11'1" (4.30m x 3.38m)
Central heating radiator, uPVC double glazed window to front aspect.
Dining Room
15'1" x 11'10" (4.60m x 3.60m)
Central heating radiator, uPVC double glazed window to rear aspect.
Kitchen
9'5" x 7'7" (2.87m x 2.30m)
Fully fitted with a range of wall, base and drawer units with contrasting work surfaces. uPVC double glazed window to rear aspect. Central heating radiator, partially tiled elevations. Door to side aspect.
Bedroom 1
15 x 3.48m
Central heating radiator, uPVC double glazed window to front aspect.
Bedroom 2
8'8" x 7'7" (2.64m x 2.30m)
Central heating radiator, uPVC double glazed window to rear aspect.
Bedroom 3
5 x 1.8m
Central heating radiator, uPVC double glazed window to rear aspect.
Bathroom
Comprising of bath with shower over, wash hand basin and WC in white. Partially tiled elevations, central heating radiator.
Read full description
What's it like to live here?
Nearby businesses open now
More properties nearby
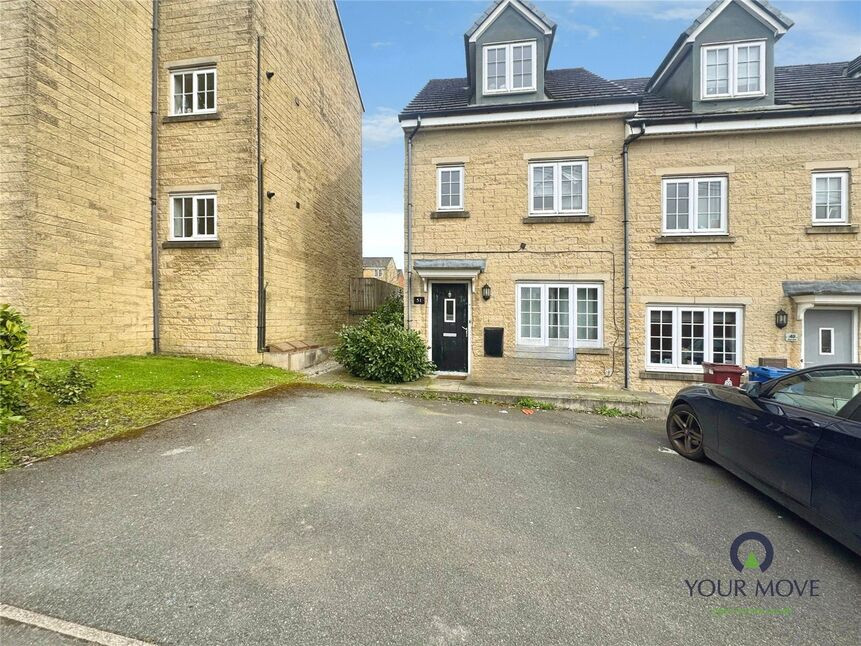
£150,000 Offers over
Anyon Street, Darwen, Lancashire, BB3
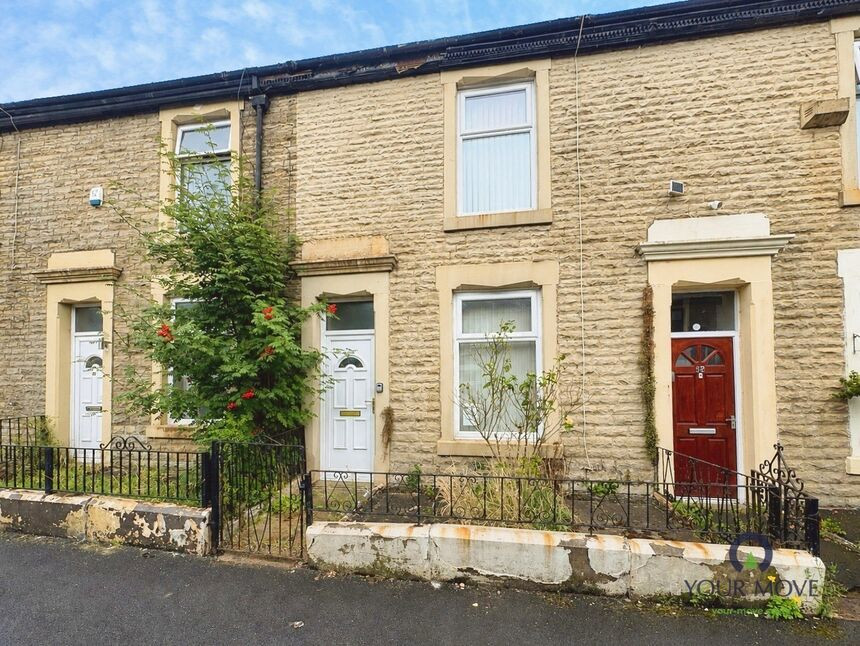
£84,950 Asking price
Newton Street, Darwen, Lancashire, BB3
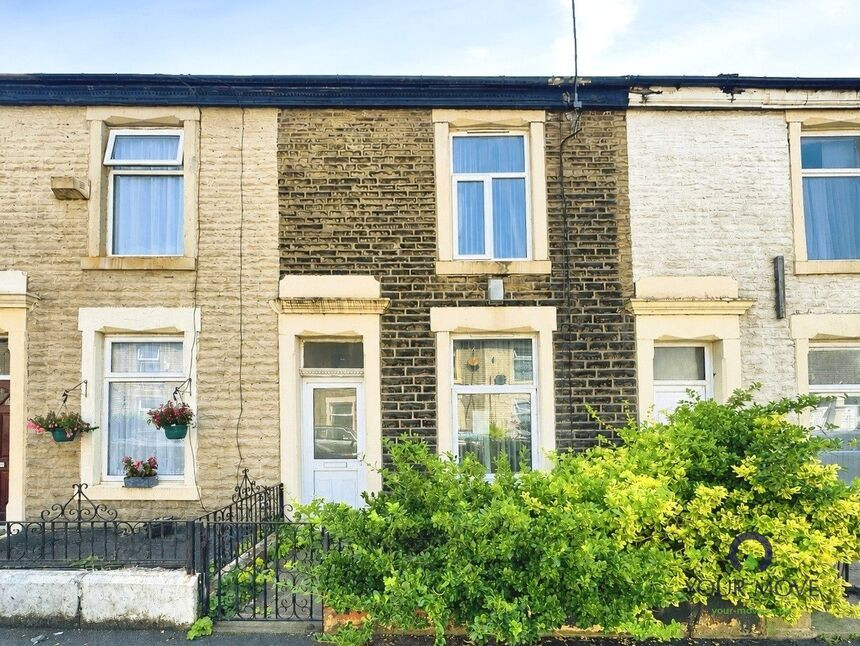
£77,000 Asking price
Comments (0)
Log in to like, comment or share to your feed.
Start the conversation about this listing.