 Available
Photo 1 of 14
£220,000 Asking price
Highfield Avenue, Lincoln, Lincolnshire, LN6
Highfield Avenue, Lincolnshire, Lincoln, LN6
- 🏠 House
- 📋 For sale
- 🛏 3 beds
- 🛁 1 bath
- 👁 6 views
About this property
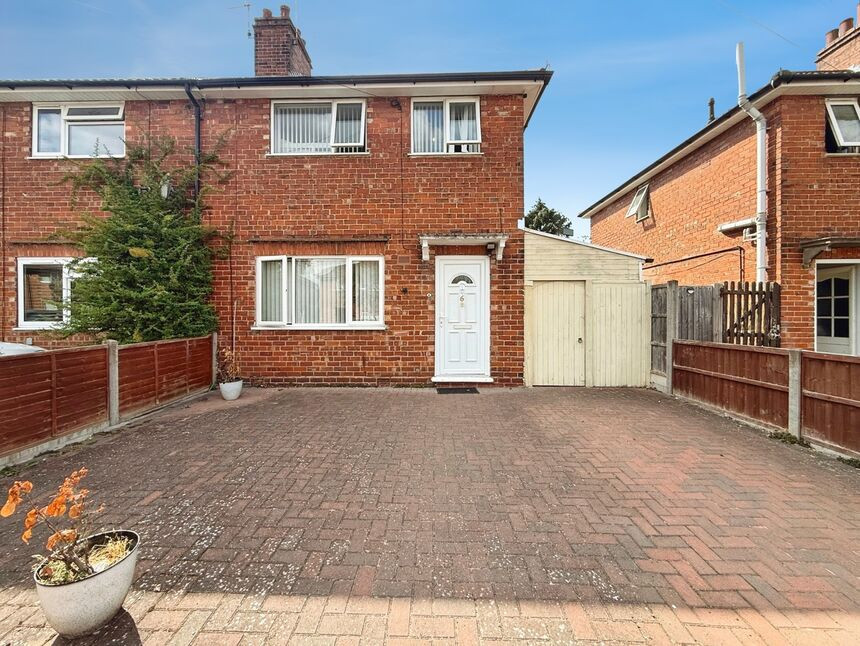
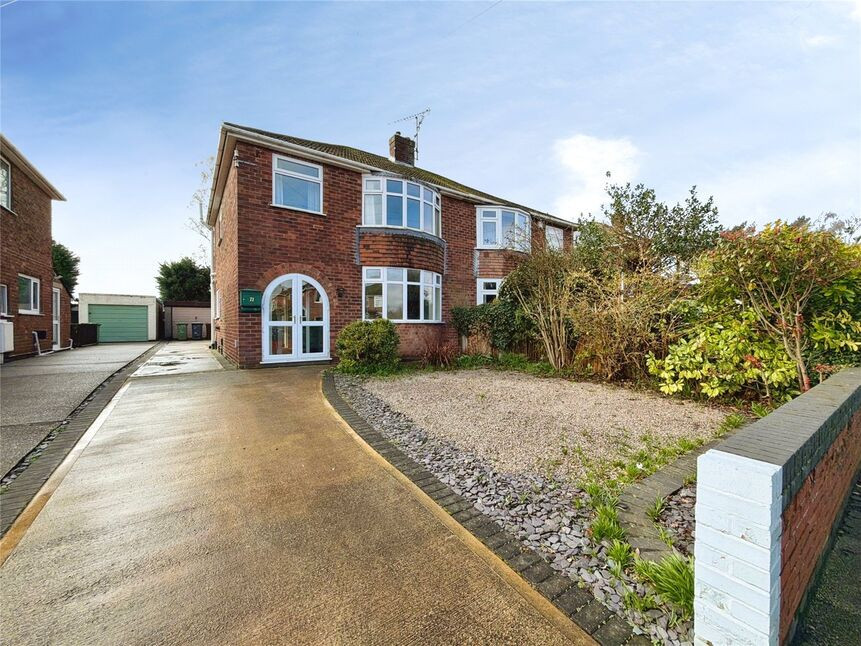
***TRADITIONAL SEMI-DETACHED MODERNISED THROUGHOUT WITH NO ONWARDS CHAIN*** An ideal first time buy or move up the property ladder for growing families. A well positioned & generously sized Three bedroom Semi-Detached sat on a fantastic plot!! A viewing is highly advised with this move in ready, modern home! City of Lincoln Council-Band A.
Entrance Hall
With a uPVC door to the front aspect, radiator and laminate flooring.
Lounge
14'1" x 13'4" (4.29m x 4.07m)
Spacious lounge Hosting laminate flooring television aerial point, electric fire and feature surround, radiator and a double glazed window to the front aspect.
Kitchen-Diner
8'0" x 17'4" (2.45m x 5.28m)
Modern and naturally bright kitchen diner hosting a range of wall and base units with contrasting work surfaces, sink and drainer unit, integral oven, integral microwave, integral 5 ring gas hob, tile splashbacks, space and plumbing for a washing machine, integral dishwasher, two double glazed window to the rear aspect, tiled flooring, radiator and a uPVC door to the side aspect.
Landing
With laminate flooring, double glazed window to the side aspect, airing cupboard, loft access with pull down ladder and access to;
Bedroom 1
11'4" x 8'12" (3.46m x 2.74m)
Double bedroom comprising laminate flooring, radiator and a double glazed window to the rear aspect.
Bedroom 2
10'2" x 9'5" (3.09m x 2.87m)
Double bedroom hosting laminate flooring, radiator, fitted cupboard and a double glazed window to the front aspect.
Bedroom 3
7'11" x 8'10" (2.41m x 2.69m)
Single bedroom with laminate flooring, radiator and a double glazed window to the front aspect.
Bathroom
7'11" x 8'0" (2.42m x 2.45m)
Modern four piece family bathroom suite hosting a panelled bath, low level WC, floating vanity unit wash hand basin, walk in rainfall shower unit, fully tiled walls, spotlights, extractor fan and a double glazed window to the rear aspect.
Lean To
6'7" x 23'7" (2.01m x 7.20m)
With power and lighting this fantastic additional storage space further hosts timber doors to the front and rear aspects, block paved flooring and a generously sized brick storage cupboard.
Gardens
The beautifully sized rear garden is laid to a combination of lawn and patio which is separated with partial low level walls. This sun rich rear garden is fully enclosed in close board fencing enhancing the privacy on offer and offers a prefabricated garage ideal for extra storage or possible conversion. The front aspect offers a block paved driveway with low level walls and metal framed gates providing ample off street parking.
Tenure
FreeholdLincoln City CouncilTax Band A
Read full description
Entrance Hall
With a uPVC door to the front aspect, radiator and laminate flooring.
Lounge
14'1" x 13'4" (4.29m x 4.07m)
Spacious lounge Hosting laminate flooring television aerial point, electric fire and feature surround, radiator and a double glazed window to the front aspect.
Kitchen-Diner
8'0" x 17'4" (2.45m x 5.28m)
Modern and naturally bright kitchen diner hosting a range of wall and base units with contrasting work surfaces, sink and drainer unit, integral oven, integral microwave, integral 5 ring gas hob, tile splashbacks, space and plumbing for a washing machine, integral dishwasher, two double glazed window to the rear aspect, tiled flooring, radiator and a uPVC door to the side aspect.
Landing
With laminate flooring, double glazed window to the side aspect, airing cupboard, loft access with pull down ladder and access to;
Bedroom 1
11'4" x 8'12" (3.46m x 2.74m)
Double bedroom comprising laminate flooring, radiator and a double glazed window to the rear aspect.
Bedroom 2
10'2" x 9'5" (3.09m x 2.87m)
Double bedroom hosting laminate flooring, radiator, fitted cupboard and a double glazed window to the front aspect.
Bedroom 3
7'11" x 8'10" (2.41m x 2.69m)
Single bedroom with laminate flooring, radiator and a double glazed window to the front aspect.
Bathroom
7'11" x 8'0" (2.42m x 2.45m)
Modern four piece family bathroom suite hosting a panelled bath, low level WC, floating vanity unit wash hand basin, walk in rainfall shower unit, fully tiled walls, spotlights, extractor fan and a double glazed window to the rear aspect.
Lean To
6'7" x 23'7" (2.01m x 7.20m)
With power and lighting this fantastic additional storage space further hosts timber doors to the front and rear aspects, block paved flooring and a generously sized brick storage cupboard.
Gardens
The beautifully sized rear garden is laid to a combination of lawn and patio which is separated with partial low level walls. This sun rich rear garden is fully enclosed in close board fencing enhancing the privacy on offer and offers a prefabricated garage ideal for extra storage or possible conversion. The front aspect offers a block paved driveway with low level walls and metal framed gates providing ample off street parking.
Tenure
FreeholdLincoln City CouncilTax Band A
Read full description
What's it like to live here?
Nearby businesses open now
More properties nearby
£240,000 Offers in the region of
Home Green, Lincoln, Lincolnshire, LN6
£235,000 Asking price
Comments (0)
Log in to like, comment or share to your feed.
Start the conversation about this listing.