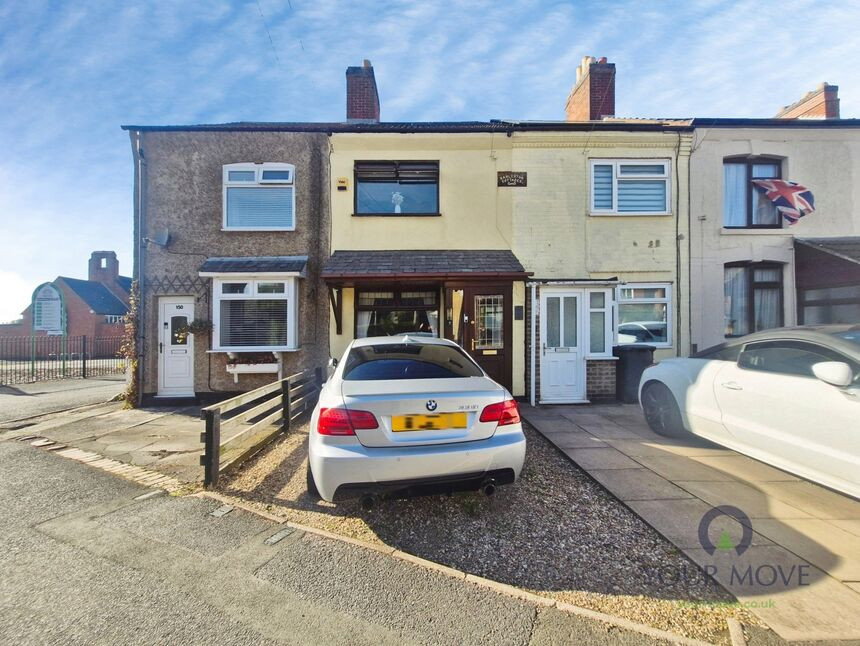
 Available
Photo 1 of 20
£200,000
Highfield Street, Coalville, Leicestershire, LE67
Highfield Street, Leicestershire, Coalville, LE67
- 🏠 House
- 📋 For sale
- 🛏 4 beds
- 🛁 1 bath
- 👁 13 views
About this property
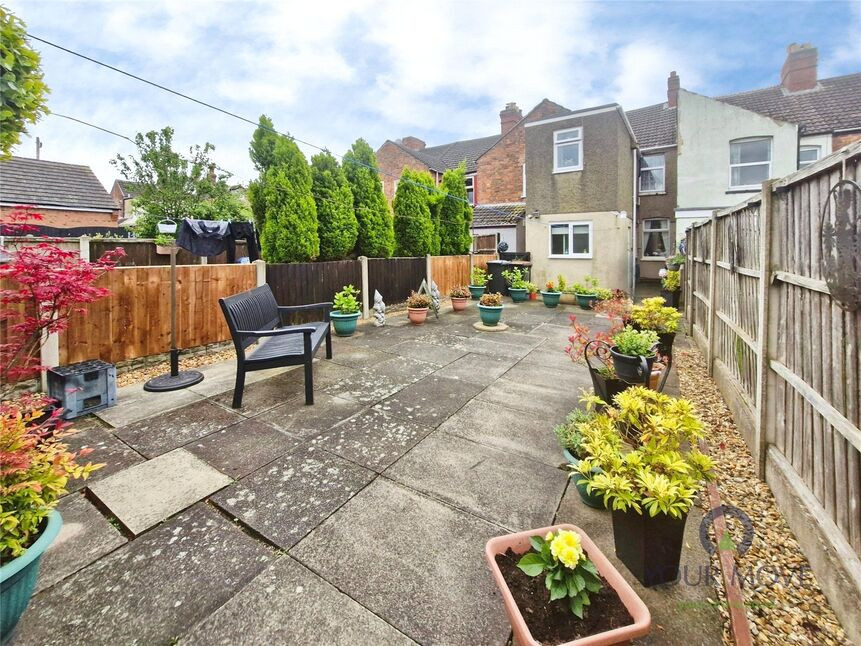
A well-presented four-bedroom terraced house in Coalville, for sale with two reception rooms, a modern kitchen, and a long private rear garden close to town amenities, schools and transport links.
Location
Highfield Street is well placed for Coalville town centre, with everyday amenities, supermarkets and cafés within easy reach. Local green spaces such as Coalville Park and Snibston Colliery Park are nearby for walks and play areas. Families benefit from access to a range of primary and secondary schools in the area.
Transport links are convenient, with regular bus services connecting Coalville to Leicester, Loughborough and Ashby-de-la-Zouch. For rail links, Loughborough and Leicester stations can be reached by car, offering services to London St Pancras and other major cities, making this a practical base for commuters.
Lounge
11'7" x 15'5" (3.53m x 4.70m)
Dining Area
11'8" x 11'11" (3.56m x 3.63m)
Kitchen
8'11" x 6'1" (2.72m x 1.85m)
Cloakroom / Utility
6'11" x 3'6" (2.10m x 1.07m)
Bedroom
11'11" x 11'8" (3.63m x 3.56m)
Bedroom
8'10" x 8'8" (2.70m x 2.64m)
Bathroom
9'6" x 6'11" (2.90m x 2.10m)
Bedroom
10'0" x 4'12" (3.05m x 1.52m)
Bedroom
3.23m
Read full description
Location
Highfield Street is well placed for Coalville town centre, with everyday amenities, supermarkets and cafés within easy reach. Local green spaces such as Coalville Park and Snibston Colliery Park are nearby for walks and play areas. Families benefit from access to a range of primary and secondary schools in the area.
Transport links are convenient, with regular bus services connecting Coalville to Leicester, Loughborough and Ashby-de-la-Zouch. For rail links, Loughborough and Leicester stations can be reached by car, offering services to London St Pancras and other major cities, making this a practical base for commuters.
Lounge
11'7" x 15'5" (3.53m x 4.70m)
Dining Area
11'8" x 11'11" (3.56m x 3.63m)
Kitchen
8'11" x 6'1" (2.72m x 1.85m)
Cloakroom / Utility
6'11" x 3'6" (2.10m x 1.07m)
Bedroom
11'11" x 11'8" (3.63m x 3.56m)
Bedroom
8'10" x 8'8" (2.70m x 2.64m)
Bathroom
9'6" x 6'11" (2.90m x 2.10m)
Bedroom
10'0" x 4'12" (3.05m x 1.52m)
Bedroom
3.23m
Read full description
What's it like to live here?
Nearby businesses open now
More properties nearby
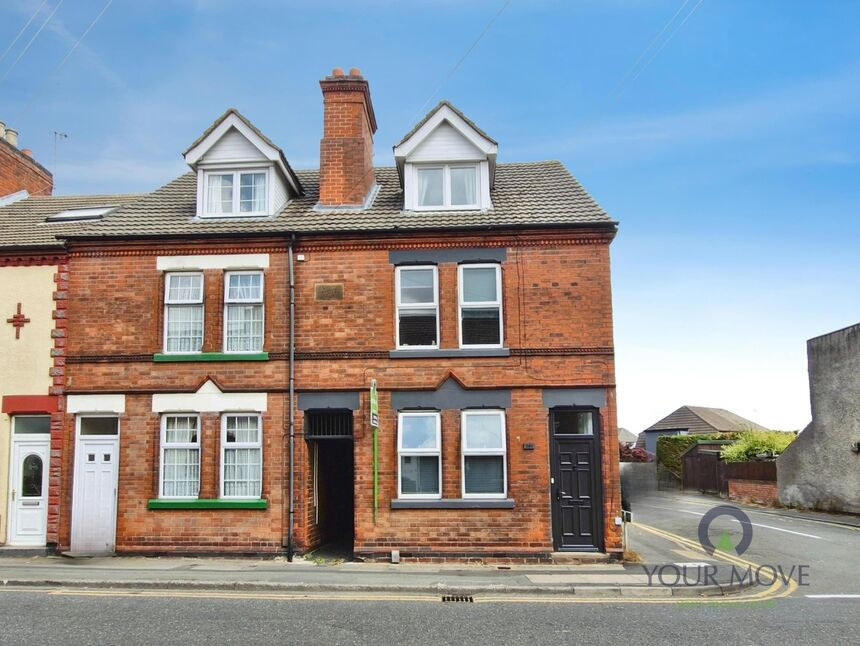
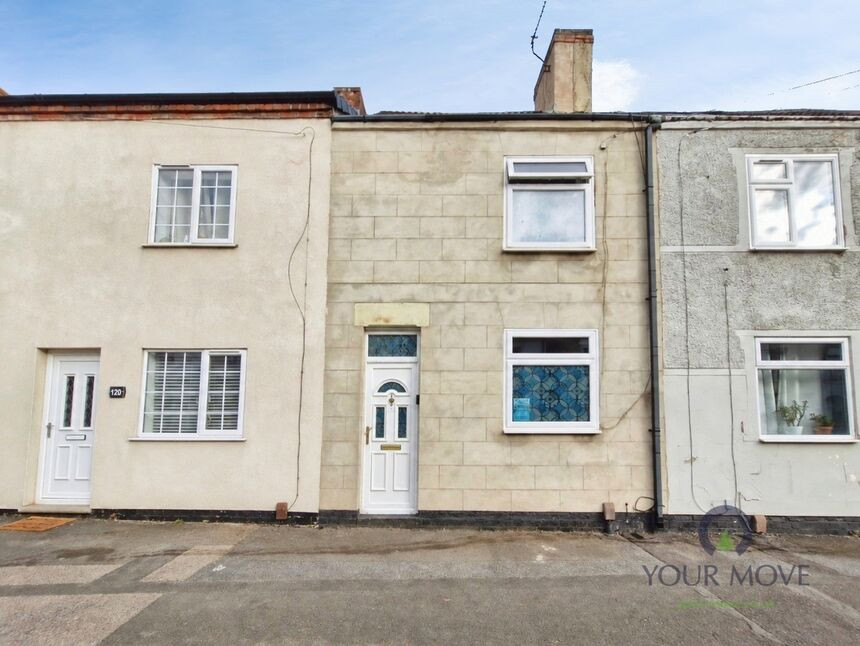
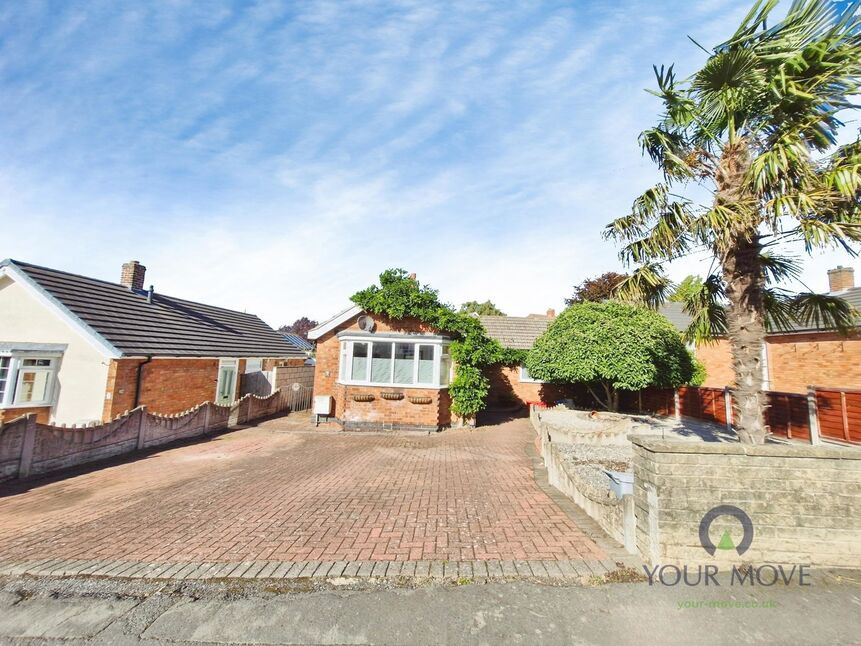
£230,000 Asking price
Comments (0)
Log in to like, comment or share to your feed.
Start the conversation about this listing.