 Available
Photo 1 of 14
£120,000 Asking price
Hill Top Road, Whitehaven, Cumbria, CA28
Hill Top Road, Cumbria, Whitehaven, CA28
- 🏠 House
- 📋 For sale
- 🛏 3 beds
- 🛁 1 bath
- 👁 8 views
About this property
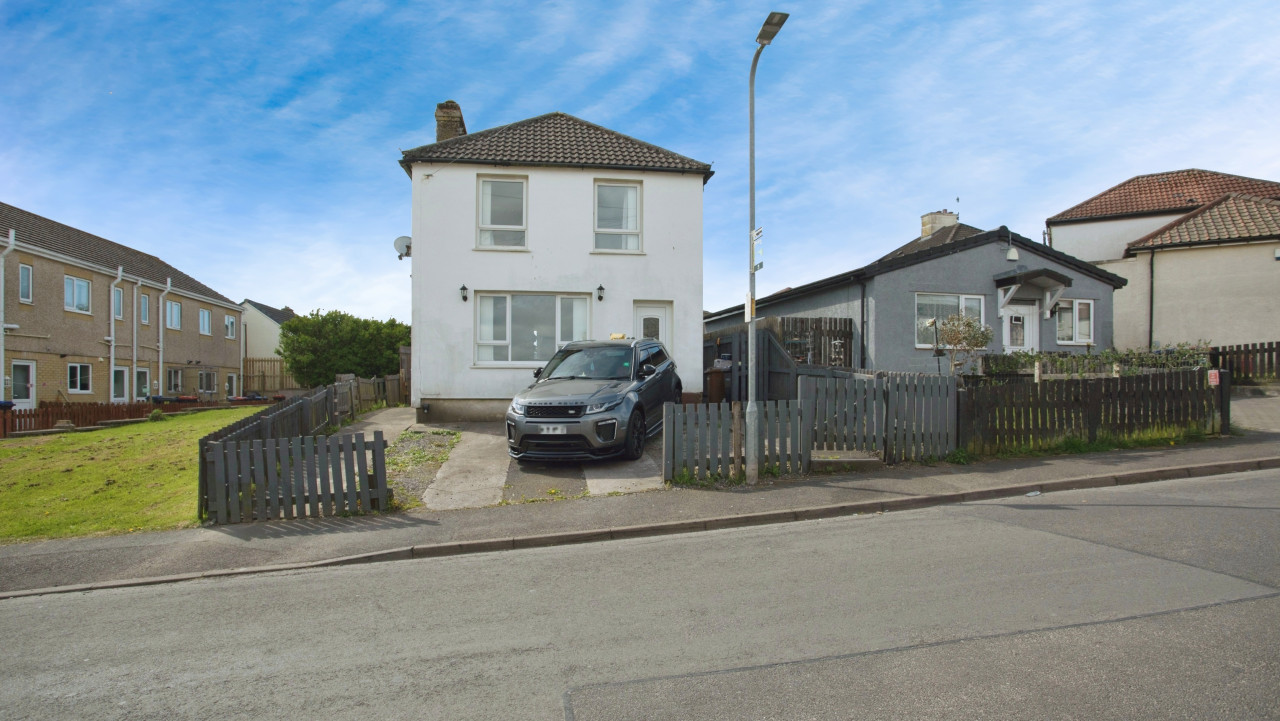
Located on a popular residential road, having Whitehaven town centre and several schools within easy reach, this three bedroom home is an ideal choice for first time buyers or growing families. Tastefully decorated throughout, with a large enclosed garden to the rear, early viewing is highly recommended to appreciate the stylish accommodation and convenient location this home offers.
The property briefly comprises: Welcoming entrance hall, spacious living room, kitchen with modern fitted units and breakfast bar, convenient rear hallway and modern bathroom. To the first floor, are two spacious double bedrooms and a single bedroom. The primary bedroom also boasts an ensuite shower room. Outside to the rear, is a large enclosed garden to lawn, with a patio area and decked area. To the front of the property, is a low maintenance gravelled garden. Positioned in an elevated plot, steps lead up to the property.
Entrance Hall
Welcoming entrance to the home, with stairs leading to the first floor.
Living Room
15'9" x 11'9" (4.80m x 3.59m)
Light and spacious living room, neutrally decorated. Benefitting from a fitted storage cupboard in the alcove.
Kitchen
12'5" x 9'3" (3.78m x 2.83m)
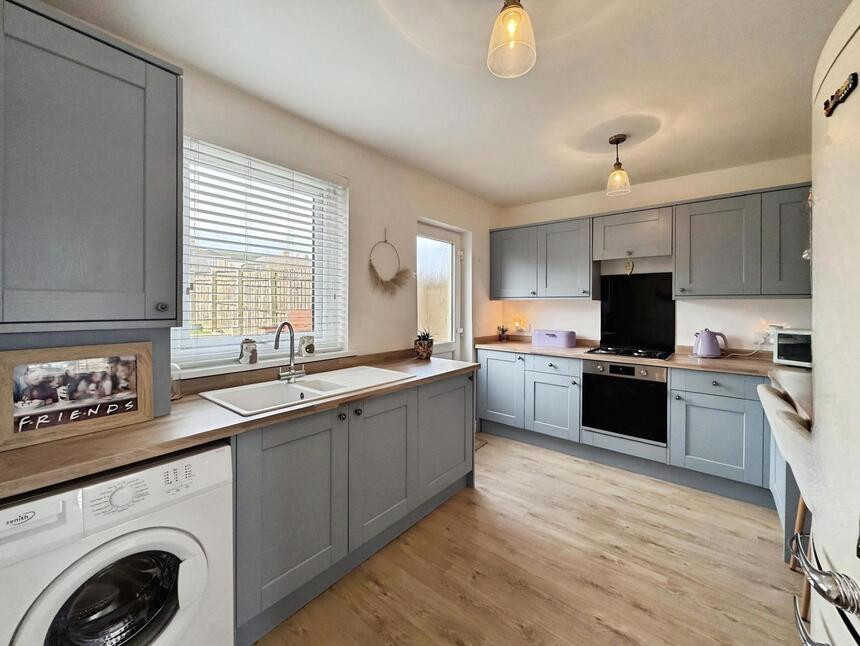
Offering a range of modern, 'shaker style', fitted units, with complementary oak effect countertop. The kitchen boasts a range of integrated appliances, including a tumble dryer, electric oven and countertop mounted gas hob. A breakfast bar provides an ideal space for informal dining, with an external door leading to the rear garden.
Rear Hallway
Connected to the kitchen by an archway, the rear hallway connects to the downstairs bathroom, and provides convenient understairs storage space.
Bathroom
6'1" x 5'4" (1.86m x 1.62m)
Modern bathroom, with feature tiling. Benefitting from a bath with shower over, w/c, storage vanity with wash hand basin, recessed lighting and heated towel rail.
First Floor
With landing.
Bedroom 1
15'4" x 9'9" (4.67m x 2.98m)
Spacious double bedroom, benefitting from an ensuite shower room.
En-Suite
6'8" x 4'2" (2.03m x 1.28m)
Ensuite shower room, benefitting from a shower cubicle, w/c and wash hand basin.Note to buyers: The ensuite shower room is currently disconnected, we understand the current owner will reconnect before a sale completes.
Bedroom 2
11'9" x 10'6" (3.59m x 3.20m)
Light and airy double bedroom.
Bedroom 3
8'9" x 8'6" (2.66m x 2.58m)
Single bedroom.
Outside
To the rear of the property, is a large, enclosed garden to lawn. A small patio area, and decked area, provides the perfect space for an outdoor seating area- for entertaining or relaxing. A gate, leading to an alleyway, provides rear access to the property. To the front of the property, is a low maintenance gravelled garden. Elevated from the road, steps lead up to the front door.
Agents Notes
The property benefits from gas heating and double glazing.The title contains restrictive covenants, including but not limited to, commercial use of the property and the erection of a second building/dwelling. A full copy of the Land Registry and the Title Plan including the En-Suite over the lane, is available to interested parties from the branch.
Read full description
The property briefly comprises: Welcoming entrance hall, spacious living room, kitchen with modern fitted units and breakfast bar, convenient rear hallway and modern bathroom. To the first floor, are two spacious double bedrooms and a single bedroom. The primary bedroom also boasts an ensuite shower room. Outside to the rear, is a large enclosed garden to lawn, with a patio area and decked area. To the front of the property, is a low maintenance gravelled garden. Positioned in an elevated plot, steps lead up to the property.
Entrance Hall
Welcoming entrance to the home, with stairs leading to the first floor.
Living Room
15'9" x 11'9" (4.80m x 3.59m)
Light and spacious living room, neutrally decorated. Benefitting from a fitted storage cupboard in the alcove.
Kitchen
12'5" x 9'3" (3.78m x 2.83m)
Offering a range of modern, 'shaker style', fitted units, with complementary oak effect countertop. The kitchen boasts a range of integrated appliances, including a tumble dryer, electric oven and countertop mounted gas hob. A breakfast bar provides an ideal space for informal dining, with an external door leading to the rear garden.
Rear Hallway
Connected to the kitchen by an archway, the rear hallway connects to the downstairs bathroom, and provides convenient understairs storage space.
Bathroom
6'1" x 5'4" (1.86m x 1.62m)
Modern bathroom, with feature tiling. Benefitting from a bath with shower over, w/c, storage vanity with wash hand basin, recessed lighting and heated towel rail.
First Floor
With landing.
Bedroom 1
15'4" x 9'9" (4.67m x 2.98m)
Spacious double bedroom, benefitting from an ensuite shower room.
En-Suite
6'8" x 4'2" (2.03m x 1.28m)
Ensuite shower room, benefitting from a shower cubicle, w/c and wash hand basin.Note to buyers: The ensuite shower room is currently disconnected, we understand the current owner will reconnect before a sale completes.
Bedroom 2
11'9" x 10'6" (3.59m x 3.20m)
Light and airy double bedroom.
Bedroom 3
8'9" x 8'6" (2.66m x 2.58m)
Single bedroom.
Outside
To the rear of the property, is a large, enclosed garden to lawn. A small patio area, and decked area, provides the perfect space for an outdoor seating area- for entertaining or relaxing. A gate, leading to an alleyway, provides rear access to the property. To the front of the property, is a low maintenance gravelled garden. Elevated from the road, steps lead up to the front door.
Agents Notes
The property benefits from gas heating and double glazing.The title contains restrictive covenants, including but not limited to, commercial use of the property and the erection of a second building/dwelling. A full copy of the Land Registry and the Title Plan including the En-Suite over the lane, is available to interested parties from the branch.
Read full description
What's it like to live here?
Nearby businesses open now
More properties nearby
£195,000 Asking price
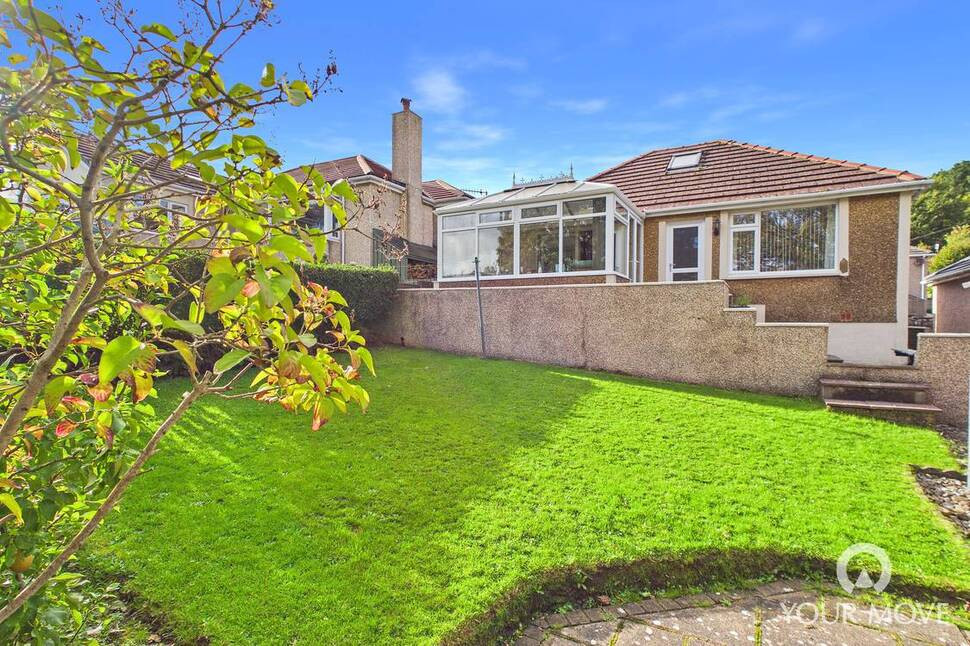
Monkwray Brow, Whitehaven, Cumbria, CA28
£525 pcm
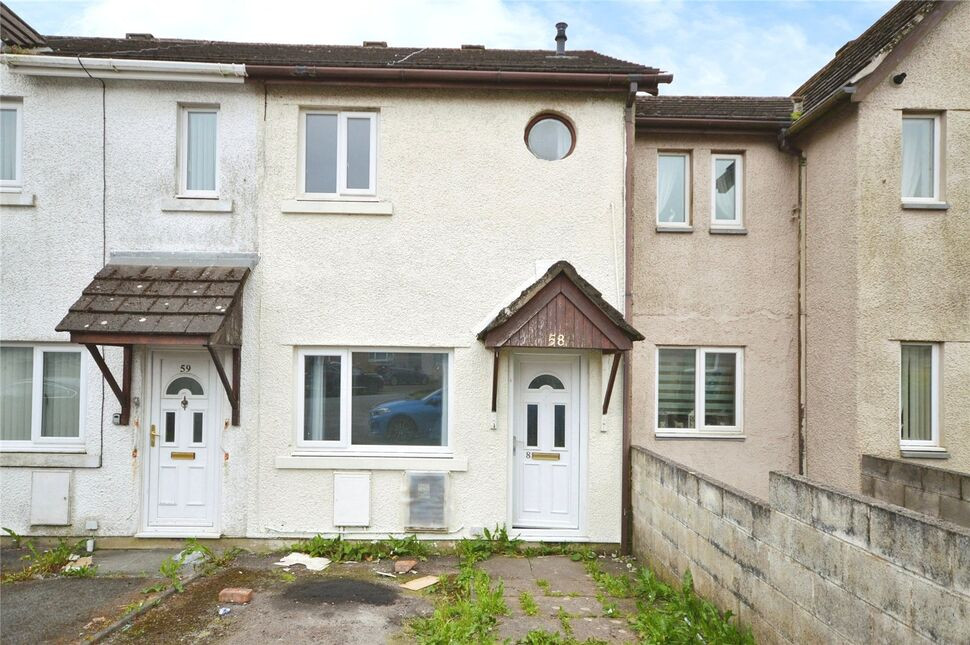
Brakeside Gardens, Whitehaven, CA28
£100,000 Asking price
Comments (0)
Log in to like, comment or share to your feed.
Start the conversation about this listing.