 Available
Photo 1 of 8
£364,995 Asking price
Hollingworth Road, Littleborough, Greater Manchester, OL15
Hollingworth Road, Greater Manchester, Littleborough, OL15
- 🏠 House
- 📋 For sale
- 🛏 4 beds
- 🛁 3 baths
- 👁 4 views
About this property
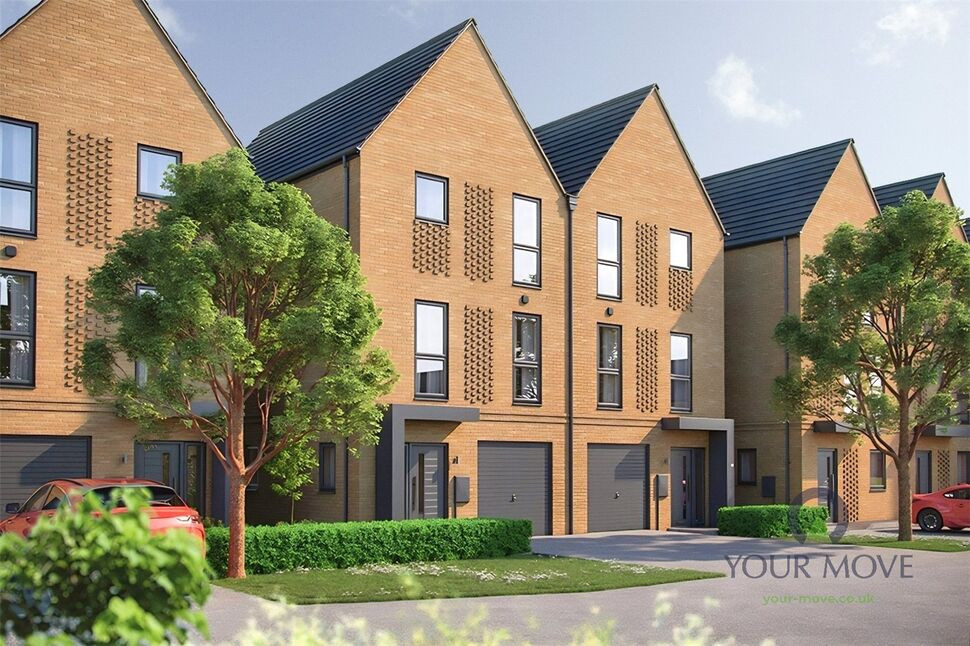
Introducing The Stansfield, a beautiful three-storey, four-bedroom new build home thoughtfully designed for modern family living. Combining contemporary style with functional layouts, this home offers a versatile space perfect for both everyday life and entertaining.
On the ground floor, you are welcomed by a spacious kitchen/diner, thoughtfully designed with plenty of room for family meals and entertaining. The kitchen benefits from direct access to the rear garden, ideal for summer barbecues or enjoying a morning coffee outdoors. Completing the ground floor is a convenient WC/cloakroom, providing practicality without compromising on style.
The first floor is dedicated to relaxation and family living. A generous, separate sitting room offers a bright and airy space for unwinding or hosting guests. Also on this level is bedroom three, ideal as a guest room or study, and the family bathroom, designed with modern fixtures and finishes.
Upstairs, the second floor is home to the master bedroom with its own private en suite, offering a peaceful retreat. Two further bedrooms provide flexible accommodation for children, guests, or a home office, making this floor perfectly suited to a growing family.
Externally, The Stansfield features an integral garage providing useful storage and off-street parking. The rear garden offers a private outdoor space for children, pets, or entertaining, while the exterior design reflects the contemporary style of this exceptional new build home.
Combining practicality, style, and modern comfort, The Stansfield is an ideal choice for families seeking a versatile and well-designed property.
Kitchen / Diner
17'5" x 9'5" (5.30m x 2.87m)
The heart of the home is the spacious kitchen/diner. Designed for modern family living, it features ample work surfaces and storage, perfect for preparing meals and hosting family gatherings. Large rear-facing doors open directly onto the garden, creating a seamless connection between indoor and outdoor living
Ground floor WC
Conveniently located on the ground floor, this WC offers practical functionality with a stylish finish.
Lounge
17'5" x 11'7" (5.30m x 3.53m)
On the first floor, the separate sitting room is a generous and bright space, perfect for relaxing or entertaining. Its versatile layout allows for multiple seating arrangements, making it a central hub for family life.
Bedroom 1
14'0" x 13'3" (4.27m x 4.04m)
A spacious and private retreat featuring an en suite bathroom. Designed for comfort and tranquillity, the master bedroom offers a peaceful haven at the top of the home.
Bedroom 2
15'6" x 8'7" (4.72m x 2.62m)
A versatile bedroom suitable for children, guests, or as a home office. Its generous proportions allow it to be adapted to suit a family’s individual needs.
Bedroom 3
10'2" x 9'11" (3.10m x 3.02m)
A flexible room that can be used as a guest bedroom, study, or home office. Its versatile layout makes it ideal for adapting to the changing needs of a family.
Bedroom 4
11'11" x 8'7" (3.63m x 2.62m)
Another flexible bedroom that can accommodate family members, guests, or function as an additional workspace, providing extra versatility on the second floor
Garden
A private outdoor space, accessible from the kitchen/diner, ideal for children, pets, or entertaining. The garden provides a safe and versatile area for outdoor living.
Garage
The garage offers practical storage space and off-street parking, keeping vehicles secure and providing room for additional household storage.
Areas and local amenities
The home sits in a wellconnected part of Littleborough in the Rochdale borough, with a strong sense of local community and a range of everyday facilities within easy reach. A variety of food stores including a Coop, Lidl and Sainsbury’s are all a short distance away, making weekly shopping convenient, and several wellregarded primary schools nearby add to the appeal for families. For older children, secondary schools such as Wardle Academy and Hollingworth Academy are also easily accessible, giving excellent choice for education close to home.Transport links are a real strength of the area, with both Littleborough and Smithy Bridge railway stations within walking distance, offering regular services to wider Greater Manchester and beyond, including connections into Rochdale town centre and towards Manchester. Frequent bus services also run through the local area, meaning travel by public transport is straightforward whether commuting for work or heading out for leisure. For those who enjoy outdoor living, Hollingworth Lake Country Park and the surrounding natural scenery provide beautiful walking, cycling and picnic spots just a short journey away.Local leisure and community amenities ensure there’s plenty to do close by. A range of cafés, pubs and local independent outlets contribute to a friendly villageatmosphere, while nearby attractions such as the canal towpaths and green spaces offer great opportunities for weekend walks and family outings. Despite its peaceful feel, the area still benefits from excellent road connections that make journeys to nearby towns, major shopping centres and the wider North West region quick and convenient.
Read full description
On the ground floor, you are welcomed by a spacious kitchen/diner, thoughtfully designed with plenty of room for family meals and entertaining. The kitchen benefits from direct access to the rear garden, ideal for summer barbecues or enjoying a morning coffee outdoors. Completing the ground floor is a convenient WC/cloakroom, providing practicality without compromising on style.
The first floor is dedicated to relaxation and family living. A generous, separate sitting room offers a bright and airy space for unwinding or hosting guests. Also on this level is bedroom three, ideal as a guest room or study, and the family bathroom, designed with modern fixtures and finishes.
Upstairs, the second floor is home to the master bedroom with its own private en suite, offering a peaceful retreat. Two further bedrooms provide flexible accommodation for children, guests, or a home office, making this floor perfectly suited to a growing family.
Externally, The Stansfield features an integral garage providing useful storage and off-street parking. The rear garden offers a private outdoor space for children, pets, or entertaining, while the exterior design reflects the contemporary style of this exceptional new build home.
Combining practicality, style, and modern comfort, The Stansfield is an ideal choice for families seeking a versatile and well-designed property.
Kitchen / Diner
17'5" x 9'5" (5.30m x 2.87m)
The heart of the home is the spacious kitchen/diner. Designed for modern family living, it features ample work surfaces and storage, perfect for preparing meals and hosting family gatherings. Large rear-facing doors open directly onto the garden, creating a seamless connection between indoor and outdoor living
Ground floor WC
Conveniently located on the ground floor, this WC offers practical functionality with a stylish finish.
Lounge
17'5" x 11'7" (5.30m x 3.53m)
On the first floor, the separate sitting room is a generous and bright space, perfect for relaxing or entertaining. Its versatile layout allows for multiple seating arrangements, making it a central hub for family life.
Bedroom 1
14'0" x 13'3" (4.27m x 4.04m)
A spacious and private retreat featuring an en suite bathroom. Designed for comfort and tranquillity, the master bedroom offers a peaceful haven at the top of the home.
Bedroom 2
15'6" x 8'7" (4.72m x 2.62m)
A versatile bedroom suitable for children, guests, or as a home office. Its generous proportions allow it to be adapted to suit a family’s individual needs.
Bedroom 3
10'2" x 9'11" (3.10m x 3.02m)
A flexible room that can be used as a guest bedroom, study, or home office. Its versatile layout makes it ideal for adapting to the changing needs of a family.
Bedroom 4
11'11" x 8'7" (3.63m x 2.62m)
Another flexible bedroom that can accommodate family members, guests, or function as an additional workspace, providing extra versatility on the second floor
Garden
A private outdoor space, accessible from the kitchen/diner, ideal for children, pets, or entertaining. The garden provides a safe and versatile area for outdoor living.
Garage
The garage offers practical storage space and off-street parking, keeping vehicles secure and providing room for additional household storage.
Areas and local amenities
The home sits in a wellconnected part of Littleborough in the Rochdale borough, with a strong sense of local community and a range of everyday facilities within easy reach. A variety of food stores including a Coop, Lidl and Sainsbury’s are all a short distance away, making weekly shopping convenient, and several wellregarded primary schools nearby add to the appeal for families. For older children, secondary schools such as Wardle Academy and Hollingworth Academy are also easily accessible, giving excellent choice for education close to home.Transport links are a real strength of the area, with both Littleborough and Smithy Bridge railway stations within walking distance, offering regular services to wider Greater Manchester and beyond, including connections into Rochdale town centre and towards Manchester. Frequent bus services also run through the local area, meaning travel by public transport is straightforward whether commuting for work or heading out for leisure. For those who enjoy outdoor living, Hollingworth Lake Country Park and the surrounding natural scenery provide beautiful walking, cycling and picnic spots just a short journey away.Local leisure and community amenities ensure there’s plenty to do close by. A range of cafés, pubs and local independent outlets contribute to a friendly villageatmosphere, while nearby attractions such as the canal towpaths and green spaces offer great opportunities for weekend walks and family outings. Despite its peaceful feel, the area still benefits from excellent road connections that make journeys to nearby towns, major shopping centres and the wider North West region quick and convenient.
Read full description
More properties nearby
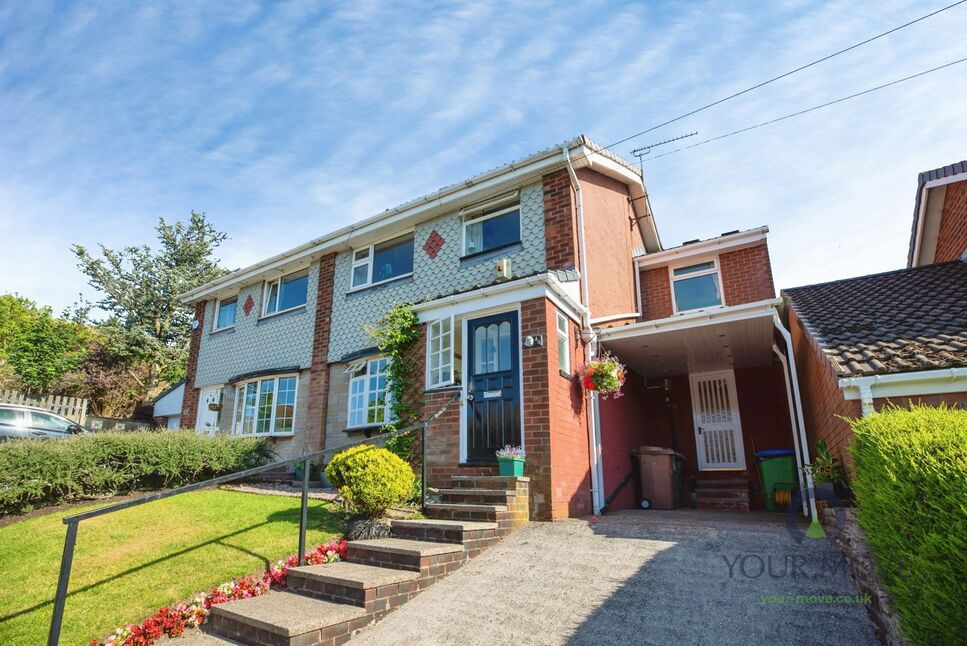
£310,000 Asking price
Shaftesbury Drive, Wardle, Greater Manchester, OL12
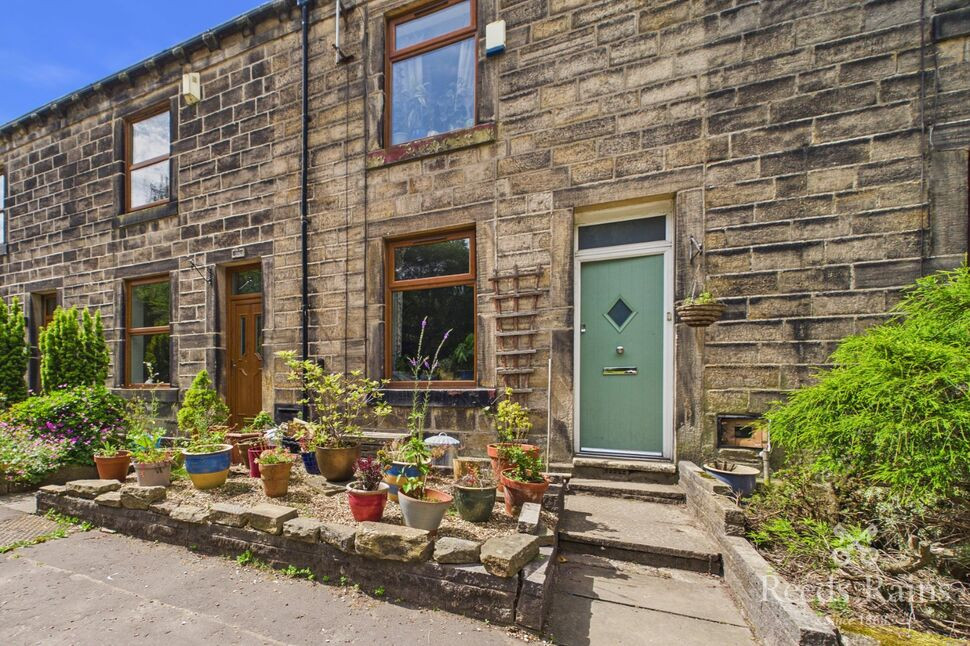
£175,000 Offers over
Comments (0)
Log in to like, comment or share to your feed.
Start the conversation about this listing.