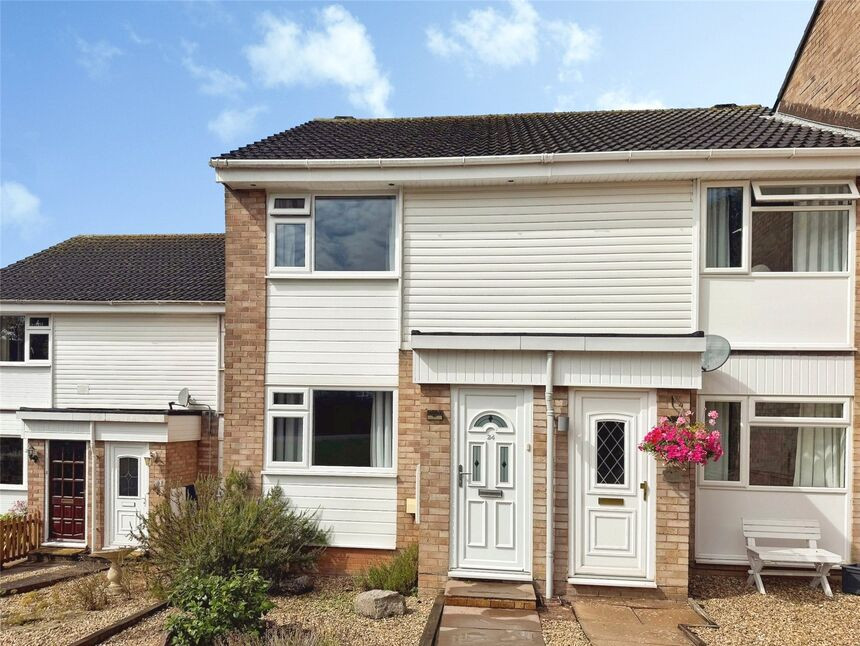
 Available
Photo 1 of 12
£250,000 Guide price
Hollymount Close, Exmouth, Devon, EX8
Hollymount Close, Devon, Exmouth, EX8
- 🏠 House
- 📋 For sale
- 🛏 2 beds
- 🛁 1 bath
- 👁 9 views
About this property
VERY WELL PRESENTED HOME OFFERED WITH NO ONGOING CHAIN
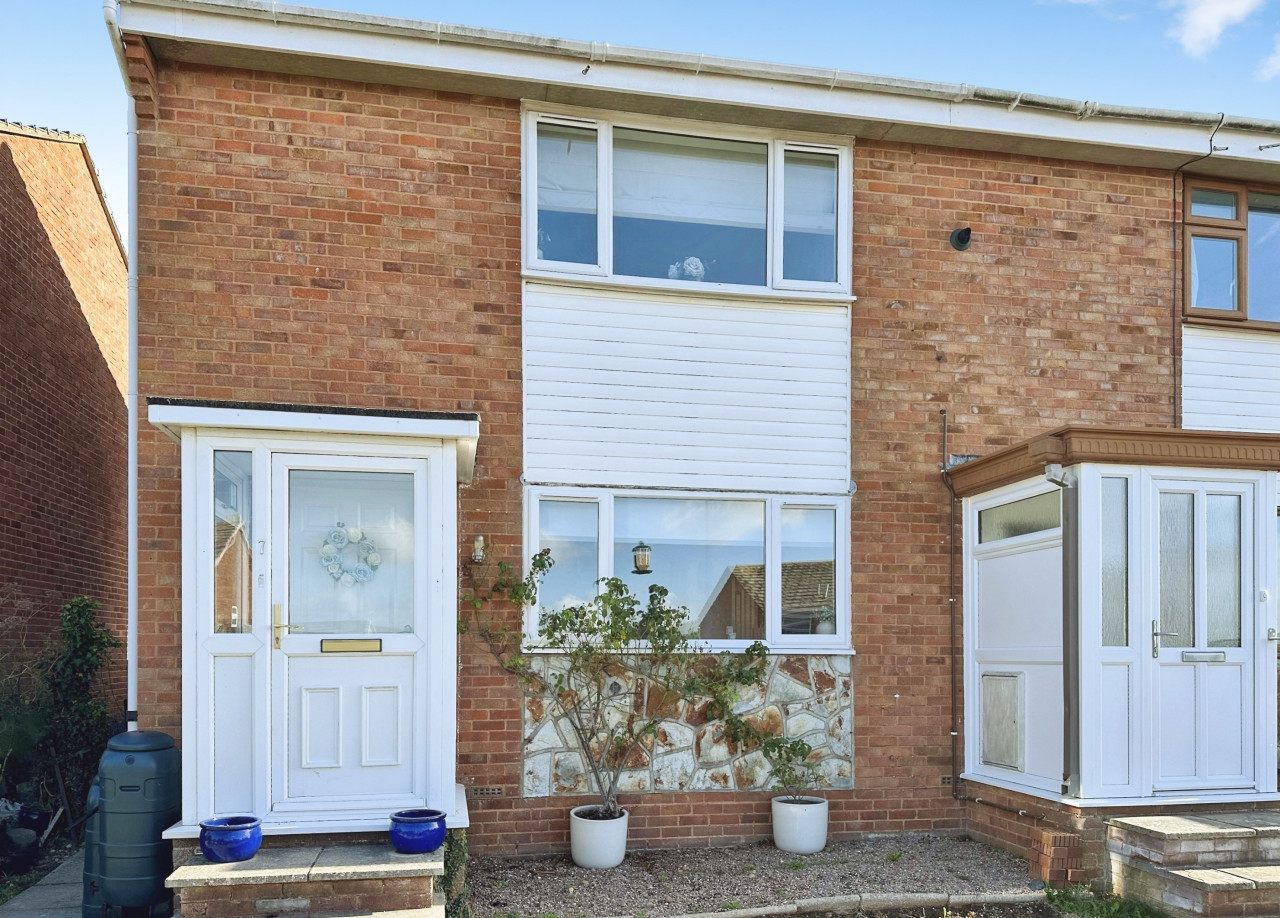
Situated in a popular location close to Brixington Primary School, main bus routes, shops, Dr's surgery and Chemist on Pines Road with further shops at Brixington Parade. The property comprises Entrance Vestibule, good sized Lounge/Diner with stairs to the first floor. Kitchen/Breakfast Room fitted with a range of matching base and eye level cupboards with some appliances built in and space for others. French doors lead into a double glazed Conservatory with access into the rear garden. On the first floor there are 2 double bedrooms and a modern Shower Room with 3 piece white suite. Access to the loft space vis a pull down ladder from the Landing. Outside to the front there is a gravel garden with interspersed shrubs. To the rear there is a low maintenance decked garden with inset lighting, paved patio area and timber shed. The garden enjoys the afternoon and evening sunshine. Additional benefits include gas central heating, double glazing and a garage with further parking space in front. Internal viewing recommended.
Entrance Vestibule
4'2" x 3'4" (1.27m x 1.02m)
Lounge / Diner
18'10" x 12'6" (5.74m x 3.80m)
Kitchen / Breakfast Rm
12'5" x 8'2" (3.78m x 2.50m)
Conservatory
8'4" x 7'7" (2.54m x 2.30m)
Bedroom 1
12'6" x 10'5" (3.80m x 3.18m)
Bedroom 2
12'6" x 8'3" (3.80m x 2.51m)
Shower Room
8'7" x 4'10" (2.62m x 1.47m)
Read full description
Situated in a popular location close to Brixington Primary School, main bus routes, shops, Dr's surgery and Chemist on Pines Road with further shops at Brixington Parade. The property comprises Entrance Vestibule, good sized Lounge/Diner with stairs to the first floor. Kitchen/Breakfast Room fitted with a range of matching base and eye level cupboards with some appliances built in and space for others. French doors lead into a double glazed Conservatory with access into the rear garden. On the first floor there are 2 double bedrooms and a modern Shower Room with 3 piece white suite. Access to the loft space vis a pull down ladder from the Landing. Outside to the front there is a gravel garden with interspersed shrubs. To the rear there is a low maintenance decked garden with inset lighting, paved patio area and timber shed. The garden enjoys the afternoon and evening sunshine. Additional benefits include gas central heating, double glazing and a garage with further parking space in front. Internal viewing recommended.
Entrance Vestibule
4'2" x 3'4" (1.27m x 1.02m)
Lounge / Diner
18'10" x 12'6" (5.74m x 3.80m)
Kitchen / Breakfast Rm
12'5" x 8'2" (3.78m x 2.50m)
Conservatory
8'4" x 7'7" (2.54m x 2.30m)
Bedroom 1
12'6" x 10'5" (3.80m x 3.18m)
Bedroom 2
12'6" x 8'3" (3.80m x 2.51m)
Shower Room
8'7" x 4'10" (2.62m x 1.47m)
Read full description
What's it like to live here?
Nearby businesses open now
More properties nearby
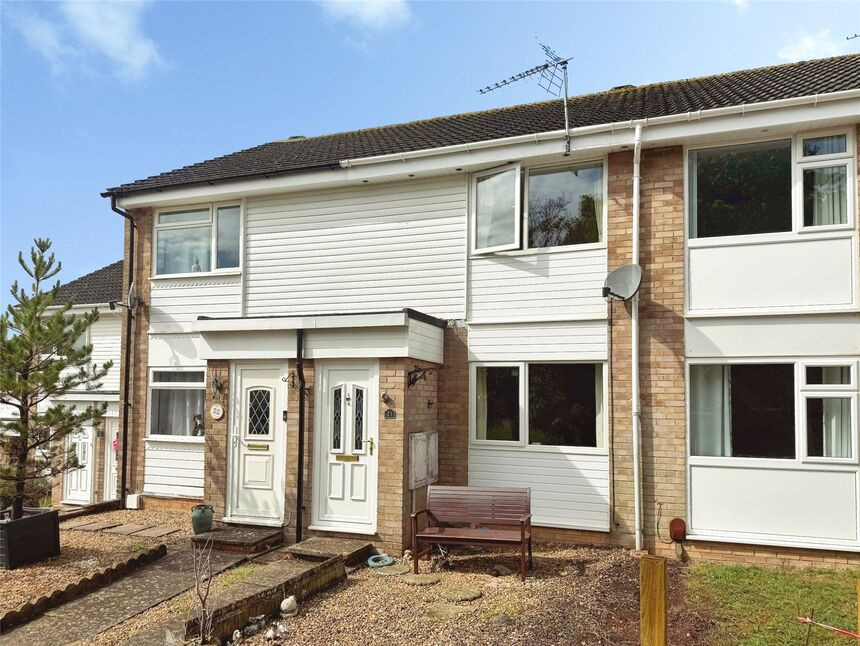
£230,000 Guide price
Hollymount Close, Exmouth, Devon, EX8
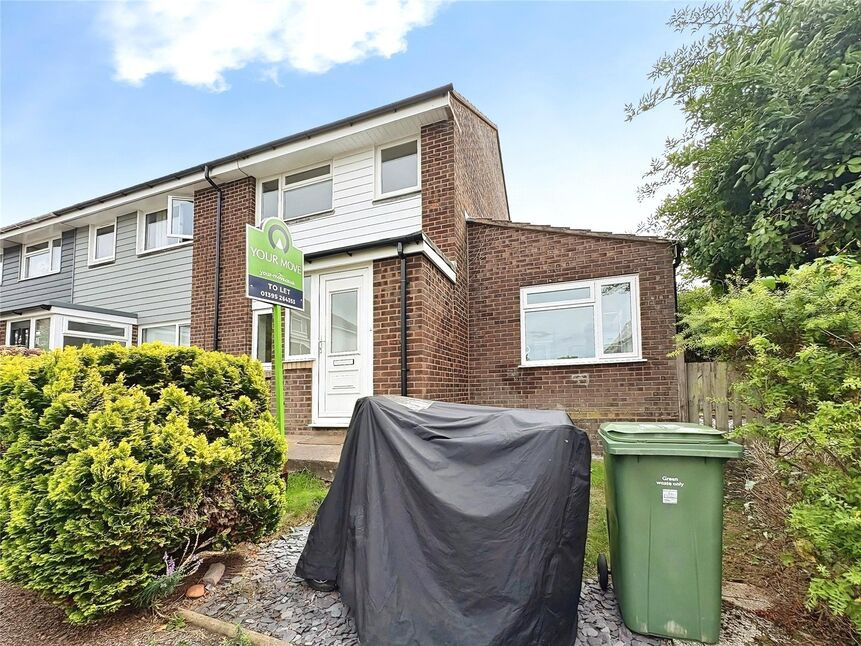
£1,600 pcm
Vansittart Drive, Exmouth, Devon, EX8
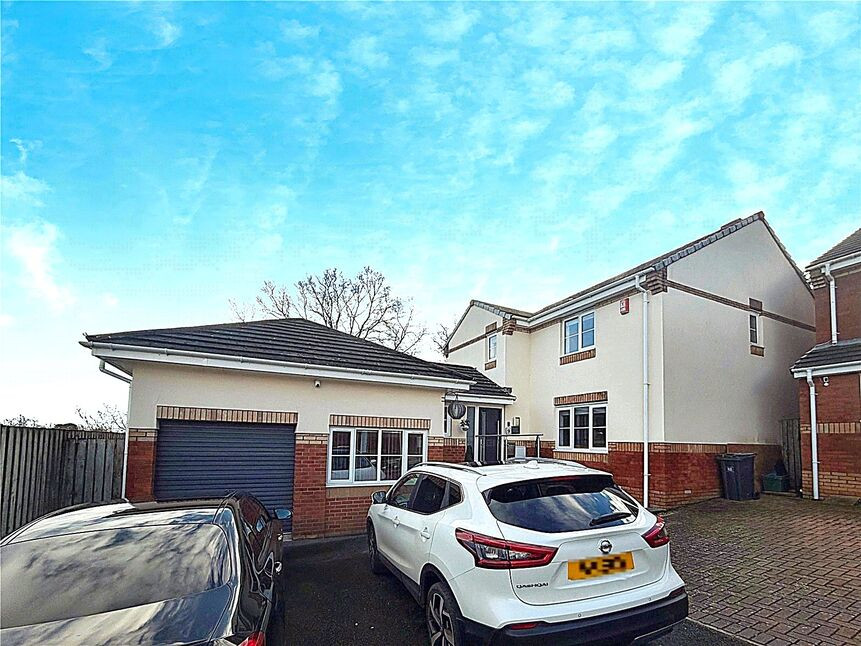
£575,000 Asking price
Betjeman Drive, Exmouth, Devon, EX8
£250,000
Comments (0)
Log in to like, comment or share to your feed.
Start the conversation about this listing.