 Available
Photo 1 of 17
£240,000 Asking price
Holman Avenue, Camborne, Cornwall, TR14
Holman Avenue, Cornwall, Camborne, TR14
- 🏠 Bungalow
- 📋 For sale
- 🛏 3 beds
- 🛁 1 bath
- 👁 2 views
About this property
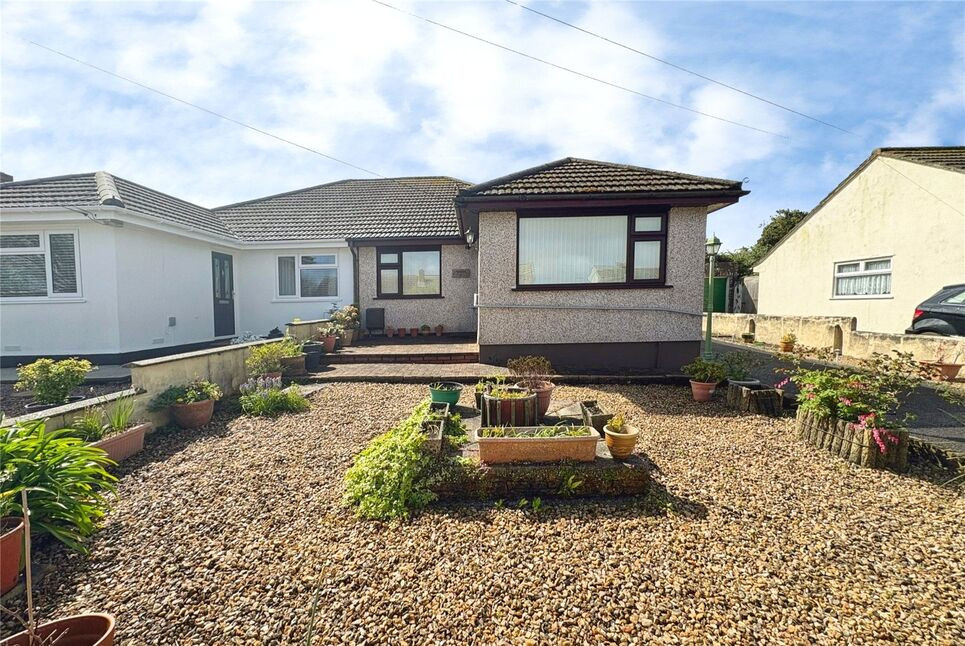
Your Move are delighted to present to the open market with NO ONWARD CHAIN this very nicely presented and deceptively spacious, three bedroom, semi-detached bungalow, situated in both a popular and peaceful location, on the edge of Camborne Town Centre.
Internally, the accommodation is light and airy throughout comprising; entrance hallway, spacious lounge/dining room with feature fireplace and sliding door opening to the conservatory which is nicely positioned to the rear of the bungalow overlooking and leading out to the rear garden. From the conservatory, a door leads through to the utility room with fitted floor-standing cupboards, worktop space over, double doors opening to a utility cupboard with both space and plumbing for washing machine and tumble-dryer with additional storage space and with a further door leading to the kitchen. The kitchen is generously fitted with a great range of floor-standing and wall-mounted units, built-in eye-level double oven with separate 5-ring gas hob and fitted extractor hood over, recessed space for freestanding fridge-freezer and with a pantry style cupboard with pull-out shelved storage space. From the kitchen, a door leads through to the hallway.
From the hallway, there is access to the master bedroom fitted with an extensive range of built-in bedroom furniture, to the second double bedroom with built-in, partially mirrored wardrobes, to the third single bedroom with built-in wardrobes and to the shower room fitted with a corner shower cubicle, W/C and wash hand basin.
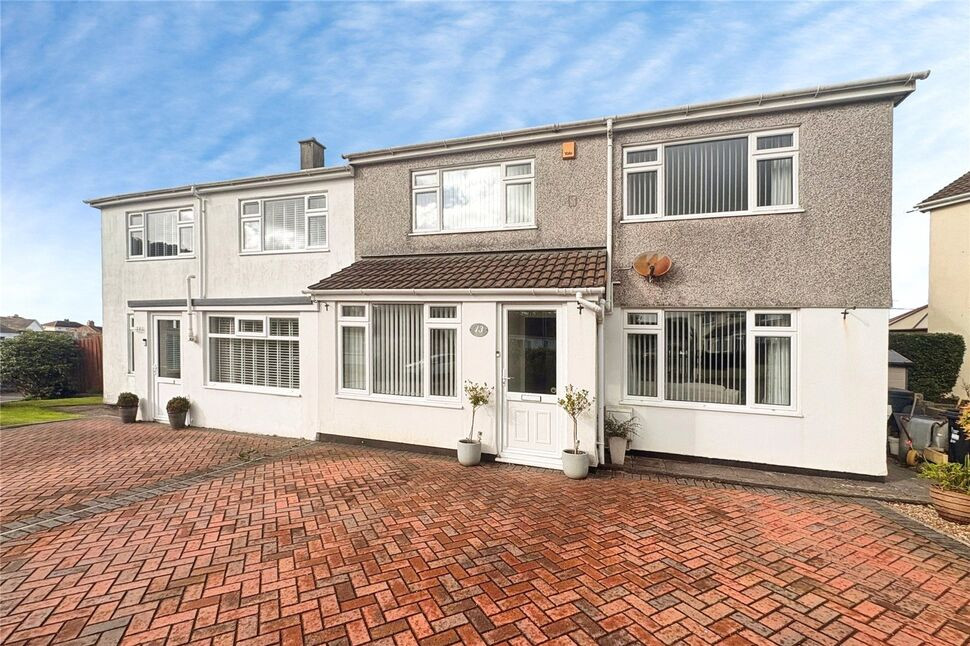
Outside, the bungalow benefits from a private and enclosed rear garden which is mainly laid to patio paving with a terraced border which is well stocked with a variety of plants and shrubs and with fenced boundaries around. Within the garden there is space for garden shed(s)/greenhouse(s) and a side courtesy door provides access in-to the garage. Gated access leads to side of the property where there is off-road, driveway parking for multiple cars and with further access in-to the garage via the up-and-over door. To the front of the bungalow, there is a further area of garden which is mainly laid to chipping stones with a plant and shrub border, walled boundaries and with two steps leading to a brick-paved terrace which in-turn leads to the entrance door.
The bungalow further benefits from double glazing, mains gas central heating and solar panels.
**DISCLAIMER** Important Information: This property is of steel-frame construction. Some mortgage lenders may have specific lending requirements for non-standard construction properties. Prospective buyers are advised to consult their lender or financial adviser before proceeding.
Council Tax Band - B. EPC Rating - C.
Location
Camborne has an excellent mix of living options with superb transportation links and the very best of Cornwall's Countryside. Camborne has many fine schools and the local college is attracting higher claims for its academic achievement. With access on to the A30, Camborne has excellent transportation links combined with a mainline Railway Station which provides daily services to London Paddington. Retail options are in abundance with many major national retailers being located in the Town Centre and there are also many local shops and boutiques being represented. For those seeking more, the area is richly steeped in heritage and culture, with many major regeneration projects being completed in recent years. You will also discover a beach at Portreath on the nearby North Coast.
Entrance Hall
6.25m x 0.76m, (at narrowest point, widening at the end) to 1.32m
Lounge / Dining Room
5.03m x 3.76m, (including depth of recess to either side of fireplace)
Conservatory
12'7" x 9'5" (3.84m x 2.86m)
Kitchen
14'7" x 7'7" (4.45m x 2.32m)
Utility Room
9'3" x 4'2" (2.81m x 1.26m)
Master Bedroom
13'6" x 9'11" (4.12m x 3.01m)
Bedroom 2
10'1" x 8'0" (3.07m x 2.45m)
Bedroom 3
2.39m, (measurement taken up-to built-in wardrobe doors) x 2.16m
Shower Room
6'2" x 5'5" (1.87m x 1.66m)
Agents Note
We are informed by the current Vendor that the Solar Panels at the property were installed in 2014 and are owned outright by the bungalow, so therefore, no long lease of the roof or air space has been granted to a solar power system provider.
Read full description
Internally, the accommodation is light and airy throughout comprising; entrance hallway, spacious lounge/dining room with feature fireplace and sliding door opening to the conservatory which is nicely positioned to the rear of the bungalow overlooking and leading out to the rear garden. From the conservatory, a door leads through to the utility room with fitted floor-standing cupboards, worktop space over, double doors opening to a utility cupboard with both space and plumbing for washing machine and tumble-dryer with additional storage space and with a further door leading to the kitchen. The kitchen is generously fitted with a great range of floor-standing and wall-mounted units, built-in eye-level double oven with separate 5-ring gas hob and fitted extractor hood over, recessed space for freestanding fridge-freezer and with a pantry style cupboard with pull-out shelved storage space. From the kitchen, a door leads through to the hallway.
From the hallway, there is access to the master bedroom fitted with an extensive range of built-in bedroom furniture, to the second double bedroom with built-in, partially mirrored wardrobes, to the third single bedroom with built-in wardrobes and to the shower room fitted with a corner shower cubicle, W/C and wash hand basin.
Outside, the bungalow benefits from a private and enclosed rear garden which is mainly laid to patio paving with a terraced border which is well stocked with a variety of plants and shrubs and with fenced boundaries around. Within the garden there is space for garden shed(s)/greenhouse(s) and a side courtesy door provides access in-to the garage. Gated access leads to side of the property where there is off-road, driveway parking for multiple cars and with further access in-to the garage via the up-and-over door. To the front of the bungalow, there is a further area of garden which is mainly laid to chipping stones with a plant and shrub border, walled boundaries and with two steps leading to a brick-paved terrace which in-turn leads to the entrance door.
The bungalow further benefits from double glazing, mains gas central heating and solar panels.
**DISCLAIMER** Important Information: This property is of steel-frame construction. Some mortgage lenders may have specific lending requirements for non-standard construction properties. Prospective buyers are advised to consult their lender or financial adviser before proceeding.
Council Tax Band - B. EPC Rating - C.
Location
Camborne has an excellent mix of living options with superb transportation links and the very best of Cornwall's Countryside. Camborne has many fine schools and the local college is attracting higher claims for its academic achievement. With access on to the A30, Camborne has excellent transportation links combined with a mainline Railway Station which provides daily services to London Paddington. Retail options are in abundance with many major national retailers being located in the Town Centre and there are also many local shops and boutiques being represented. For those seeking more, the area is richly steeped in heritage and culture, with many major regeneration projects being completed in recent years. You will also discover a beach at Portreath on the nearby North Coast.
Entrance Hall
6.25m x 0.76m, (at narrowest point, widening at the end) to 1.32m
Lounge / Dining Room
5.03m x 3.76m, (including depth of recess to either side of fireplace)
Conservatory
12'7" x 9'5" (3.84m x 2.86m)
Kitchen
14'7" x 7'7" (4.45m x 2.32m)
Utility Room
9'3" x 4'2" (2.81m x 1.26m)
Master Bedroom
13'6" x 9'11" (4.12m x 3.01m)
Bedroom 2
10'1" x 8'0" (3.07m x 2.45m)
Bedroom 3
2.39m, (measurement taken up-to built-in wardrobe doors) x 2.16m
Shower Room
6'2" x 5'5" (1.87m x 1.66m)
Agents Note
We are informed by the current Vendor that the Solar Panels at the property were installed in 2014 and are owned outright by the bungalow, so therefore, no long lease of the roof or air space has been granted to a solar power system provider.
Read full description
What's it like to live here?
Nearby businesses open now
More properties nearby
£189,950 Asking price
Trehane Road, Camborne, Cornwall, TR14
£155,000 Asking price
Kings Road, Camborne, Cornwall, TR14
£325,000 Asking price
Comments (0)
Log in to like, comment or share to your feed.
Start the conversation about this listing.