 Available
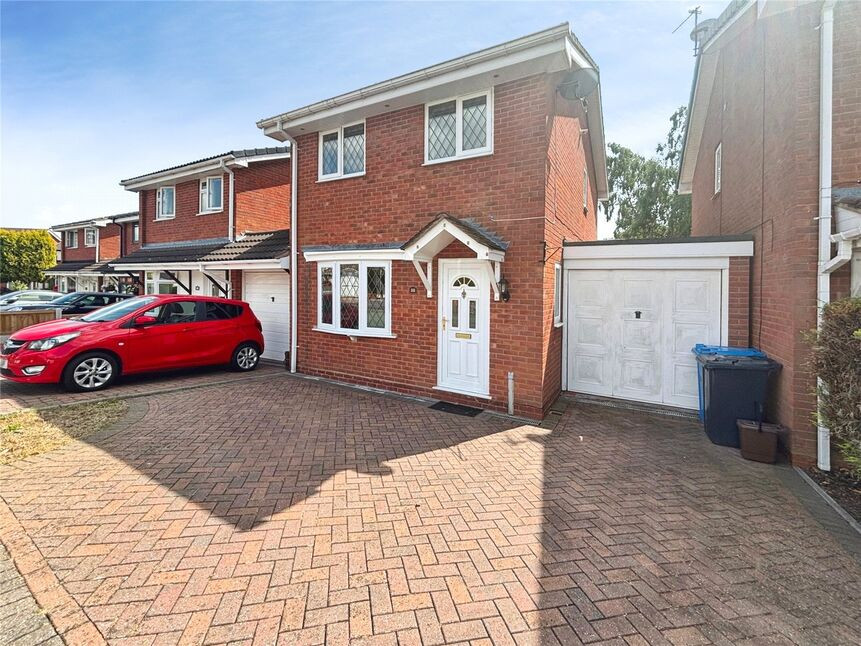
Photo 1 of 13
£210,000 Asking price
Holyhead Road, Albrighton, Staffordshire, WV7
Holyhead Road, Staffordshire, Albrighton, WV7
- 🏠 House
- 📋 For sale
- 🛏 2 beds
- 🛁 2 baths
- 👁 6 views
About this property
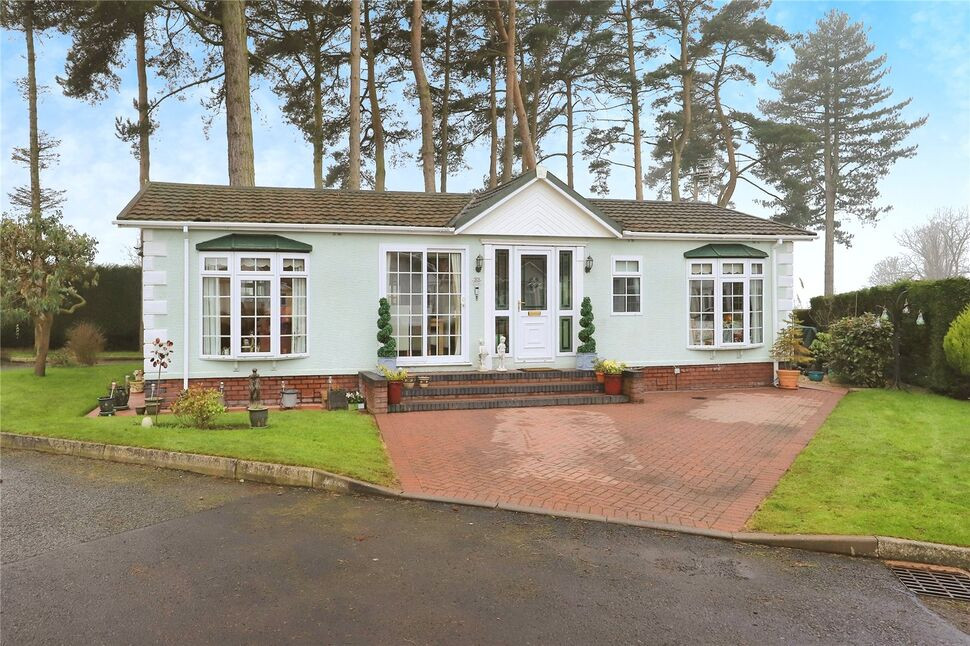
A VIEWING IS HIGHLY RECOMMENDED ON THIS VERY WELL PRESENTED AND SPACIOUS TWO BEDROOM PARK HOME LOCATED AT THE HEAD OF THE SOUGHT AFTER SILVER POPLARS DEVELOPMENT NEAR THE CENTRE OF THE VILLAGE OF ALBRIGHTON. THIS PARK HOME WITH MANY FEATURES INCLUDING OPEN VIEWS TO SHROPSHIRE AT THE REAR, TWO RECEPTION ROOMS, AND TWO BATHROOMS MAKES IT AN IDEAL HOME FOR PLENTY OF BUYERS 50 OR OVER.
Location
This park home is located in a quiet area within a short distance of the village of Albrighton And Codsall.
Entrance Hall
Double Glazed entrance door, radiator.
Lounge
19'6" x 11'11" (5.94m x 3.63m)
Feature fireplace housing an electric fire, double glazed windows to the front and side, radiator.
Dining Room
9'9" x 9'9" (2.98m x 2.98m)
Double glazed doors opening to the front, radiator.
Rear Hallway
Large storage cupboard.
Modern Fitted Kitchen
12'12" x 9'7" (3.96m x 2.91m)
Modern wall and base units, built in oven, hob, extractor fan, fridge/freezer, built in dishwasher.
Conservatory
13'0" x 7'10" (3.97m x 2.38m)
Doors leading to outside and having views towards Shropshire.
Bedroom 1
13'3" x 9'7" (4.04m x 2.91m)
Double glazed window, radiator, range of fitted bedroom furniture.
En-Suite Shower Room WC
6'8" x 6'5" (2.04m x 1.95m)
Modern three piece suite, double glazed window, radiator.
Bedroom 2
9'7" x 9'4" (2.91m x 2.85m)
Range of fitted bedroom furniture, double glazed window, radiator.
Bathroom WC
7'1" x 6'11" (2.17m x 2.10m)
Three piece suite, radiator, double glazed window.
Rear / Side Garden Areas
Lawn areas, gravelled and patio areas.
Front Driveway
Off Road parking
Local Authority / Council Tax Band
South Staffordshire Council/Band A
Tenure
Leasehold
Read full description
Location
This park home is located in a quiet area within a short distance of the village of Albrighton And Codsall.
Entrance Hall
Double Glazed entrance door, radiator.
Lounge
19'6" x 11'11" (5.94m x 3.63m)
Feature fireplace housing an electric fire, double glazed windows to the front and side, radiator.
Dining Room
9'9" x 9'9" (2.98m x 2.98m)
Double glazed doors opening to the front, radiator.
Rear Hallway
Large storage cupboard.
Modern Fitted Kitchen
12'12" x 9'7" (3.96m x 2.91m)
Modern wall and base units, built in oven, hob, extractor fan, fridge/freezer, built in dishwasher.
Conservatory
13'0" x 7'10" (3.97m x 2.38m)
Doors leading to outside and having views towards Shropshire.
Bedroom 1
13'3" x 9'7" (4.04m x 2.91m)
Double glazed window, radiator, range of fitted bedroom furniture.
En-Suite Shower Room WC
6'8" x 6'5" (2.04m x 1.95m)
Modern three piece suite, double glazed window, radiator.
Bedroom 2
9'7" x 9'4" (2.91m x 2.85m)
Range of fitted bedroom furniture, double glazed window, radiator.
Bathroom WC
7'1" x 6'11" (2.17m x 2.10m)
Three piece suite, radiator, double glazed window.
Rear / Side Garden Areas
Lawn areas, gravelled and patio areas.
Front Driveway
Off Road parking
Local Authority / Council Tax Band
South Staffordshire Council/Band A
Tenure
Leasehold
Read full description
More properties nearby
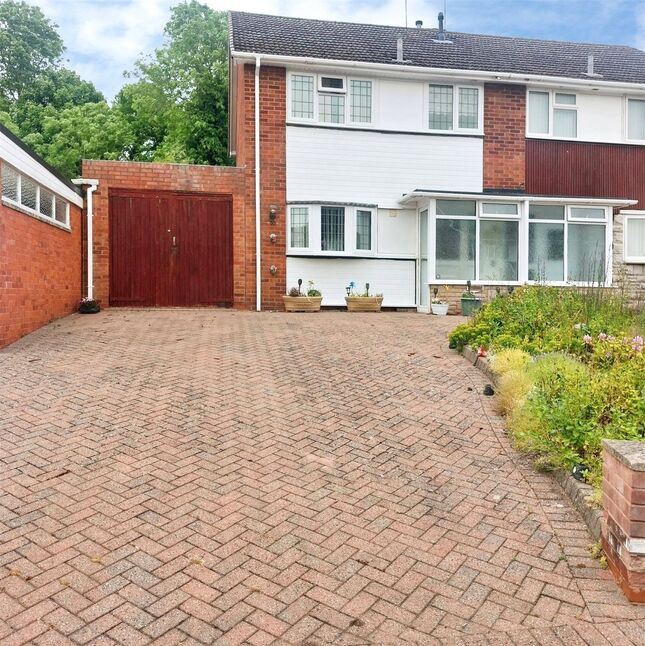
£300,000 Asking price
Woodland Close, Albrighton, Shropshire, WV7
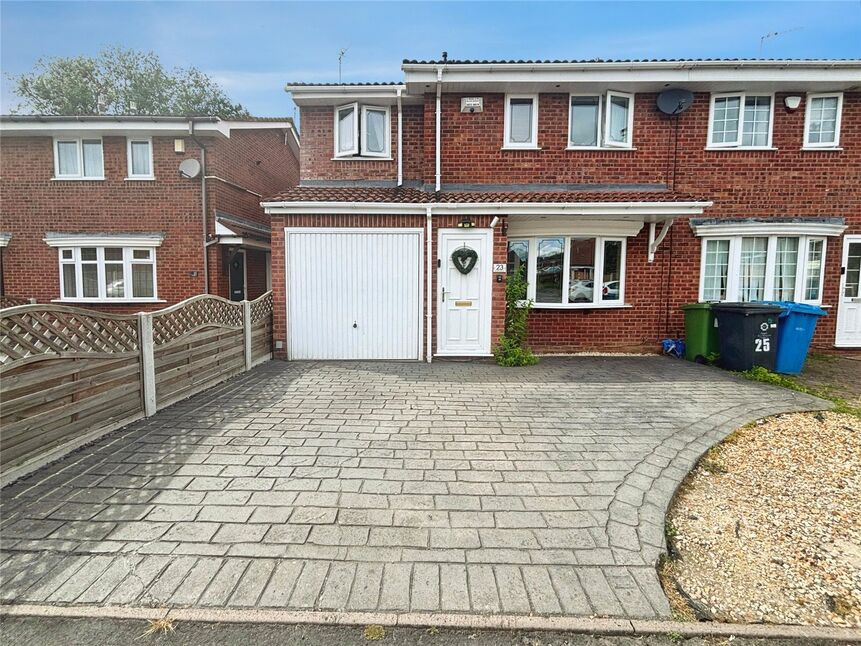
£280,000 Asking price
Brunel Grove, Perton, Staffordshire, WV6
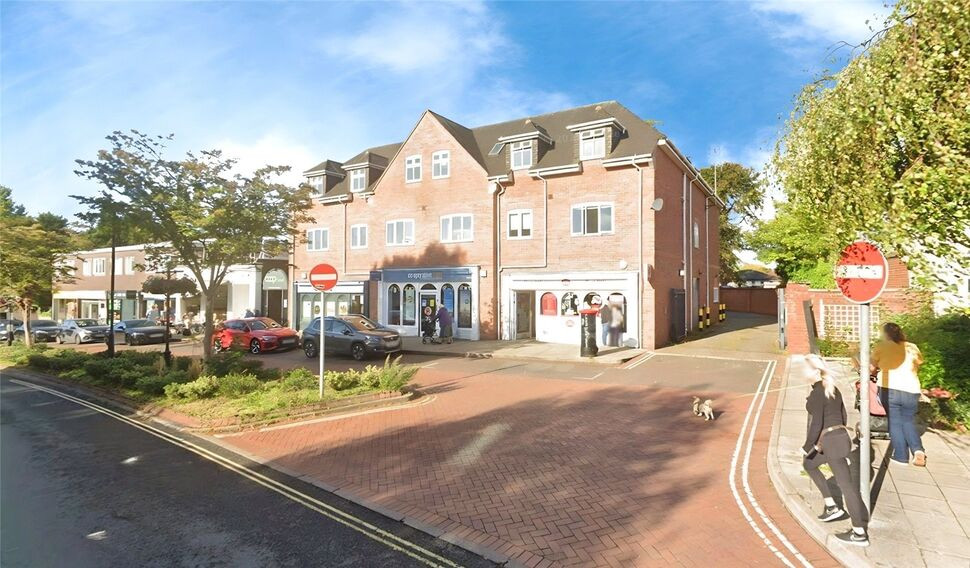
£150,000 Asking price
Station Road, Codsall, Staffordshire, WV8
£260,000 Asking price
Comments (0)
Log in to like, comment or share to your feed.
Start the conversation about this listing.