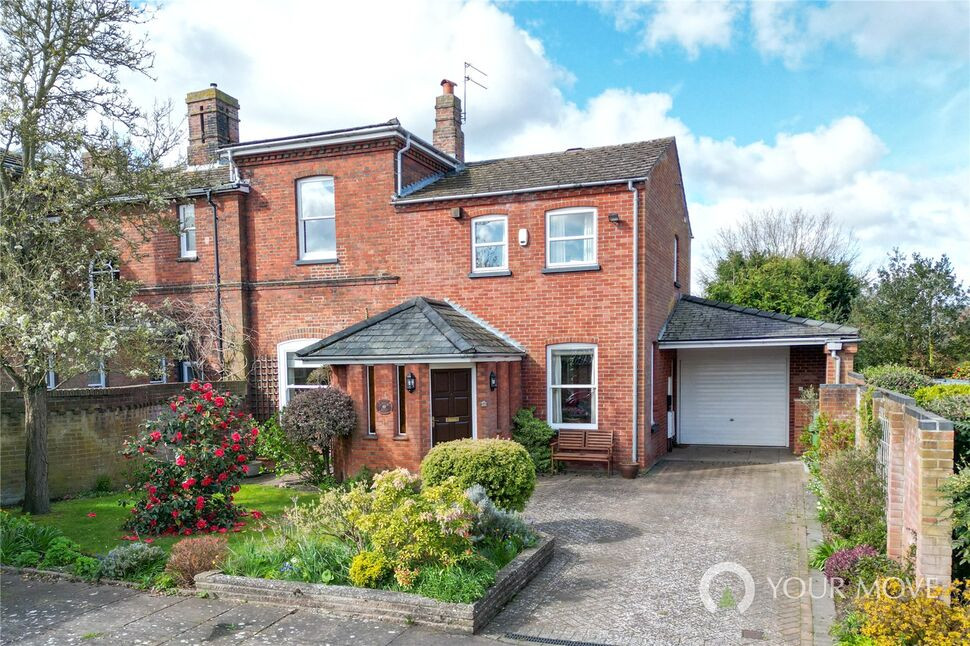
 Available
Photo 1 of 21
£495,000 Guide price
Homefield Paddock, Beccles, Suffolk, NR34
Homefield Paddock, Suffolk, Beccles, NR34
- 🏠 House
- 📋 For sale
- 🛏 3 beds
- 🛁 3 baths
- 👁 13 views
About this property
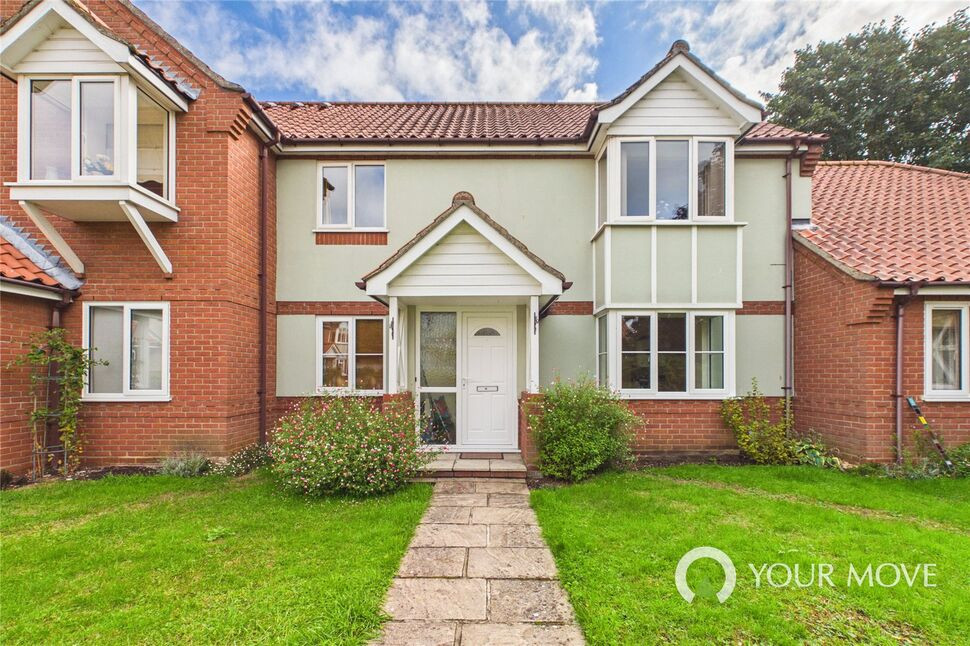
Situated in a quiet corner in one of Beccles most highly regarded postcodes, this remarkable semi-detached home is a perfect example of a quintessential town house, boasting deceptively sized, yet perfectly manageable floor space of approximately 1805 SQ FT / 167 SQ M (STMS). Just minutes from the town, yet offering the luxuries of ample parking, garaging and an attractive, west-facing walled garden, this home offers comfortable, town centre living at its best.
Inside Little End…
With part of the home dating back to the Victorian Era, the Sabberton built home perfectly blends character with a sociable, easy-to-live-in layout – entered via a stylish entrance hall with elegant, frosted glass windows and a convenient ground floor WC. The first reception room is a spacious and centrally located dining room, perfect for family gatherings, enhanced by dual-aspect windows and attractive high ceilings that create a wonderful sense of light and space – there is also a cleverly positioned desk area tucked neatly beneath the stairs. The sense of space continues in the truly impressive sitting room, boasting exposed beams, sash windows and a brick fireplace, reminiscent of the room's Victorian roots. Sliding doors lead into the heated conservatory which onto your picturesque cottage-style garden, facing west for afternoon sunshine. The well-appointed kitchen features extensive worktop space and a range of storage cupboards, and includes a breakfast bar, built-in electric hob, double eye-level oven, and an integrated dishwasher. The adjacent and highly practical utility room provides further space for appliances as well as direct access to the rear garden and car port, providing seamless entry into the home when arriving by car.
Upstairs, three well-proportioned bedrooms are arranged off the landing, all able to host double beds. Two bedrooms are served by a sizeable five-piece bathroom suite, whilst the primary bedroom benefits from a generous built-in wardrobe, an additional dressing area with further storage and a private en-suite featuring a corner shower cubicle.
Outside…
To the rear, the property enjoys a walled, courtyard-style garden designed for ease of maintenance and maximum enjoyment. Facing west to relish in the afternoon sun, a charming pond and multiple seating areas provide inviting spaces for relaxation, including one positioned beneath a pergola for shaded outdoor dining. To the front, a generous garden is complemented by a brick-weave driveway providing ample off-street parking, alongside a car port leading to a garage with electric door. The garage offers excellent space for both a vehicle and additional storage, includes an electric vehicle charging point.
Virtual Tour: View our HD 360 degree tour for a full walk round of the home and grounds.
Read full description
Inside Little End…
With part of the home dating back to the Victorian Era, the Sabberton built home perfectly blends character with a sociable, easy-to-live-in layout – entered via a stylish entrance hall with elegant, frosted glass windows and a convenient ground floor WC. The first reception room is a spacious and centrally located dining room, perfect for family gatherings, enhanced by dual-aspect windows and attractive high ceilings that create a wonderful sense of light and space – there is also a cleverly positioned desk area tucked neatly beneath the stairs. The sense of space continues in the truly impressive sitting room, boasting exposed beams, sash windows and a brick fireplace, reminiscent of the room's Victorian roots. Sliding doors lead into the heated conservatory which onto your picturesque cottage-style garden, facing west for afternoon sunshine. The well-appointed kitchen features extensive worktop space and a range of storage cupboards, and includes a breakfast bar, built-in electric hob, double eye-level oven, and an integrated dishwasher. The adjacent and highly practical utility room provides further space for appliances as well as direct access to the rear garden and car port, providing seamless entry into the home when arriving by car.
Upstairs, three well-proportioned bedrooms are arranged off the landing, all able to host double beds. Two bedrooms are served by a sizeable five-piece bathroom suite, whilst the primary bedroom benefits from a generous built-in wardrobe, an additional dressing area with further storage and a private en-suite featuring a corner shower cubicle.
Outside…
To the rear, the property enjoys a walled, courtyard-style garden designed for ease of maintenance and maximum enjoyment. Facing west to relish in the afternoon sun, a charming pond and multiple seating areas provide inviting spaces for relaxation, including one positioned beneath a pergola for shaded outdoor dining. To the front, a generous garden is complemented by a brick-weave driveway providing ample off-street parking, alongside a car port leading to a garage with electric door. The garage offers excellent space for both a vehicle and additional storage, includes an electric vehicle charging point.
Virtual Tour: View our HD 360 degree tour for a full walk round of the home and grounds.
Read full description
What's it like to live here?
Nearby businesses open now
More properties nearby
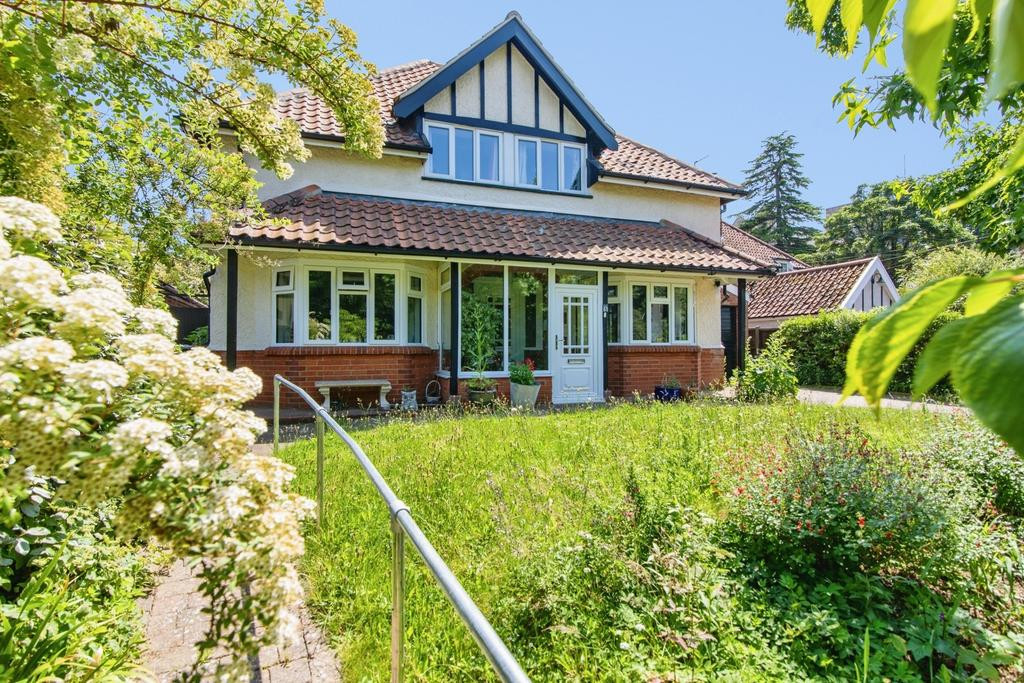
Offers over £550,000
3 bedroom detached house for sale – Ballygate, Beccles, Suffolk, NR34
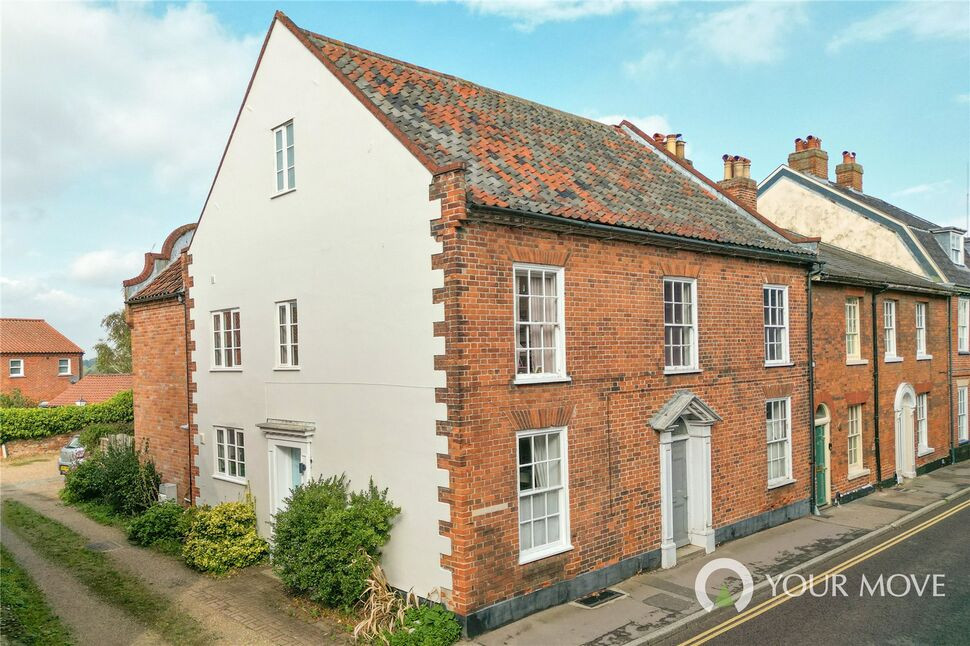
£300,000 Guide price
Ballygate, Beccles, Suffolk, NR34
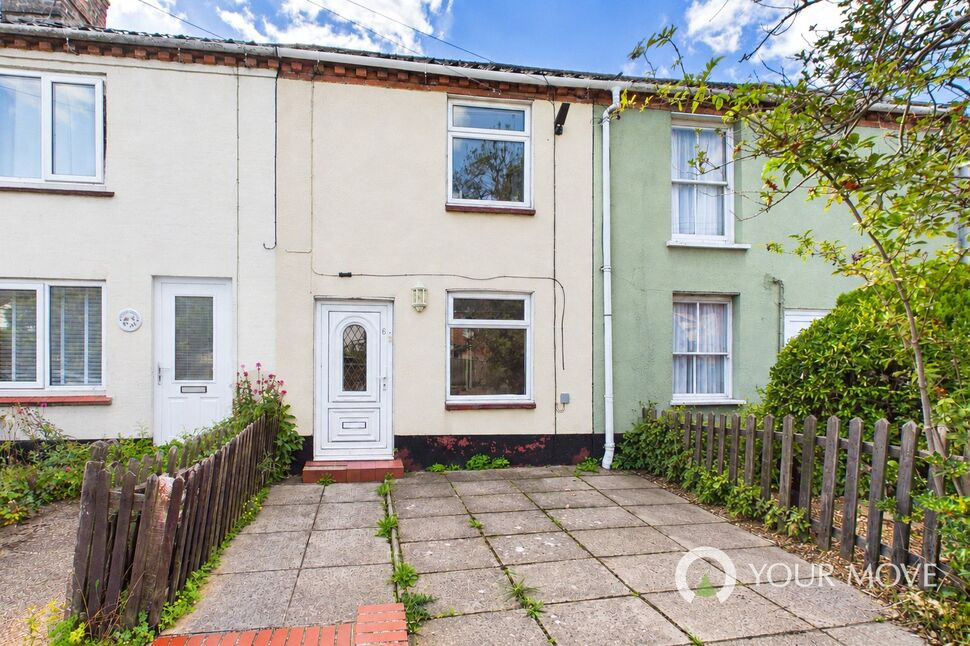
£180,000 Asking price
Peddars Lane, Beccles, Suffolk, NR34
£150,000 Offers over
Comments (0)
Log in to like, comment or share to your feed.
Start the conversation about this listing.