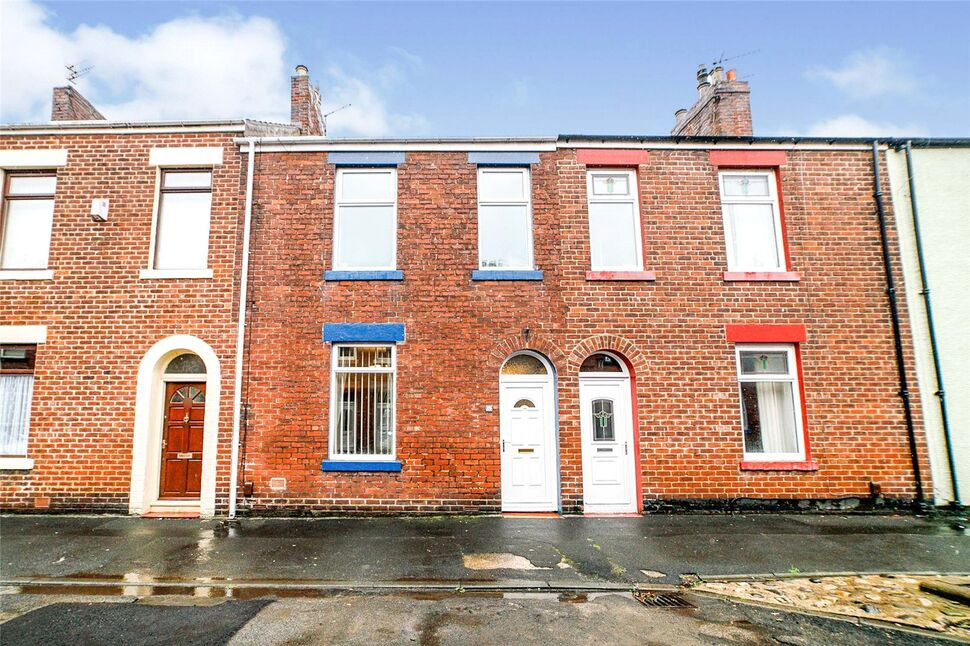
 Available
Photo 1 of 17
£190,000
Horatio Street, Sunderland, Tyne and Wear, SR6
Horatio Street, Tyne and Wear, Sunderland, SR6
- 🏠 House
- 📋 For sale
- 🛏 3 beds
- 🛁 1 bath
- 👁 10 views
About this property
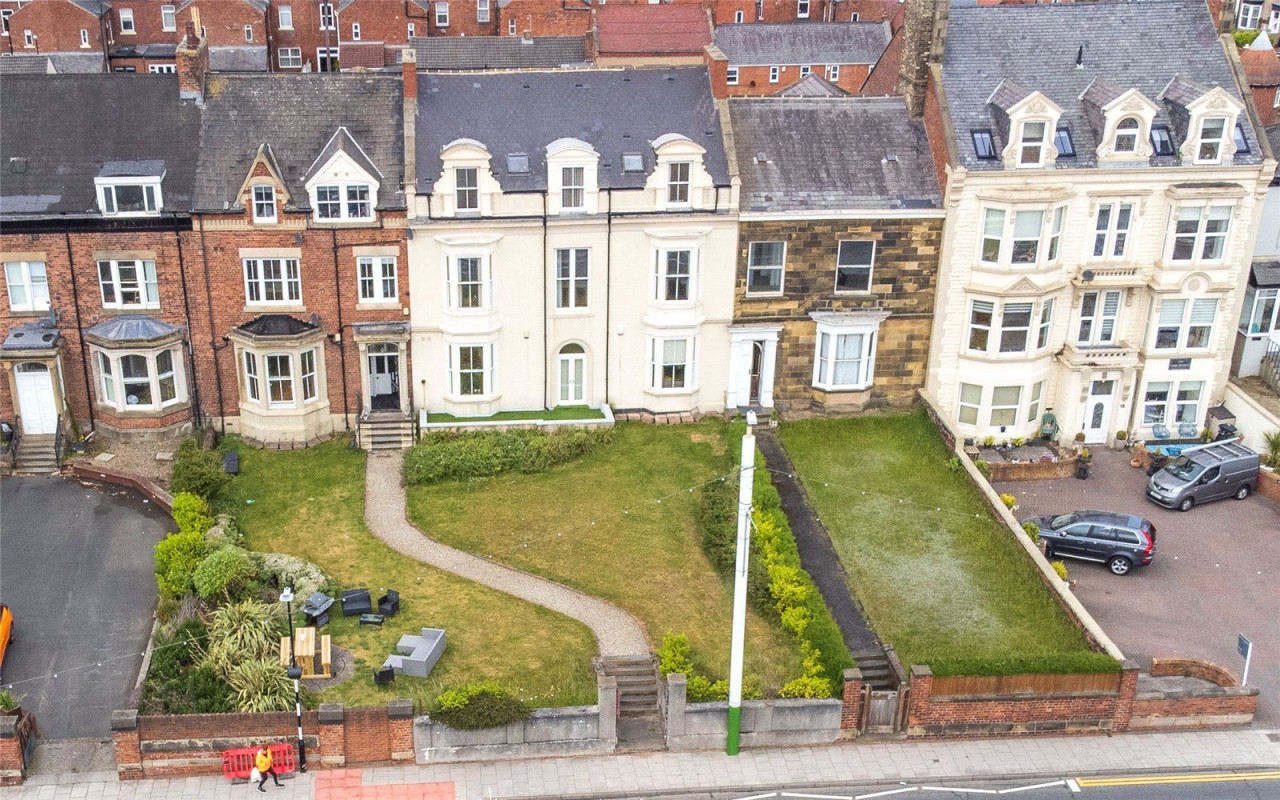
Situated in the ever popular coastal area of Roker, this beautifully presented home offers generous living accommodation, neutral décor throughout, and is perfectly suited to the needs of a growing family. The property enjoys an enviable location within easy reach of excellent local amenities, schools, and the stunning seaside, which is just a short stroll away.
Internally, the accommodation is spacious and well laid out, briefly comprising an entrance vestibule, welcoming hallway, comfortable lounge featuring a charming multi fuel burning stove, separate dining room, fitted kitchen, and family bathroom to the ground floor.
To the first floor are two generously sized double bedrooms.
The second floor offers an additional large double bedroom, ideal as a principal suite, guest room, or home office.
A standout feature of this impressive home is the thoughtfully renovated basement, providing a versatile additional living space.
Externally, the property benefits from a private rear yard with the added advantage of off-street parking, accessed via a secure roller shutter door.
We Believe the property is Freehold.
Agent Note - Due to the nature of sale we are unable to confirm building regulation of planning permissions.
Lounge
14'5" x 12'5" (4.40m x 3.78m)
Dining Room
10'5" x 12'9" (3.18m x 3.89m)
Kitchen
7'2" x 15'1" (2.18m x 4.60m)
Bathroom
7'3" x 8'5" (2.20m x 2.57m)
Bedroom 1
16'12" x 12'5" (5.18m x 3.78m)
Bedroom 2
12'2" x 12'6" (3.70m x 3.80m)
Bedroom 3
14'3" x 17'1" (4.34m x 5.20m)
Basement Main Room
15'4" x 11'7" (4.67m x 3.53m)
Basement Room 2
11'6" x 10'11" (3.50m x 3.33m)
Read full description
Internally, the accommodation is spacious and well laid out, briefly comprising an entrance vestibule, welcoming hallway, comfortable lounge featuring a charming multi fuel burning stove, separate dining room, fitted kitchen, and family bathroom to the ground floor.
To the first floor are two generously sized double bedrooms.
The second floor offers an additional large double bedroom, ideal as a principal suite, guest room, or home office.
A standout feature of this impressive home is the thoughtfully renovated basement, providing a versatile additional living space.
Externally, the property benefits from a private rear yard with the added advantage of off-street parking, accessed via a secure roller shutter door.
We Believe the property is Freehold.
Agent Note - Due to the nature of sale we are unable to confirm building regulation of planning permissions.
Lounge
14'5" x 12'5" (4.40m x 3.78m)
Dining Room
10'5" x 12'9" (3.18m x 3.89m)
Kitchen
7'2" x 15'1" (2.18m x 4.60m)
Bathroom
7'3" x 8'5" (2.20m x 2.57m)
Bedroom 1
16'12" x 12'5" (5.18m x 3.78m)
Bedroom 2
12'2" x 12'6" (3.70m x 3.80m)
Bedroom 3
14'3" x 17'1" (4.34m x 5.20m)
Basement Main Room
15'4" x 11'7" (4.67m x 3.53m)
Basement Room 2
11'6" x 10'11" (3.50m x 3.33m)
Read full description
What's it like to live here?
Nearby businesses open now
More properties nearby
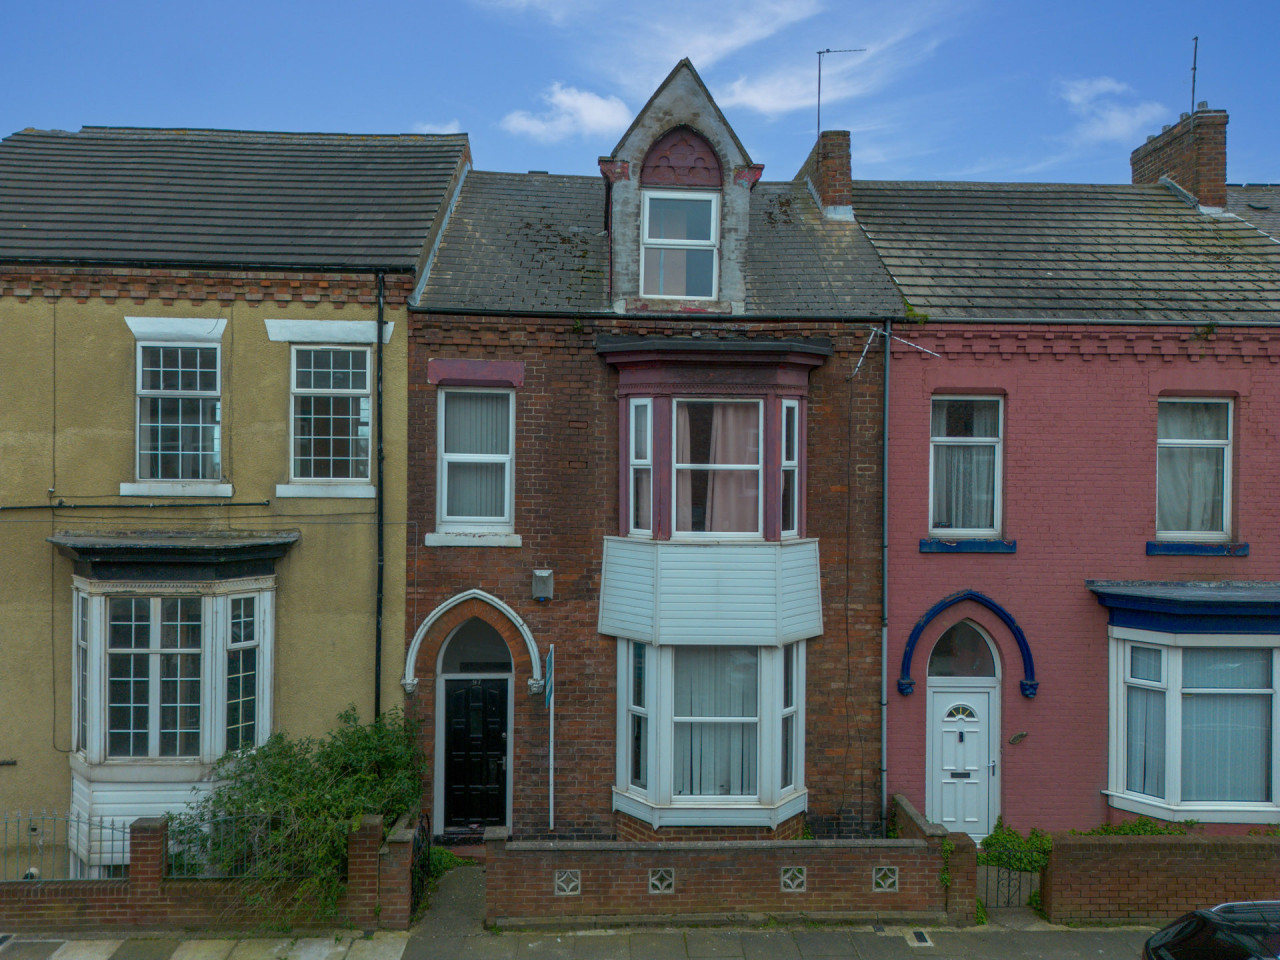
Offers over £145,000
Roker Avenue, Roker, Sunderland, SR6
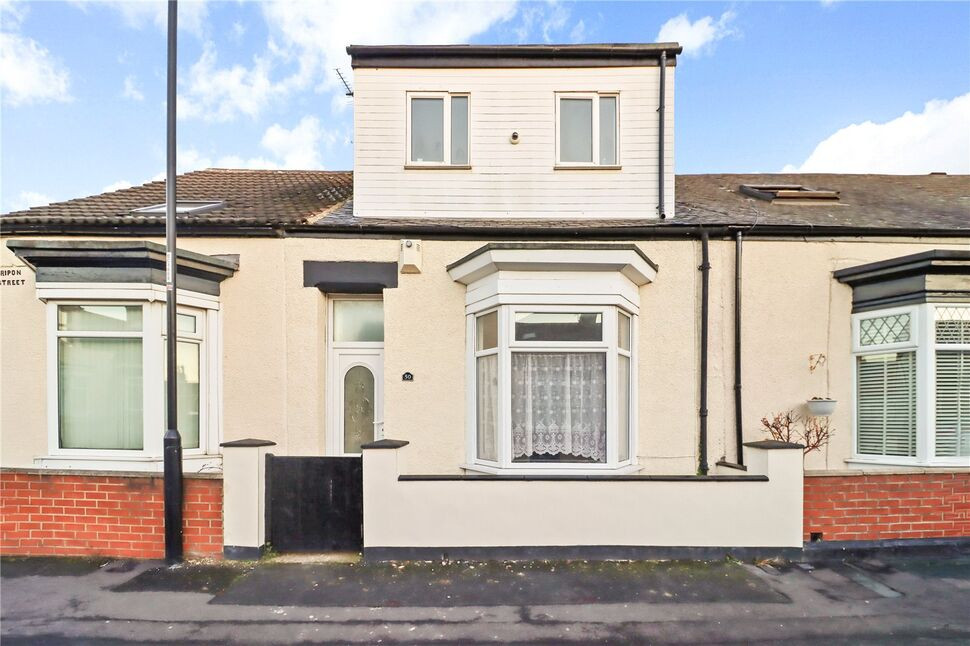
£150,000 Offers over
Ripon Street, Sunderland, Tyne and Wear, SR6
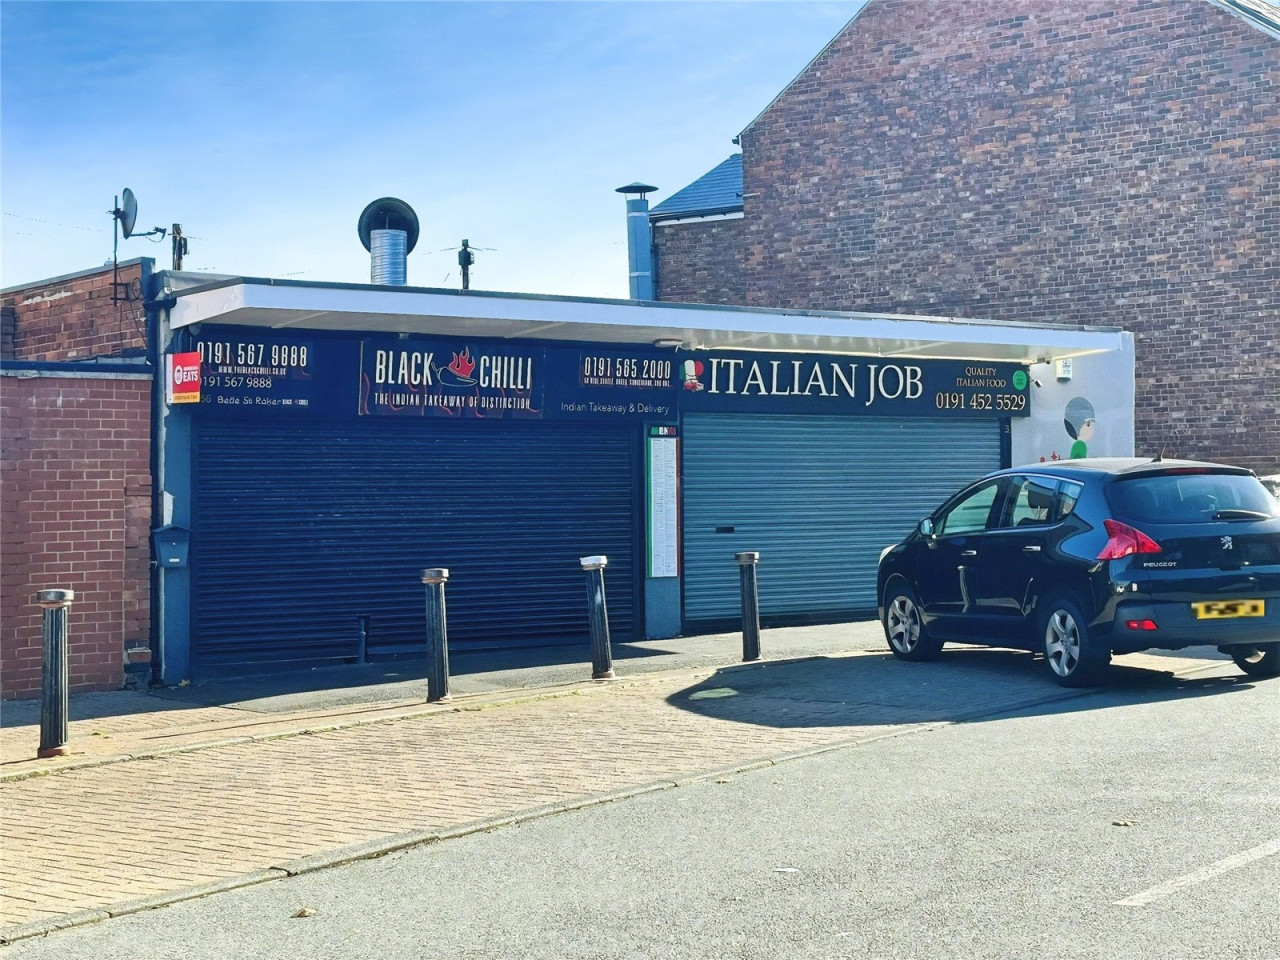
Offers Over £300,000
54 & 56 Bede Street, Sunderland
£825 pcm
Comments (0)
Log in to like, comment or share to your feed.
Start the conversation about this listing.