 Available
Photo 1 of 18
£225,000 Offers in the region of
Horncastle Road, Bardney, Lincolnshire, LN3
Horncastle Road, Lincolnshire, Bardney, LN3
- 🏠 House
- 📋 For sale
- 🛏 3 beds
- 🛁 2 baths
- 👁 7 views
About this property
12 Horncastle Road, Bardney, Lincolnshire LN3 5SU
Asking price £230,000
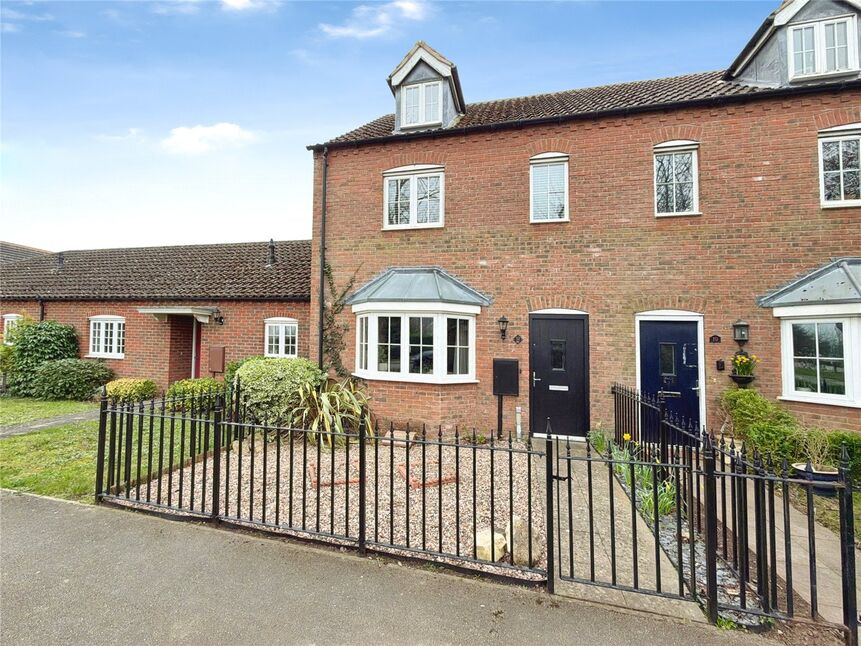
Stylish and Impeccable Three Bedroom Townhouse | Garage & Parking | Modern Throughout | Three Double Bedrooms | Deceptively Spacious Throughout
Located in the highly sought-after village of Bardney, this beautifully presented three-storey townhouse with no onward chain offers spacious and contemporary living ideal for modern family life. Finished to a stunning standard throughout, the property features a bright open-plan living space to the rear, three generous double bedrooms and excellent practical features including a garage and allocated parking.
Perfectly suited for families, professionals or buyers seeking a ready-to-move-into home, the property combines modern design with village charm while remaining conveniently positioned for access to Lincoln.
Early viewing is highly recommended to appreciate the space, condition and location this fantastic home has to offer.
Freehold/West Lindsey District Council-Band B/EPC Grade C.
Hall
Composite entrance door, stairs rising to first floor, radiator.
Lounge
17'12" x 12'8" (5.48m x 3.86m)
Double glazed bay window to front aspect, radiator.
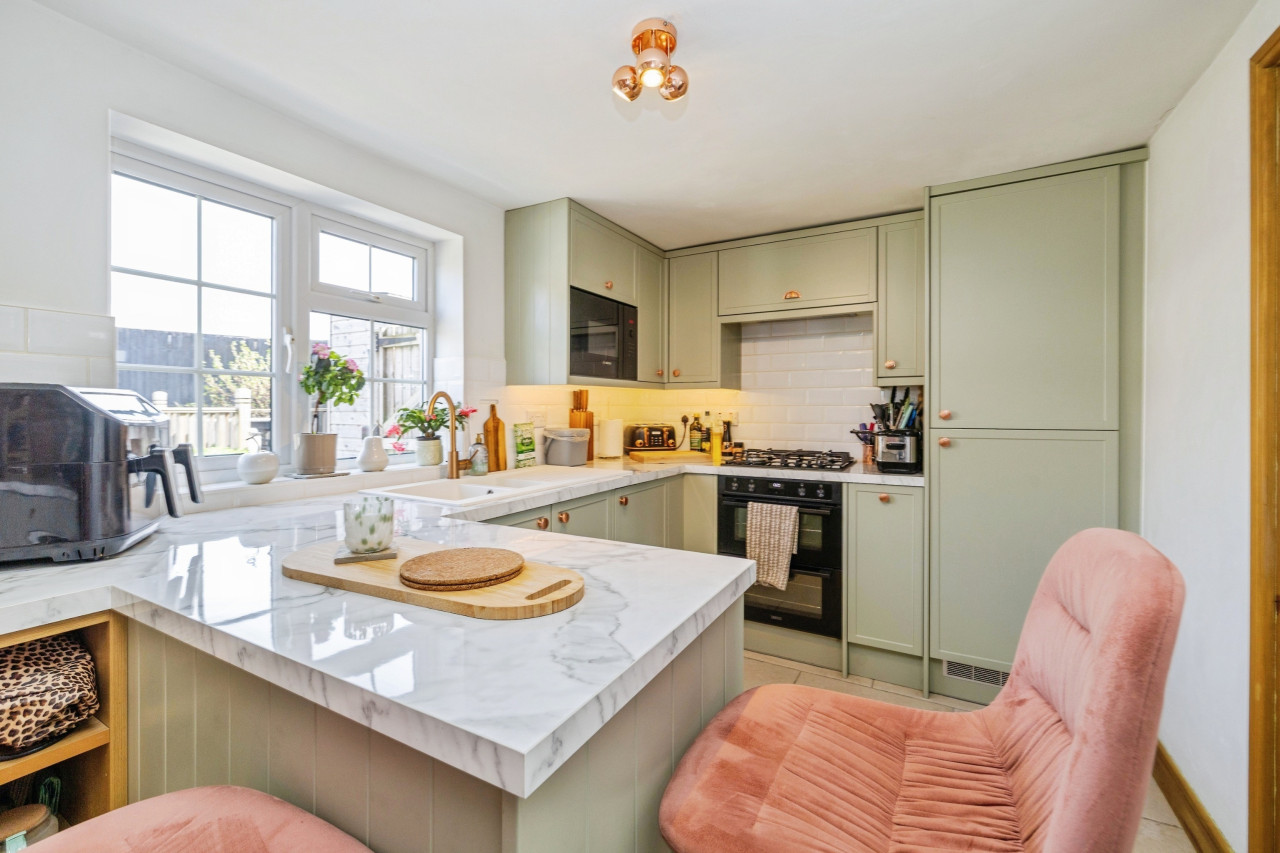
Kitchen-Diner
9'2" x 16'0" (2.80m x 4.88m)
Naturally bright, generously sized and modern fitted kitchen comprising a range of eye level wall and base units with contrasting oak work surfaces fitted over, electric oven with 4 ring gas hob and extractor hood fitted over, double glazed window to rear aspect, uPVC double doors to rear aspect, ceramic sink unit unit with drainer and mixer tap over, space for fridge freezer, space and plumbing for washing machine, radiator.
WC
Having low level WC, wash hand basin, radiator.
First Floor Landing
Double glazed window to front aspect, two storage cupboards, stairs rising to second floor, radiator.
Bedroom 2
13'11" x 9'7" (4.24m x 2.93m)
Generously sized double bedroom hosting a double glazed window to rear aspect, carpet flooring and a radiator.
Bedroom 3
10'11" x 9'9" (3.33m x 2.96m)
Third double bedroom comprising carpet flooring a double glazed window to front aspect and a radiator.
Bathroom
9'9" x 6'2" (2.97m x 1.87m)
Three piece suite comprising of panelled bath tub, low level WC, vanity wash hand basin, double glazed frosted window to rear aspect, extractor fan, chrome heated towel rail.
Second Floor Landing
Having loft access, storage cupboard.
Bedroom 1
15'3" x 12'8" (4.66m x 3.87m)
Beautifully sized master bedroom suite hosting carpet flooring, a double glazed window to front aspect, Velux window to the rear aspect, two radiators and generously sized eaves storage space.
En-Suite
5'10" x 8'0" (1.79m x 2.44m)
Comprising of shower cubicle, low level WC, pedestal wash hand basin, Velux window, chrome heated towel rail, cupboard housing gas combination boiler.
Garage & Parking
Located to the rear of the property with an electric roller door. The parking is allocated and is in front of the garage. There are also two visitor spaces.
Outside
The rear garden is mainly laid to lawn with patio & decorative borders all of which is enclosed by fencing. There is also a gate leading to the parking & garage.
Read full description
Asking price £230,000
Stylish and Impeccable Three Bedroom Townhouse | Garage & Parking | Modern Throughout | Three Double Bedrooms | Deceptively Spacious Throughout
Located in the highly sought-after village of Bardney, this beautifully presented three-storey townhouse with no onward chain offers spacious and contemporary living ideal for modern family life. Finished to a stunning standard throughout, the property features a bright open-plan living space to the rear, three generous double bedrooms and excellent practical features including a garage and allocated parking.
Perfectly suited for families, professionals or buyers seeking a ready-to-move-into home, the property combines modern design with village charm while remaining conveniently positioned for access to Lincoln.
Early viewing is highly recommended to appreciate the space, condition and location this fantastic home has to offer.
Freehold/West Lindsey District Council-Band B/EPC Grade C.
Hall
Composite entrance door, stairs rising to first floor, radiator.
Lounge
17'12" x 12'8" (5.48m x 3.86m)
Double glazed bay window to front aspect, radiator.
Kitchen-Diner
9'2" x 16'0" (2.80m x 4.88m)
Naturally bright, generously sized and modern fitted kitchen comprising a range of eye level wall and base units with contrasting oak work surfaces fitted over, electric oven with 4 ring gas hob and extractor hood fitted over, double glazed window to rear aspect, uPVC double doors to rear aspect, ceramic sink unit unit with drainer and mixer tap over, space for fridge freezer, space and plumbing for washing machine, radiator.
WC
Having low level WC, wash hand basin, radiator.
First Floor Landing
Double glazed window to front aspect, two storage cupboards, stairs rising to second floor, radiator.
Bedroom 2
13'11" x 9'7" (4.24m x 2.93m)
Generously sized double bedroom hosting a double glazed window to rear aspect, carpet flooring and a radiator.
Bedroom 3
10'11" x 9'9" (3.33m x 2.96m)
Third double bedroom comprising carpet flooring a double glazed window to front aspect and a radiator.
Bathroom
9'9" x 6'2" (2.97m x 1.87m)
Three piece suite comprising of panelled bath tub, low level WC, vanity wash hand basin, double glazed frosted window to rear aspect, extractor fan, chrome heated towel rail.
Second Floor Landing
Having loft access, storage cupboard.
Bedroom 1
15'3" x 12'8" (4.66m x 3.87m)
Beautifully sized master bedroom suite hosting carpet flooring, a double glazed window to front aspect, Velux window to the rear aspect, two radiators and generously sized eaves storage space.
En-Suite
5'10" x 8'0" (1.79m x 2.44m)
Comprising of shower cubicle, low level WC, pedestal wash hand basin, Velux window, chrome heated towel rail, cupboard housing gas combination boiler.
Garage & Parking
Located to the rear of the property with an electric roller door. The parking is allocated and is in front of the garage. There are also two visitor spaces.
Outside
The rear garden is mainly laid to lawn with patio & decorative borders all of which is enclosed by fencing. There is also a gate leading to the parking & garage.
Read full description
Comments (0)
Log in to like, comment or share to your feed.
Start the conversation about this listing.