 Available
Photo 1 of 14
£140,000 Offers over
Horrocks Street, Tyldesley, Greater Manchester, M29
Horrocks Street, Greater Manchester, Tyldesley, M29
- 🏠 House
- 📋 For sale
- 🛏 3 beds
- 🛁 1 bath
- 👁 9 views
About this property
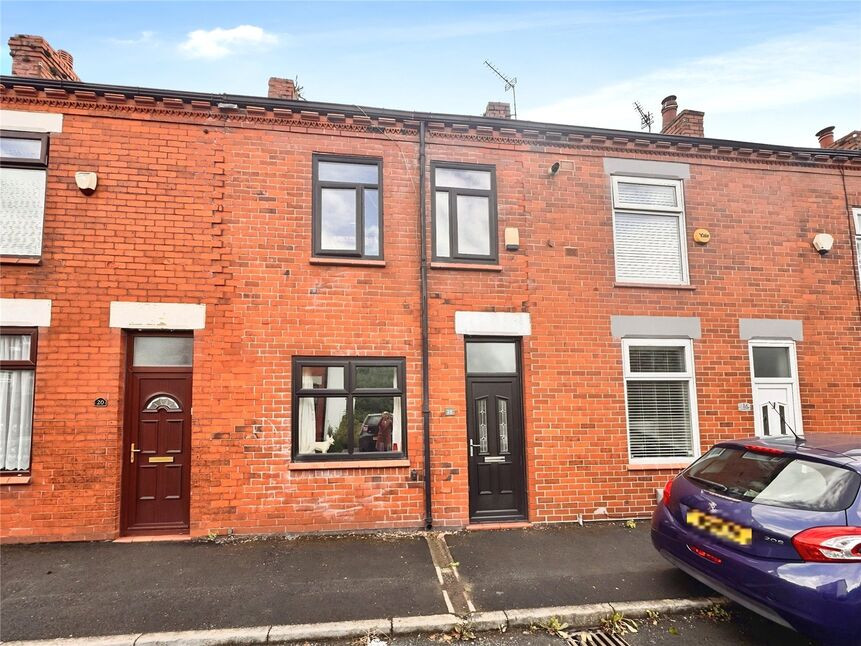
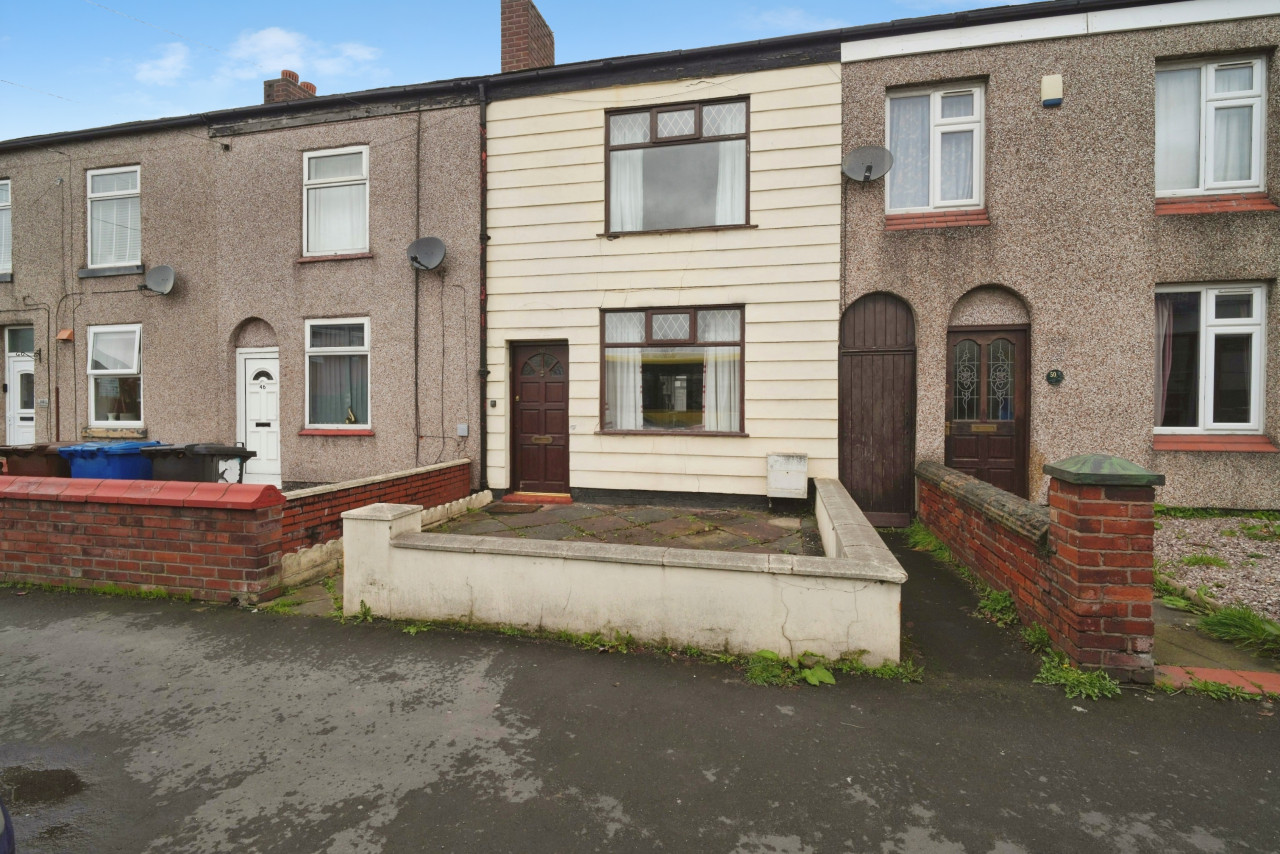
***Tenants In-Situ*** This spacious three bedroom terraced property comes with land at the front to provide parking or even develop(STPP)!
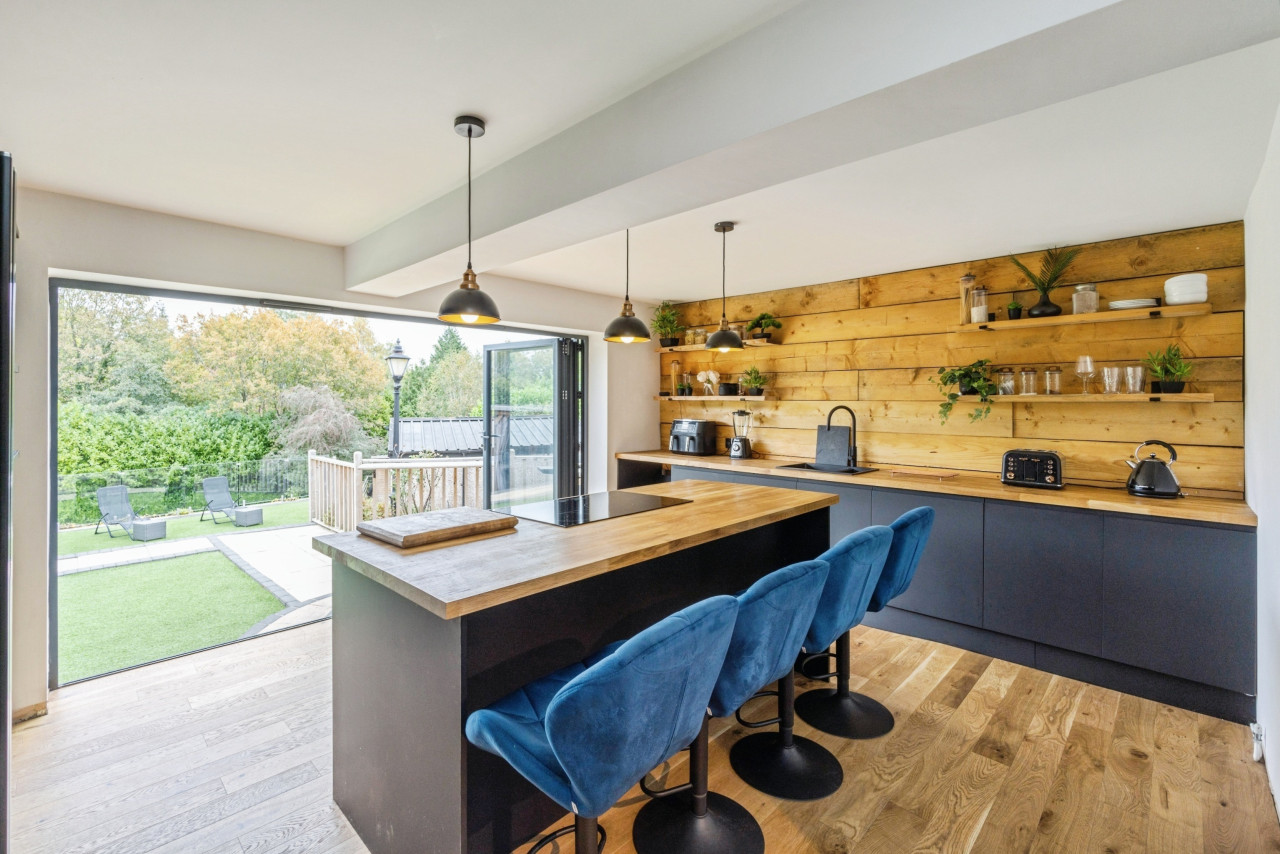
The property features a vestibule, spacious lounge and a fitted kitchen diner with integrated appliances. To the first floor are three well- proportioned bedrooms and a modern family bathroom.
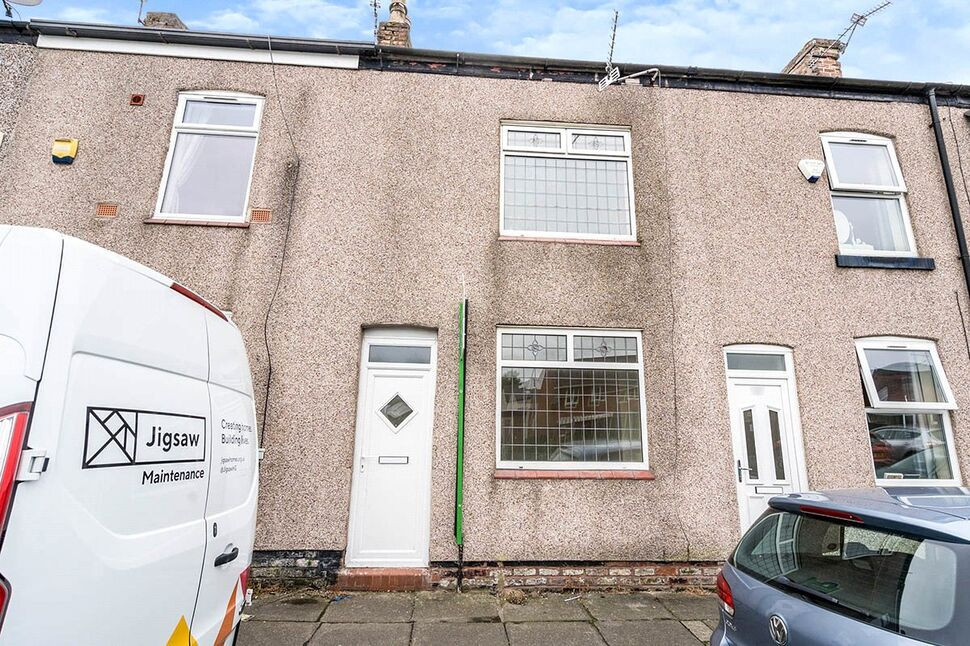
Externally, there is a private rear yard and a great size plot of land across the road which can be used for parking or development (STPP).
This property is an ideal investment opportunity as it comes with tenants in place meaning income from day one! The property further benefits from gas central heating and double glazed windows, book your viewing today to avoid disappointment!
Lounge
14'3" x 13'8" (4.35m x 4.16m)
Kitchen Dining Room
10'3" x 13'8" (3.13m x 4.16m)
Bedroom 1
13'1" x 8'7" (3.98m x 2.61m)
Bedroom 2
14'6" x 5'10" (4.41m x 1.78m)
Bedroom 3
9'1" x 7'6" (2.78m x 2.28m)
Shower Room
7'1" x 4'5" (2.15m x 1.34m)
External Rear
Private rear yard.
External Front
Across the road is a substantial piece of land going back to Hindsford Brook, Ideal for parking or development (STPP).
EPC Rating
D
Tenure
Leasehold, 995 Years From 29/9/1897, Approx £2PA Ground Rent.
Read full description
The property features a vestibule, spacious lounge and a fitted kitchen diner with integrated appliances. To the first floor are three well- proportioned bedrooms and a modern family bathroom.
Externally, there is a private rear yard and a great size plot of land across the road which can be used for parking or development (STPP).
This property is an ideal investment opportunity as it comes with tenants in place meaning income from day one! The property further benefits from gas central heating and double glazed windows, book your viewing today to avoid disappointment!
Lounge
14'3" x 13'8" (4.35m x 4.16m)
Kitchen Dining Room
10'3" x 13'8" (3.13m x 4.16m)
Bedroom 1
13'1" x 8'7" (3.98m x 2.61m)
Bedroom 2
14'6" x 5'10" (4.41m x 1.78m)
Bedroom 3
9'1" x 7'6" (2.78m x 2.28m)
Shower Room
7'1" x 4'5" (2.15m x 1.34m)
External Rear
Private rear yard.
External Front
Across the road is a substantial piece of land going back to Hindsford Brook, Ideal for parking or development (STPP).
EPC Rating
D
Tenure
Leasehold, 995 Years From 29/9/1897, Approx £2PA Ground Rent.
Read full description
Comments (0)
Log in to like, comment or share to your feed.
Start the conversation about this listing.