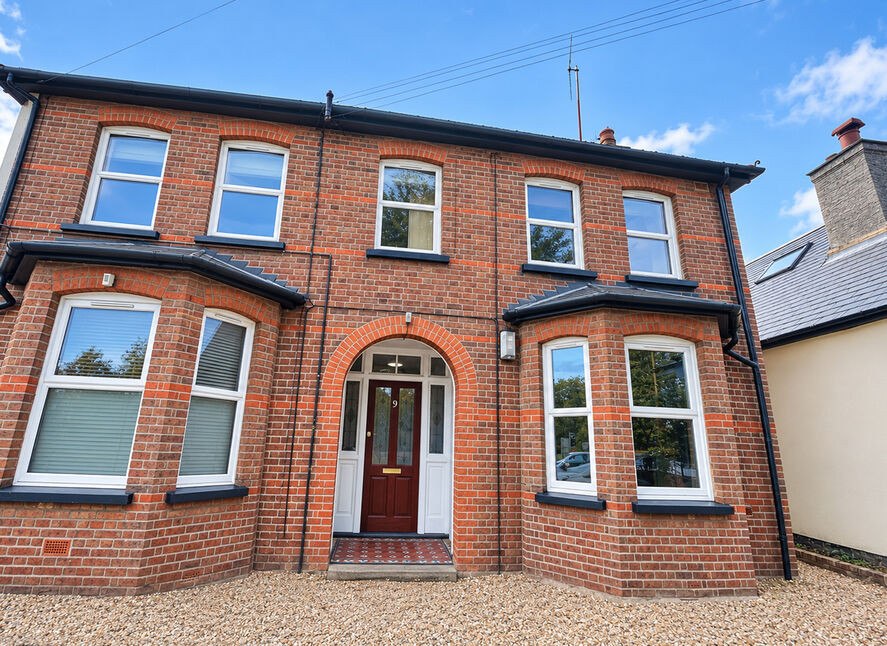
 Available
Photo 1 of 9
£240,000 Asking price
Horseshoe Lane, Watford, Hertfordshire, WD25
Horseshoe Lane, Hertfordshire, Watford, WD25
- 🏠 Flat
- 📋 For sale
- 🛏 1 bed
- 🛁 1 bath
- 👁 10 views
About this property
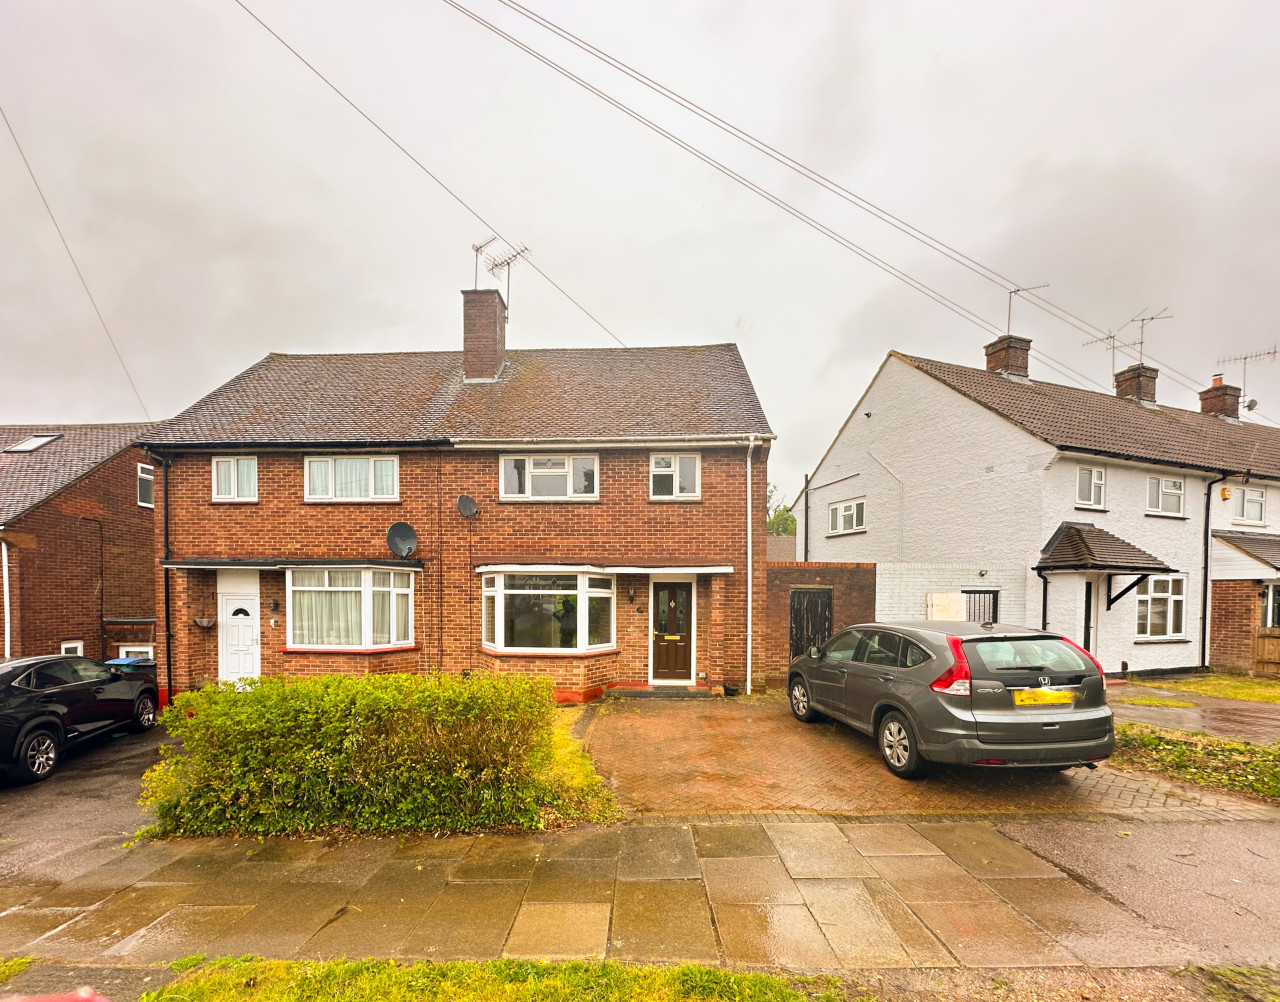
For sale – a larger-than-average one bedroom upper floor flat in Horseshoe Lane, Watford, with direct access to a shared rear garden used by only one neighbouring apartment.
The flat is set within an attractive converted building and provides a well maintained interior. An entrance hall leads to a good sized reception, generous floor space and a front aspect window bringing in natural light. The fitted kitchen includes contemporary white units, tiled splashbacks and space for appliances. A modern white bathroom suite serves the property. The double bedroom is notably spacious, with multiple windows overlooking greenery to the rear.
Externally, the flat enjoys direct access out to the garden, which offers a lawned area and space for seating. The property also benefits from two parking spaces to the front, with additional communal parking to the rear.
Horseshoe Lane is well placed for local amenities, with everyday shops and cafés available in nearby Garston and along St Albans Road. Watford town centre and Atria Watford shopping centre provide a wide selection of larger retailers, restaurants and leisure facilities. Green space can be found at Woodside Playing Fields and Cassiobury Park, both a short drive away.
Transport links are excellent, with easy access to the M1, M25 and A41. Watford Junction station, a short drive away, offers frequent services to London Euston in around 20 minutes, as well as routes towards the Midlands, making this one bedroom flat a practical home or investment opportunity.
TENURE: Leasehold
LENGTH OF LEASE: 250 years from 16.3.2021
SERVICE CHARGES: 189.29per month
GROUND RENT: None
COUNCIL TAX BAND: B
EPC D
***Disclaimer***
Lease, ground rent and maintenance details have been provided by the seller, but their accuracy cannot be guaranteed, as we may not have seen a copy of the original lease. Should you proceed with the purchase of this property, lease details must be verified by the solicitor.
Lounge / diner
15'8" x 11'8" (4.78m x 3.56m)
Kitchen
8'10" x 8'8" (2.70m x 2.64m)
Bathroom
8'11" x 4'11" (2.72m x 1.50m)
Bedroom
17'3" x 8'8" (5.26m x 2.64m)
Read full description
The flat is set within an attractive converted building and provides a well maintained interior. An entrance hall leads to a good sized reception, generous floor space and a front aspect window bringing in natural light. The fitted kitchen includes contemporary white units, tiled splashbacks and space for appliances. A modern white bathroom suite serves the property. The double bedroom is notably spacious, with multiple windows overlooking greenery to the rear.
Externally, the flat enjoys direct access out to the garden, which offers a lawned area and space for seating. The property also benefits from two parking spaces to the front, with additional communal parking to the rear.
Horseshoe Lane is well placed for local amenities, with everyday shops and cafés available in nearby Garston and along St Albans Road. Watford town centre and Atria Watford shopping centre provide a wide selection of larger retailers, restaurants and leisure facilities. Green space can be found at Woodside Playing Fields and Cassiobury Park, both a short drive away.
Transport links are excellent, with easy access to the M1, M25 and A41. Watford Junction station, a short drive away, offers frequent services to London Euston in around 20 minutes, as well as routes towards the Midlands, making this one bedroom flat a practical home or investment opportunity.
TENURE: Leasehold
LENGTH OF LEASE: 250 years from 16.3.2021
SERVICE CHARGES: 189.29per month
GROUND RENT: None
COUNCIL TAX BAND: B
EPC D
***Disclaimer***
Lease, ground rent and maintenance details have been provided by the seller, but their accuracy cannot be guaranteed, as we may not have seen a copy of the original lease. Should you proceed with the purchase of this property, lease details must be verified by the solicitor.
Lounge / diner
15'8" x 11'8" (4.78m x 3.56m)
Kitchen
8'10" x 8'8" (2.70m x 2.64m)
Bathroom
8'11" x 4'11" (2.72m x 1.50m)
Bedroom
17'3" x 8'8" (5.26m x 2.64m)
Read full description
What's it like to live here?
Nearby businesses open now
More properties nearby
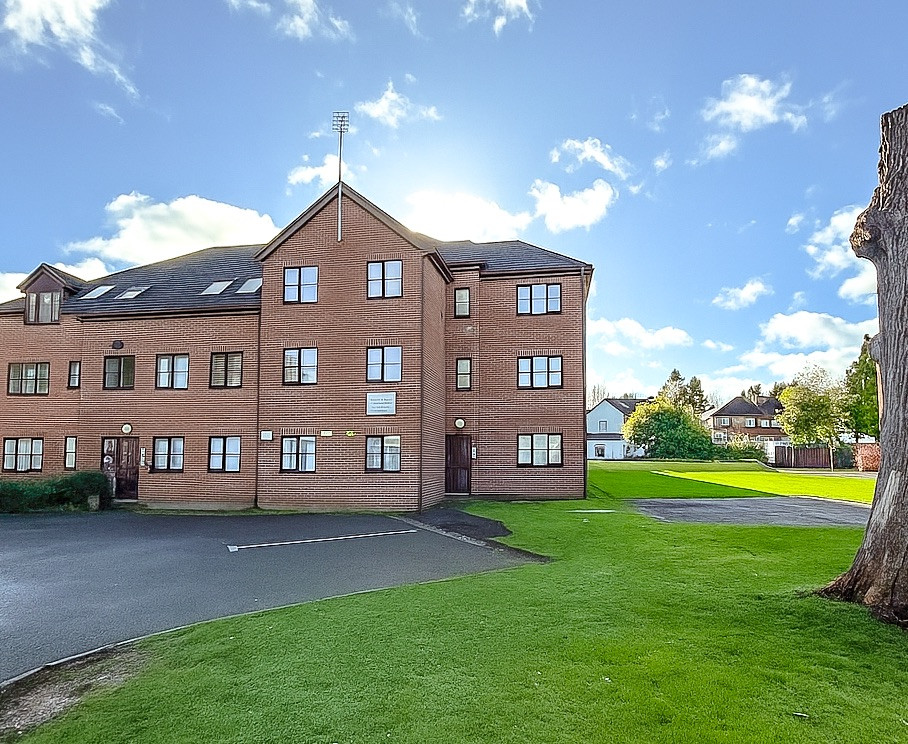
£1,350 PCM Available Now
Crown Rise, Garston, Watford, WD25, 9
£1,950 PCM Available Now
Comments (0)
Log in to like, comment or share to your feed.
Start the conversation about this listing.