 Available
Photo 1 of 10
£95,000
Hospital Cottages, Wigton, Cumbria, CA7
Hospital Cottages, Cumbria, Wigton, CA7
- 🏠 House
- 📋 For sale
- 🛏 1 bed
- 🛁 1 bath
- 👁 6 views
About this property
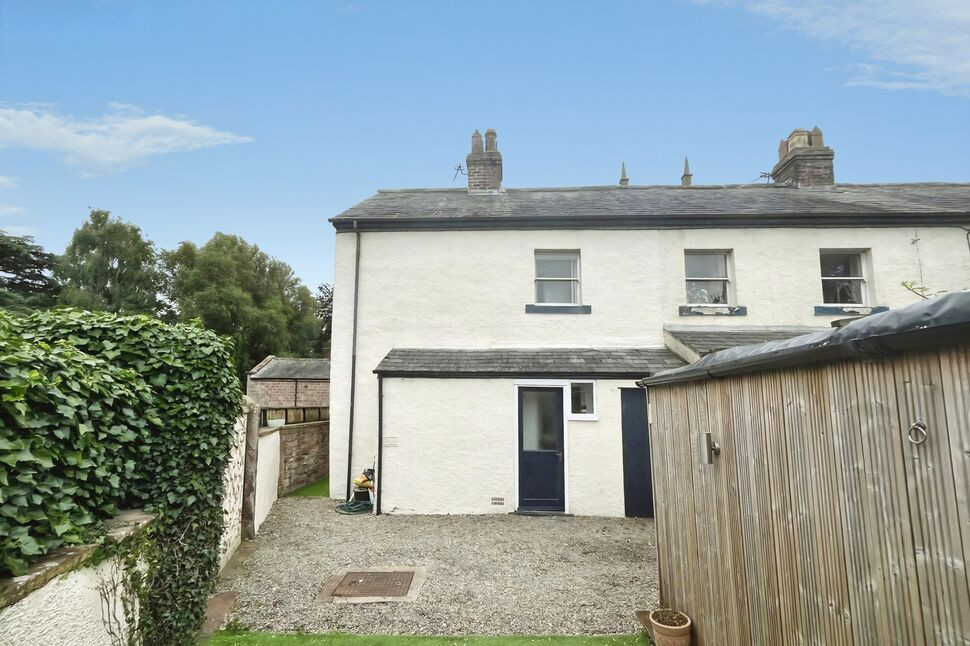
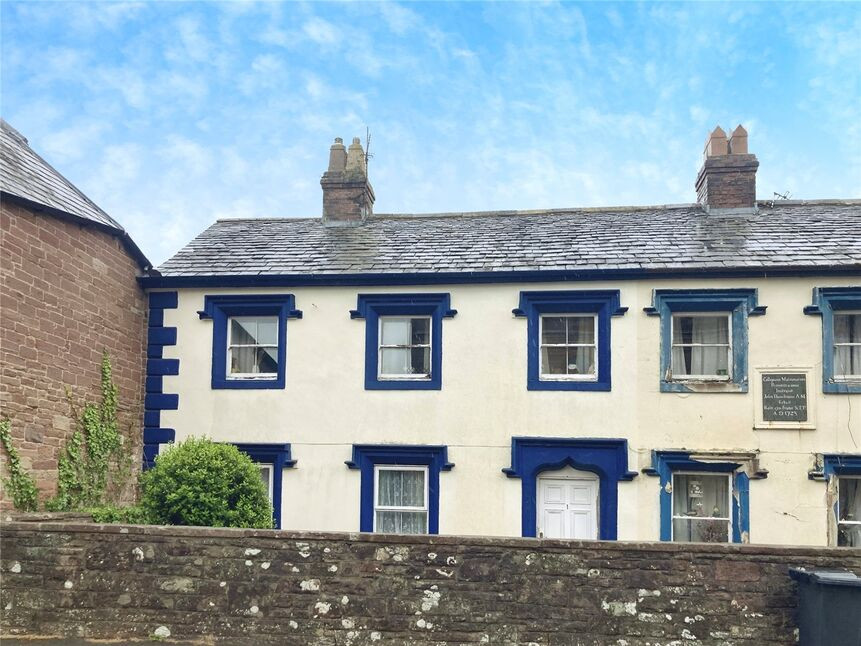
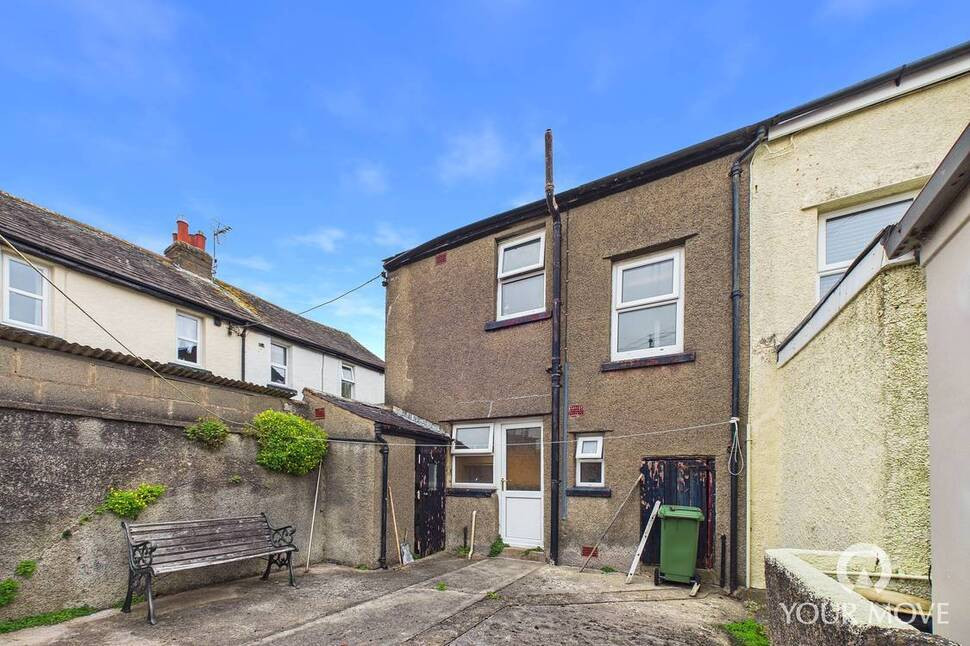
NO ONWARD CHAIN. This one bedroom Grade 11 listed cottage is located in the heart of the market town of Wigton. The property briefly comprises, entrance hallway, larder cupboard, kitchen, living room and storage/utility area to the ground floor. To the first floor is a double bedroom and bathroom. Outside is a front garden, and to the rear is an enclosed garden with shed and outhouse.
Entrance Hall
With handy large pantry cupboard.
Kitchen
6'9" x 8'12" (2.07m x 2.74m)
Kitchen with a range of fitted units.
Living Room
10'6" x 14'3" (3.20m x 4.34m)
Cosy living room with open fire, feature fireplace and stairs to the first floor.
Rear Porch / Utility Area
3'0" x 11'9" (0.92m x 3.59m)
Fantastic storage space and plumbing for washing machine so doubles up as a utility area, leads to rear garden.
Bedroom
9'7" x 10'11" (2.93m x 3.34m)
Double bedroom over looking the church at the front of the property.
Bathroom
6'11" x 14'8" (2.11m x 4.47m)
Spacious bathroom with bath, w/c, wash hand basin and built in storage houses the water tank.
Outside
To the front of the property is a garden with established plants and shrubs. There is access to the rear down the side of the property. To the rear is a good size garden with decked seating area, Astro turf, shed and outhouse. There are double gates allowing access to park a car at the rear also.
Agents Notes
The property is Grade 11 listed and is mainly single glazed. The heating is from a back boiler behind the open fire there is also an immersion heater. There is off street parking for a car at the rear.PLEASE NOTE- There is a right of way across the rear of the property for the two neighbouring houses.
Read full description
Entrance Hall
With handy large pantry cupboard.
Kitchen
6'9" x 8'12" (2.07m x 2.74m)
Kitchen with a range of fitted units.
Living Room
10'6" x 14'3" (3.20m x 4.34m)
Cosy living room with open fire, feature fireplace and stairs to the first floor.
Rear Porch / Utility Area
3'0" x 11'9" (0.92m x 3.59m)
Fantastic storage space and plumbing for washing machine so doubles up as a utility area, leads to rear garden.
Bedroom
9'7" x 10'11" (2.93m x 3.34m)
Double bedroom over looking the church at the front of the property.
Bathroom
6'11" x 14'8" (2.11m x 4.47m)
Spacious bathroom with bath, w/c, wash hand basin and built in storage houses the water tank.
Outside
To the front of the property is a garden with established plants and shrubs. There is access to the rear down the side of the property. To the rear is a good size garden with decked seating area, Astro turf, shed and outhouse. There are double gates allowing access to park a car at the rear also.
Agents Notes
The property is Grade 11 listed and is mainly single glazed. The heating is from a back boiler behind the open fire there is also an immersion heater. There is off street parking for a car at the rear.PLEASE NOTE- There is a right of way across the rear of the property for the two neighbouring houses.
Read full description
What's it like to live here?
Nearby businesses open now
More properties nearby
£95,000 Asking price
Wigton, Cumbria, CA7
£140,000 Asking price
Water Street, Wigton, Cumbria, CA7
£200,000 Asking price
Proctors Square, Wigton, Cumbria, CA7
£45,000 Guide price
Comments (0)
Log in to like, comment or share to your feed.
Start the conversation about this listing.