 Available
Photo 1 of 14
£125,000 Asking price
Hough Lane, Wombwell, Barnsley, S73
Hough Lane, Barnsley, Wombwell, S73
- 🏠 House
- 📋 For sale
- 🛏 2 beds
- 🛁 1 bath
- 👁 9 views
About this property
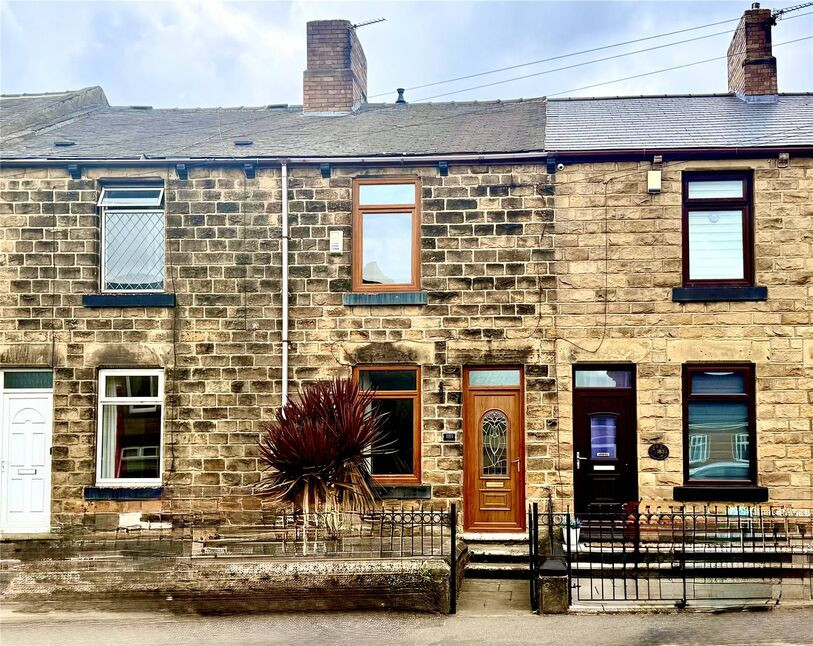
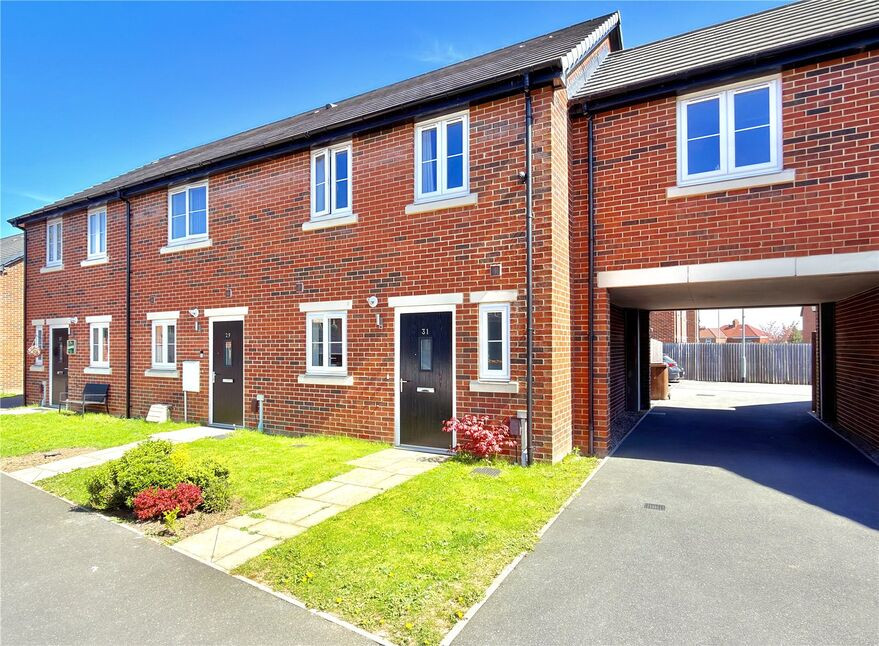
Your Move are delighted to offer for sale this very well presented, extended, stone fronted, middle terrace house.
Benefitting from being chain free and with immediate vacant possession, this attractive property is ideally situated for easy access to the town centre, local amenities and train station.
Fitted with a gas central heating system and double glazed windows, the accommodation comprises: attractive living room, good size, extended dining kitchen, two bedrooms and bathroom.
Outside, there are gardens to both front and rear, with scope to create to off-road parking.
We recommend an early personal inspection to fully appreciate this super property.
Overview
Your Move are delighted to offer for sale this very well presented, extended, stone fronted, middle terrace house.Benefitting from being chain free and with immediate vacant possession, this attractive property is ideally situated for easy access to the town centre, local amenities and train station.Fitted with a gas central heating system and double glazed windows, the accommodation comprises: attractive living room, good size, extended dining kitchen, two bedrooms and bathroom.Outside, there are gardens to both front and rear, with scope to create to off-road parking.We recommend an early personal inspection to fully appreciate this super property.
Living Room
3.69 x 3.87
The welcoming front-facing lounge is a well-proportioned reception room, benefiting from a double-glazed window which allows plenty of natural light. A feature fireplace with an inset electric fire creates an attractive focal point, complemented by decorative coving to the ceiling. The lounge also provides convenient access through to the inner hallway.
Inner Hallway
The inner hallway provides access to the dining kitchen and features a staircase rising to the first-floor landing.
Dining Kitchen
5.91 x 3.79
Occupying the rear of the property and extending into a single-storey addition, this substantial dining kitchen offers a versatile combination of cooking, dining and living space. The kitchen area is equipped with a selection of oak-fronted wall and floor-standing units, together with contrasting roll-edge worktops and a stainless-steel sink with mixer tap. Integrated appliances include a fridge, oven and hob, with plumbing also provided for an automatic washing machine.Beyond the kitchen, the open living and dining area provides an excellent space for everyday family use and entertaining. A feature fireplace with a gas fire forms the main focal point, complemented by decorative coving to the ceiling. Natural light is provided by two double-glazed windows, while a rear door offers direct access outside.Stone steps lead down to a useful cellar, providing additional storage. The staircase rises from the hallway to the first-floor landing, where there are two bedrooms and a family bathroom.
Bedroom 1
3.84 x 3.70
A well-proportioned front-facing double bedroom, benefiting from a double-glazed window and radiator.
Bedroom 2
3.80 x 1.90
A spacious rear-facing double bedroom, featuring a double-glazed window and radiator, with pleasant natural light.
Bathroom
2.64 x 1.67
The property benefits from a well-appointed bathroom incorporating a three-piece suite, including a low-level WC, pedestal wash hand basin and panelled bath with an overhead shower. The walls are fully tiled, complemented by practical vinyl flooring, while a radiator provides heating. A frosted-glazed window provides natural light and privacy.
Outside
The property benefits from a low-maintenance courtyard to the front, while the rear offers a private, enclosed yard providing a pleasant outdoor space with a good degree of privacy. There is also scope create off-road parking if desired.
Notes
As part of the buying or selling process, we are required by law to carry out Anti-Money Laundering (AML) checks to verify the identity of our clients and help prevent fraud, money laundering, and financial crime. These checks involve securely verifying your identity and, where necessary, confirming the source of funds being used for the transaction. A fee is payable to cover the cost of completing these mandatory checks.
Read full description
Benefitting from being chain free and with immediate vacant possession, this attractive property is ideally situated for easy access to the town centre, local amenities and train station.
Fitted with a gas central heating system and double glazed windows, the accommodation comprises: attractive living room, good size, extended dining kitchen, two bedrooms and bathroom.
Outside, there are gardens to both front and rear, with scope to create to off-road parking.
We recommend an early personal inspection to fully appreciate this super property.
Overview
Your Move are delighted to offer for sale this very well presented, extended, stone fronted, middle terrace house.Benefitting from being chain free and with immediate vacant possession, this attractive property is ideally situated for easy access to the town centre, local amenities and train station.Fitted with a gas central heating system and double glazed windows, the accommodation comprises: attractive living room, good size, extended dining kitchen, two bedrooms and bathroom.Outside, there are gardens to both front and rear, with scope to create to off-road parking.We recommend an early personal inspection to fully appreciate this super property.
Living Room
3.69 x 3.87
The welcoming front-facing lounge is a well-proportioned reception room, benefiting from a double-glazed window which allows plenty of natural light. A feature fireplace with an inset electric fire creates an attractive focal point, complemented by decorative coving to the ceiling. The lounge also provides convenient access through to the inner hallway.
Inner Hallway
The inner hallway provides access to the dining kitchen and features a staircase rising to the first-floor landing.
Dining Kitchen
5.91 x 3.79
Occupying the rear of the property and extending into a single-storey addition, this substantial dining kitchen offers a versatile combination of cooking, dining and living space. The kitchen area is equipped with a selection of oak-fronted wall and floor-standing units, together with contrasting roll-edge worktops and a stainless-steel sink with mixer tap. Integrated appliances include a fridge, oven and hob, with plumbing also provided for an automatic washing machine.Beyond the kitchen, the open living and dining area provides an excellent space for everyday family use and entertaining. A feature fireplace with a gas fire forms the main focal point, complemented by decorative coving to the ceiling. Natural light is provided by two double-glazed windows, while a rear door offers direct access outside.Stone steps lead down to a useful cellar, providing additional storage. The staircase rises from the hallway to the first-floor landing, where there are two bedrooms and a family bathroom.
Bedroom 1
3.84 x 3.70
A well-proportioned front-facing double bedroom, benefiting from a double-glazed window and radiator.
Bedroom 2
3.80 x 1.90
A spacious rear-facing double bedroom, featuring a double-glazed window and radiator, with pleasant natural light.
Bathroom
2.64 x 1.67
The property benefits from a well-appointed bathroom incorporating a three-piece suite, including a low-level WC, pedestal wash hand basin and panelled bath with an overhead shower. The walls are fully tiled, complemented by practical vinyl flooring, while a radiator provides heating. A frosted-glazed window provides natural light and privacy.
Outside
The property benefits from a low-maintenance courtyard to the front, while the rear offers a private, enclosed yard providing a pleasant outdoor space with a good degree of privacy. There is also scope create off-road parking if desired.
Notes
As part of the buying or selling process, we are required by law to carry out Anti-Money Laundering (AML) checks to verify the identity of our clients and help prevent fraud, money laundering, and financial crime. These checks involve securely verifying your identity and, where necessary, confirming the source of funds being used for the transaction. A fee is payable to cover the cost of completing these mandatory checks.
Read full description
What's it like to live here?
Nearby businesses open now
More properties nearby
£95,000 Guide price
School Street, Thurnscoe, Barnsley, S63
£72,000 Guide price
Hough Lane, Wombwell, Barnsley, S73
£185,000 Guide price
Wells Lane, Wombwell, Barnsley, S73
£75,000 Asking price
Comments (0)
Log in to like, comment or share to your feed.
Start the conversation about this listing.