 Available
Photo 1 of 28
£167,500 Offers in excess of
Huddersfield Road, Penistone, Barnsley, S36
Huddersfield Road, Barnsley, Penistone, S36
- 🏠 Flat
- 📋 For sale
- 🛏 2 beds
- 🛁 1 bath
- 👁 4 views
About this property
Your Move are proud to present this superb, two bedroom, first floor apartment.
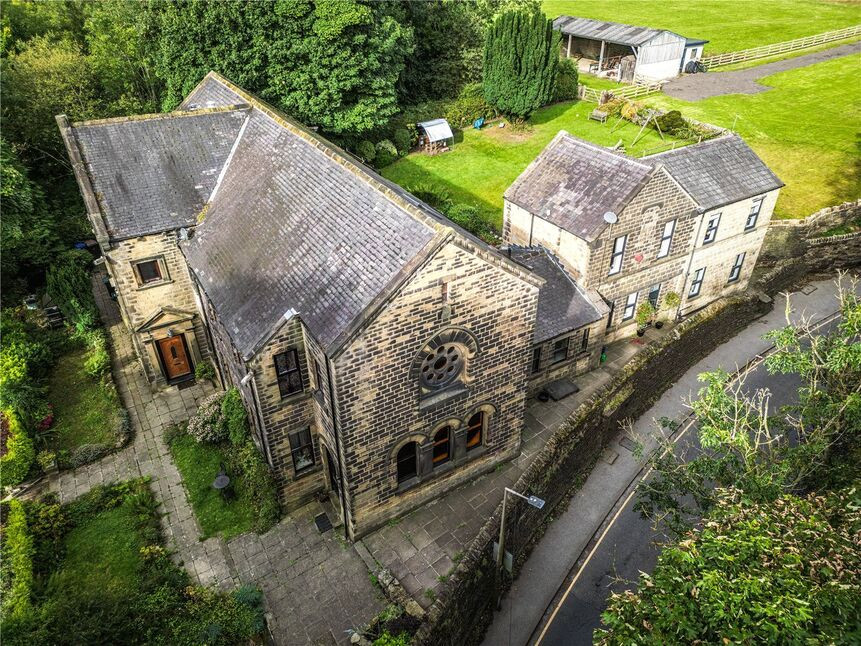
Dating back to the 1780's, the original building was Netherfield Congregational Church and served the community nearly 200 years, before being converted into apartments.
Full of character and charm throughout, this is definitely one not to be missed!
Situated in a semi-rural setting with easy access to local amenities the property has a gas central heating system and double glazing.
In brief the property comprises a spacious lounge diner enjoying elevated country views, two double size bedrooms, modern kitchen and shower room.
Externally set within the courtyard are two allocated parking spaces located straight in front of the entrance. Stone steps lead up to the ground floor level of the property and a small courtyard gives access to the entrance door.
Internal inspection highly recommended.
Overview
Your Move are proud to present this superb, two bedroom, first floor apartment. Dating back to the 1780's, the original building was Netherfield Congregational Church and served the community nearly 200 years, before being converted into apartments.Full of character and charm throughout, this is definitely one not to be missed!Situated in a semi-rural setting with easy access to local amenities the property has a gas central heating system and double glazing.In brief the property comprises a spacious lounge diner enjoying elevated country views, two double size bedrooms, modern kitchen and shower room.Externally set within the courtyard are two allocated parking spaces located straight in front of the entrance. Stone steps lead up to the ground floor level of the property and a small courtyard gives access to the entrance door.Internal inspection highly recommended.
Entrance
A shared entrance hallway with timber door opening into a shared vestibule area.
Inner Hallway
Serving two apartments, a staircase rises to the first floor landing.
Landing
A spacious first floor landing with circular, ornate window, exposed arch and useful built-in store cupboard.
Kitchen
2.13 x 2.03
Fitted with a range of modern wall and base units with laminate worktops and tiled splashbacks. There is space for a cooker and washing machine, plus a front facing window.
Living / Dining Room
6.58 x 3.76
A stunning open plan living/dining space, featuring exposed beam roof trusses and exposed stonework to one wall. There are two front facing windows and one side facing window.
Bedroom 1
4.27 x 3.43
A double size bedroom with rear facing window. Please note the measurements of this L shape room are taken at their maximum dimensions.
Bedroom 2
4.27 x 3.05
A good size double bedroom with a rear facing window.
Undecorated Room
Leading off the landing a newly created room as yet un purposed, with the intention of becoming a new bathroom.
Shower Room
Comprising a three piece suite with low flush wc, basin and shower cubicle and electric shower. There is tiling to the walls, an extractor fan, access to the roof space and rear facing window.
Outside
To the front of the property is a lawned garden with shrubs and borders. The property also benefits from a shared communal garden and two allocated parking spaces in the car park.
Additional information
The property offers excellent scope for further improvement. The loft space has the potential to be converted into additional living accommodation, subject to obtaining any necessary consents and approvals.Such a conversion could significantly enhance both the living space and the overall value of the property.
Note
As part of the buying or selling process, we are required by law to carry out Anti-Money Laundering (AML) checks to verify the identity of our clients and help prevent fraud, money laundering, and financial crime. These checks involve securely verifying your identity and, where necessary, confirming the source of funds being used for the transaction. A fee is payable to cover the cost of completing these mandatory checks.
Read full description
Dating back to the 1780's, the original building was Netherfield Congregational Church and served the community nearly 200 years, before being converted into apartments.
Full of character and charm throughout, this is definitely one not to be missed!
Situated in a semi-rural setting with easy access to local amenities the property has a gas central heating system and double glazing.
In brief the property comprises a spacious lounge diner enjoying elevated country views, two double size bedrooms, modern kitchen and shower room.
Externally set within the courtyard are two allocated parking spaces located straight in front of the entrance. Stone steps lead up to the ground floor level of the property and a small courtyard gives access to the entrance door.
Internal inspection highly recommended.
Overview
Your Move are proud to present this superb, two bedroom, first floor apartment. Dating back to the 1780's, the original building was Netherfield Congregational Church and served the community nearly 200 years, before being converted into apartments.Full of character and charm throughout, this is definitely one not to be missed!Situated in a semi-rural setting with easy access to local amenities the property has a gas central heating system and double glazing.In brief the property comprises a spacious lounge diner enjoying elevated country views, two double size bedrooms, modern kitchen and shower room.Externally set within the courtyard are two allocated parking spaces located straight in front of the entrance. Stone steps lead up to the ground floor level of the property and a small courtyard gives access to the entrance door.Internal inspection highly recommended.
Entrance
A shared entrance hallway with timber door opening into a shared vestibule area.
Inner Hallway
Serving two apartments, a staircase rises to the first floor landing.
Landing
A spacious first floor landing with circular, ornate window, exposed arch and useful built-in store cupboard.
Kitchen
2.13 x 2.03
Fitted with a range of modern wall and base units with laminate worktops and tiled splashbacks. There is space for a cooker and washing machine, plus a front facing window.
Living / Dining Room
6.58 x 3.76
A stunning open plan living/dining space, featuring exposed beam roof trusses and exposed stonework to one wall. There are two front facing windows and one side facing window.
Bedroom 1
4.27 x 3.43
A double size bedroom with rear facing window. Please note the measurements of this L shape room are taken at their maximum dimensions.
Bedroom 2
4.27 x 3.05
A good size double bedroom with a rear facing window.
Undecorated Room
Leading off the landing a newly created room as yet un purposed, with the intention of becoming a new bathroom.
Shower Room
Comprising a three piece suite with low flush wc, basin and shower cubicle and electric shower. There is tiling to the walls, an extractor fan, access to the roof space and rear facing window.
Outside
To the front of the property is a lawned garden with shrubs and borders. The property also benefits from a shared communal garden and two allocated parking spaces in the car park.
Additional information
The property offers excellent scope for further improvement. The loft space has the potential to be converted into additional living accommodation, subject to obtaining any necessary consents and approvals.Such a conversion could significantly enhance both the living space and the overall value of the property.
Note
As part of the buying or selling process, we are required by law to carry out Anti-Money Laundering (AML) checks to verify the identity of our clients and help prevent fraud, money laundering, and financial crime. These checks involve securely verifying your identity and, where necessary, confirming the source of funds being used for the transaction. A fee is payable to cover the cost of completing these mandatory checks.
Read full description
What's it like to live here?
Nearby businesses open now
More properties nearby
£80,000 Asking price
Comments (0)
Log in to like, comment or share to your feed.
Start the conversation about this listing.