 Available
Photo 1 of 14
£1,400 pcm
Hunter Road, Willesborough, Kent, TN24
Hunter Road, Kent, Willesborough, TN24
- 🏠 House
- 📋 To let
- 🛏 2 beds
- 🛁 2 baths
- 👁 11 views
About this property
Located in the highly sought-after area of Willesborough, this modern end of terrace house offers a perfect blend of style and functionality.
Boasting two bedrooms, this part-furnished property is ideal for professionals or a small family looking for a comfortable home, with the added benefit of Solar Panels to help reduce running costs.
The ground floor features a spacious formal living room and separate dining room. The modern kitchen is fully equipped with oven, hob and extractor, integral fridge and dishwasher providing a convenient space for meal preparation. Door leading to the rear lobby with cupboard housing the washing machine and gas boiler - access to the rear garden.
Fully tiled shower room and w.c. offering a practical convenience.
Upstairs, you will find two well-proportioned bedrooms, both offering ample storage space. Together with the main bathroom providing a traditional bath and separate shower cubicle, this completes the light airy accommodation.
For home/workers the added benefit of a fully insulated garden cabin with power and is ideally located in the rear garden.
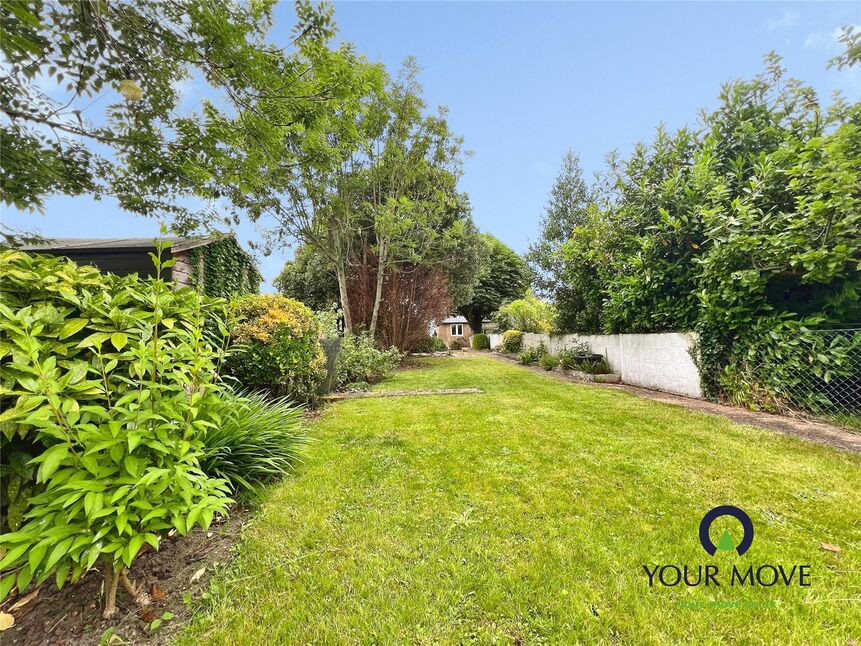
The rear gardens offer a tranquil place to relax and unwind with a paved, private patio area, formal lawn leading to a greenhouse and raised vegetable beds. The mature trees/shrubs are maintained twice a year.
The ample private driveway to the front can accommodate up to 4 cars and leading to the single garage – with power and light.
Conveniently located close to local amenities and excellent transport links, this property offers a fantastic opportunity to experience comfortable and convenient living in a desirable neighbourhood. Book your viewing today to secure this fantastic home.
Rent £1,400
Deposit £ 1,615.38
EPC Rating C
Council Tax Band C
Living Room
11'5" x 12'12" (3.47m x 3.95m)
Dining Room
11'5" x 11'6" (3.47m x 3.51m)
Kitchen
7'10" x 11'6" (2.40m x 3.51m)
Bathroom
7'10" x 5'1" (2.40m x 1.55m)
Bedroom 1
14'6" x 11'3" (4.42m x 3.43m)
Bedroom 2
12'2" x 7'3" (3.71m x 2.21m)
Bathroom
8'6" x 6'12" (2.59m x 2.13m)
Read full description
Boasting two bedrooms, this part-furnished property is ideal for professionals or a small family looking for a comfortable home, with the added benefit of Solar Panels to help reduce running costs.
The ground floor features a spacious formal living room and separate dining room. The modern kitchen is fully equipped with oven, hob and extractor, integral fridge and dishwasher providing a convenient space for meal preparation. Door leading to the rear lobby with cupboard housing the washing machine and gas boiler - access to the rear garden.
Fully tiled shower room and w.c. offering a practical convenience.
Upstairs, you will find two well-proportioned bedrooms, both offering ample storage space. Together with the main bathroom providing a traditional bath and separate shower cubicle, this completes the light airy accommodation.
For home/workers the added benefit of a fully insulated garden cabin with power and is ideally located in the rear garden.
The rear gardens offer a tranquil place to relax and unwind with a paved, private patio area, formal lawn leading to a greenhouse and raised vegetable beds. The mature trees/shrubs are maintained twice a year.
The ample private driveway to the front can accommodate up to 4 cars and leading to the single garage – with power and light.
Conveniently located close to local amenities and excellent transport links, this property offers a fantastic opportunity to experience comfortable and convenient living in a desirable neighbourhood. Book your viewing today to secure this fantastic home.
Rent £1,400
Deposit £ 1,615.38
EPC Rating C
Council Tax Band C
Living Room
11'5" x 12'12" (3.47m x 3.95m)
Dining Room
11'5" x 11'6" (3.47m x 3.51m)
Kitchen
7'10" x 11'6" (2.40m x 3.51m)
Bathroom
7'10" x 5'1" (2.40m x 1.55m)
Bedroom 1
14'6" x 11'3" (4.42m x 3.43m)
Bedroom 2
12'2" x 7'3" (3.71m x 2.21m)
Bathroom
8'6" x 6'12" (2.59m x 2.13m)
Read full description
What's it like to live here?
Nearby businesses open now
More properties nearby
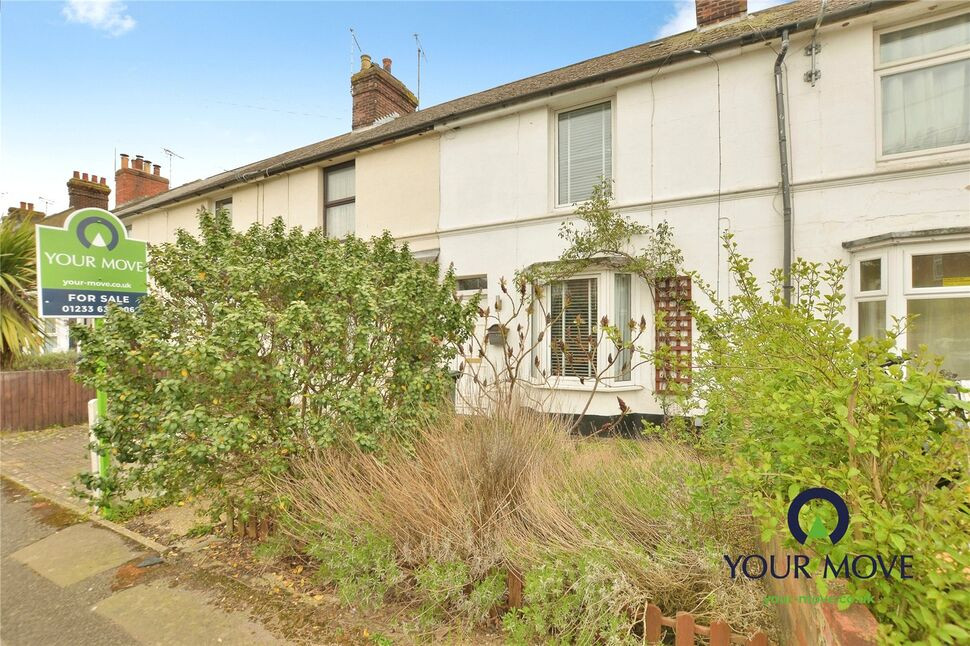
£200,000 Offers in excess of
Albemarle Road, Willesborough, Kent, TN24
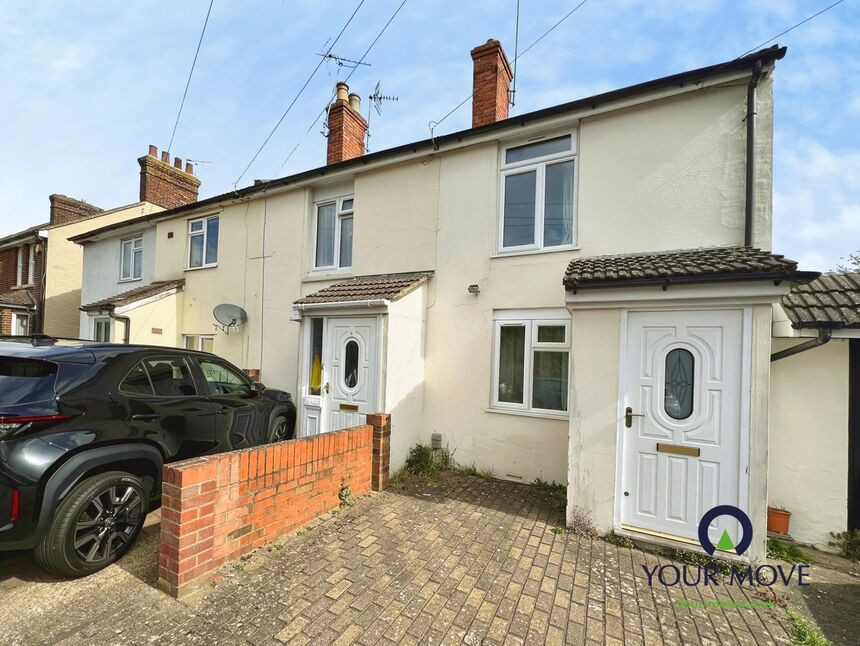
£1,150 pcm
Osborne Road, Willesborough, Kent, TN24
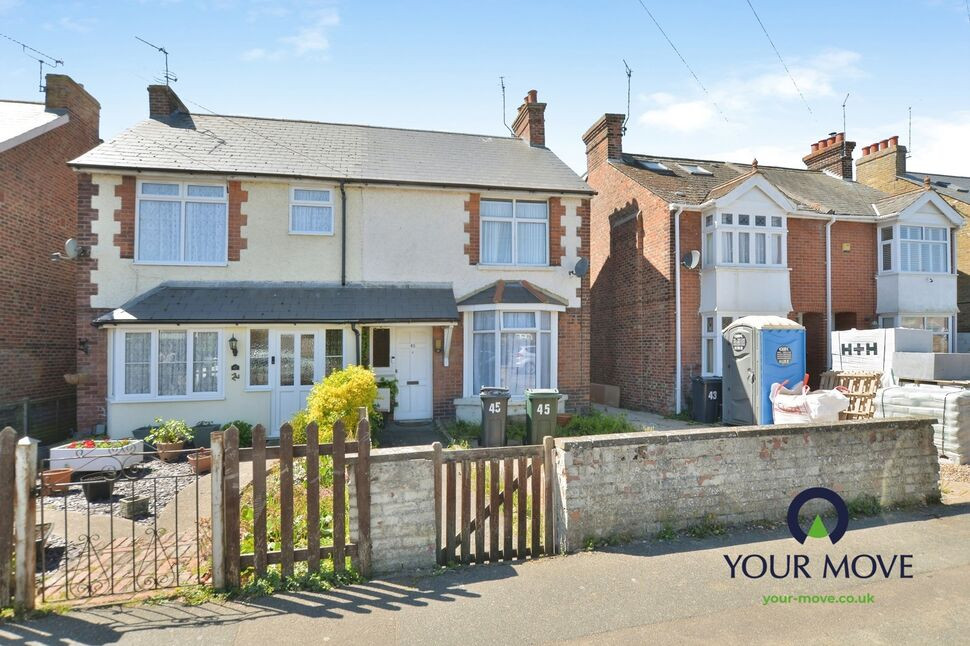
£260,000 Guide price
Essella Road, Kent, TN24
£1,050 PCM
Comments (0)
Log in to like, comment or share to your feed.
Start the conversation about this listing.