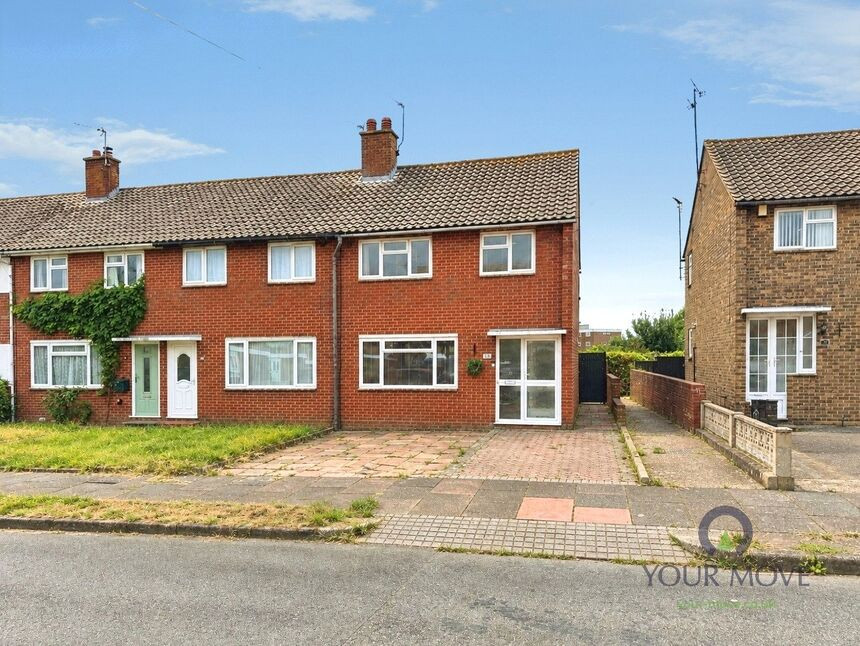
 Available
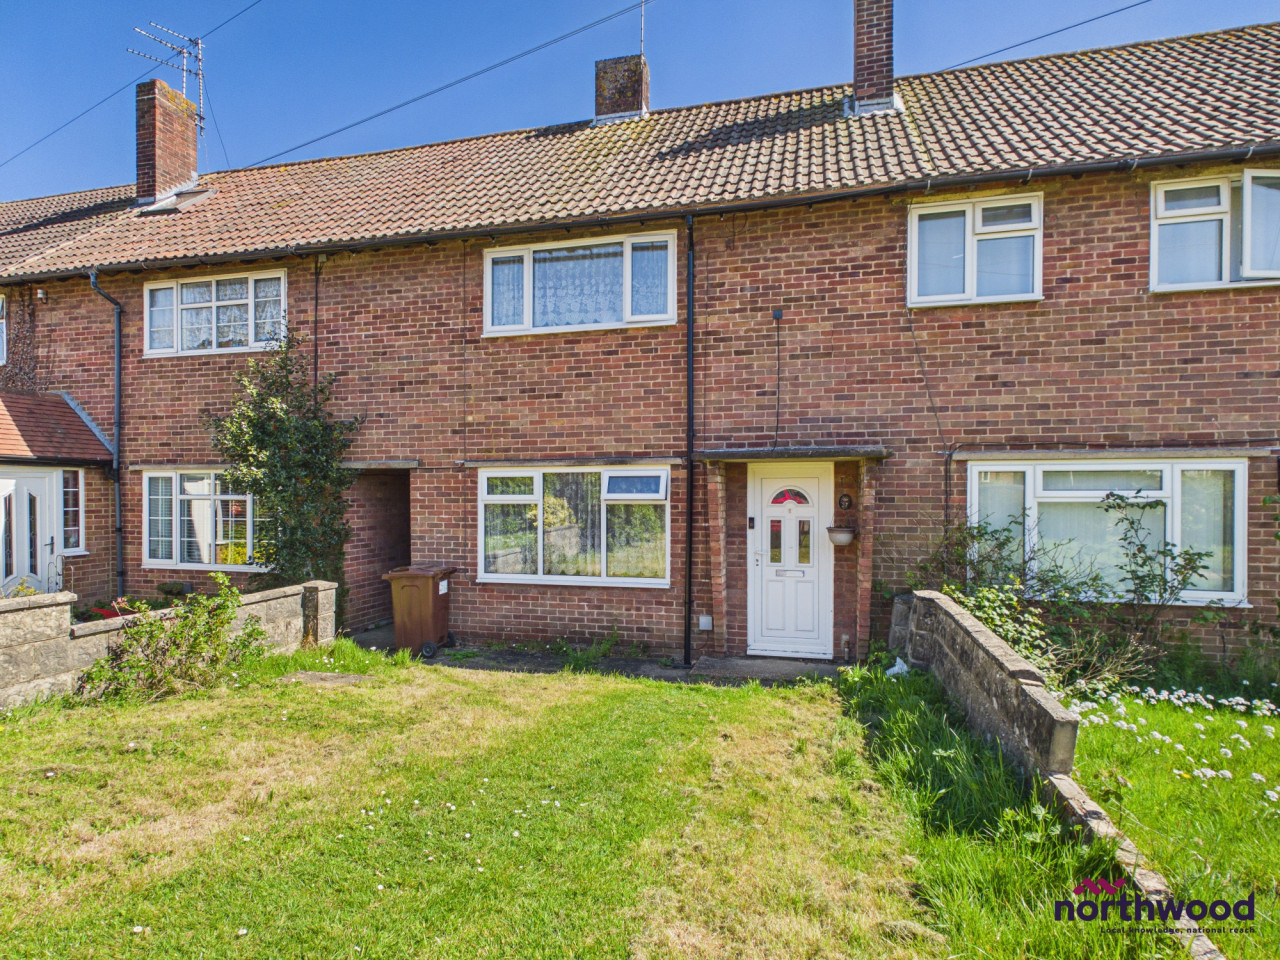
Photo 1 of 15
£275,000
Iden Street, Eastbourne, East Sussex, BN22
Iden Street, East Sussex, Eastbourne, BN22
- 🏠 House
- 📋 For sale
- 🛏 3 beds
- 🛁 1 bath
- 👁 12 views
About this property
Property Description
Arranged over two floors, this three-bedroom home features a practical layout with plenty of scope for buyers looking to put their own stamp on a property. The ground floor opens via a front porch into a light-filled lounge that flows directly into a full-width kitchen/diner at the rear. Beyond the kitchen, a glass conservatory overlooks the garden, extending the ground-floor living space. Upstairs, the landing leads to three well-proportioned bedrooms alongside a separate family bathroom and WC setup. Complete with useful ground-floor storage and a low-maintenance layout, the property offers an ideal canvas for modern family living or investment.
Lounge
14'10" x 12'0" (4.52m x 3.66m)
Kitchen / Dining Room
17'10" x 8'2" (5.44m x 2.50m)
Conservatory
13'6" x 6'7" (4.11m x 2.00m)
Bedroom 1
13'7" x 10'1" (4.14m x 3.07m)
Bedroom 2
9'11" x 9'8" (3.02m x 2.95m)
Bedroom 3
10'7" x 7'6" (3.23m x 2.29m)
Bathroom
5'6" x 4'9" (1.68m x 1.45m)
Separate WC
5'6" x 2'8" (1.68m x 0.81m)
Read full description
Arranged over two floors, this three-bedroom home features a practical layout with plenty of scope for buyers looking to put their own stamp on a property. The ground floor opens via a front porch into a light-filled lounge that flows directly into a full-width kitchen/diner at the rear. Beyond the kitchen, a glass conservatory overlooks the garden, extending the ground-floor living space. Upstairs, the landing leads to three well-proportioned bedrooms alongside a separate family bathroom and WC setup. Complete with useful ground-floor storage and a low-maintenance layout, the property offers an ideal canvas for modern family living or investment.
Lounge
14'10" x 12'0" (4.52m x 3.66m)
Kitchen / Dining Room
17'10" x 8'2" (5.44m x 2.50m)
Conservatory
13'6" x 6'7" (4.11m x 2.00m)
Bedroom 1
13'7" x 10'1" (4.14m x 3.07m)
Bedroom 2
9'11" x 9'8" (3.02m x 2.95m)
Bedroom 3
10'7" x 7'6" (3.23m x 2.29m)
Bathroom
5'6" x 4'9" (1.68m x 1.45m)
Separate WC
5'6" x 2'8" (1.68m x 0.81m)
Read full description
What's it like to live here?
Nearby businesses open now
More properties nearby
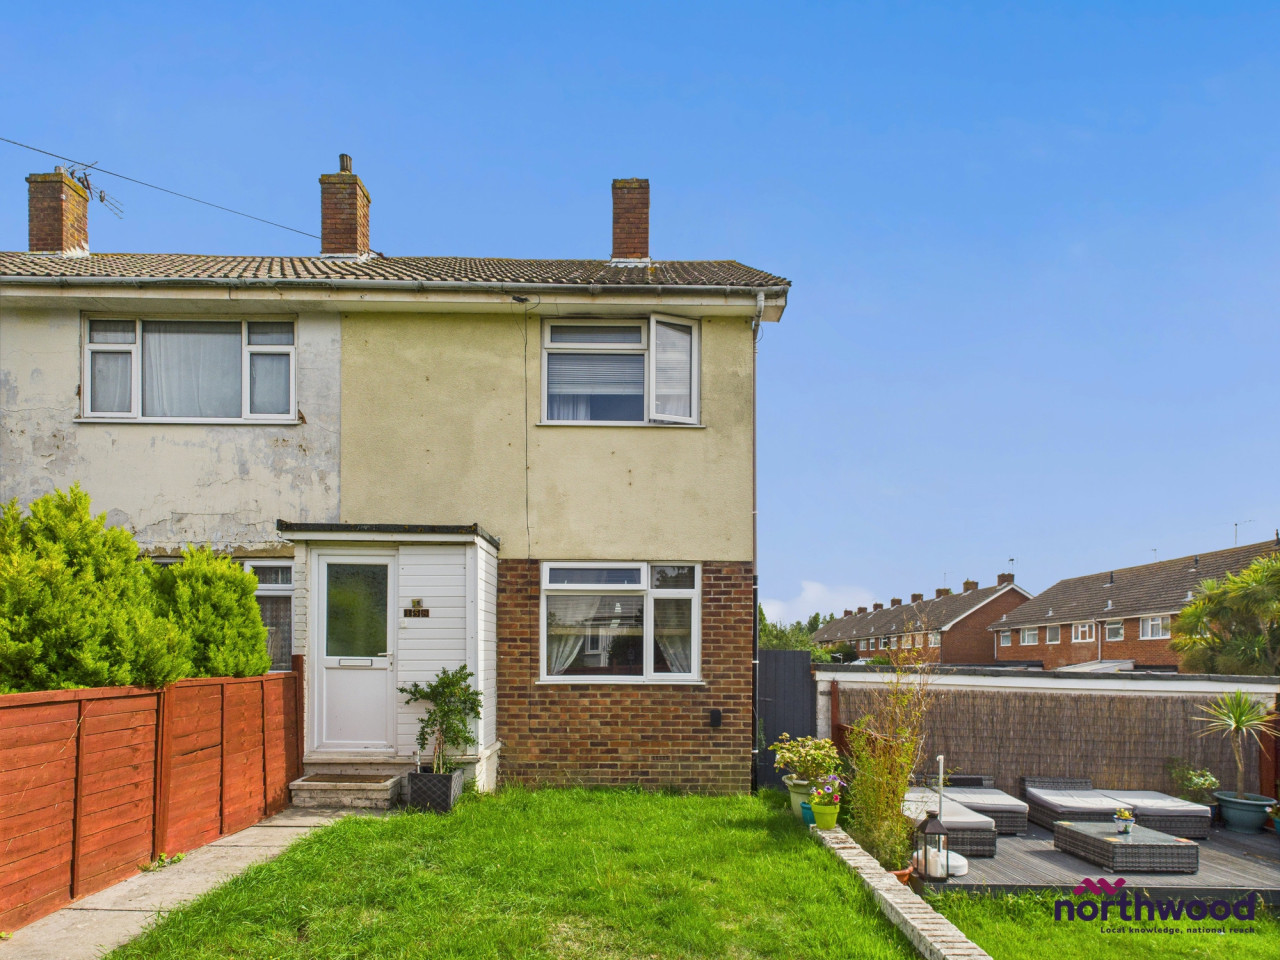
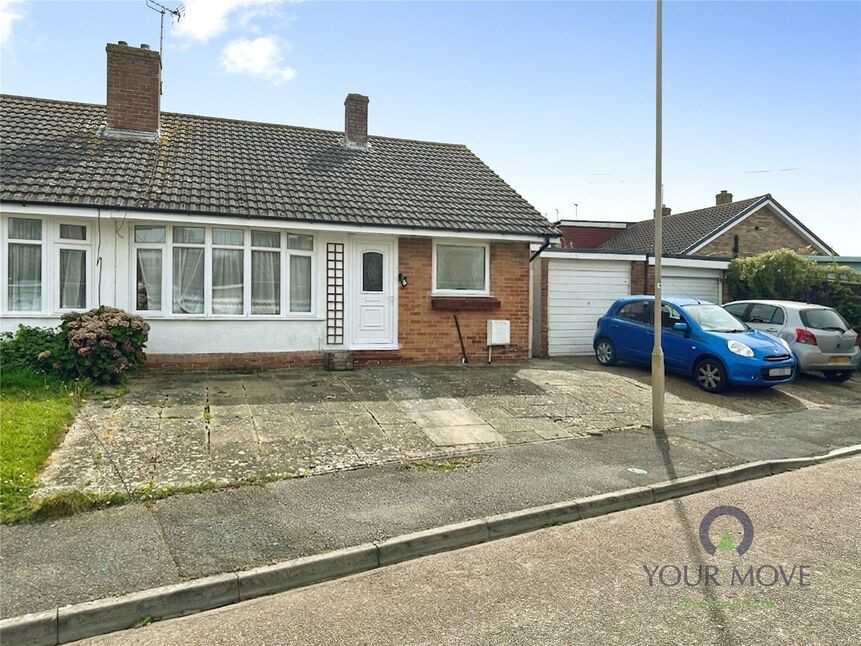
£265,000 Asking price
Percival Crescent, Eastbourne, East Sussex, BN22
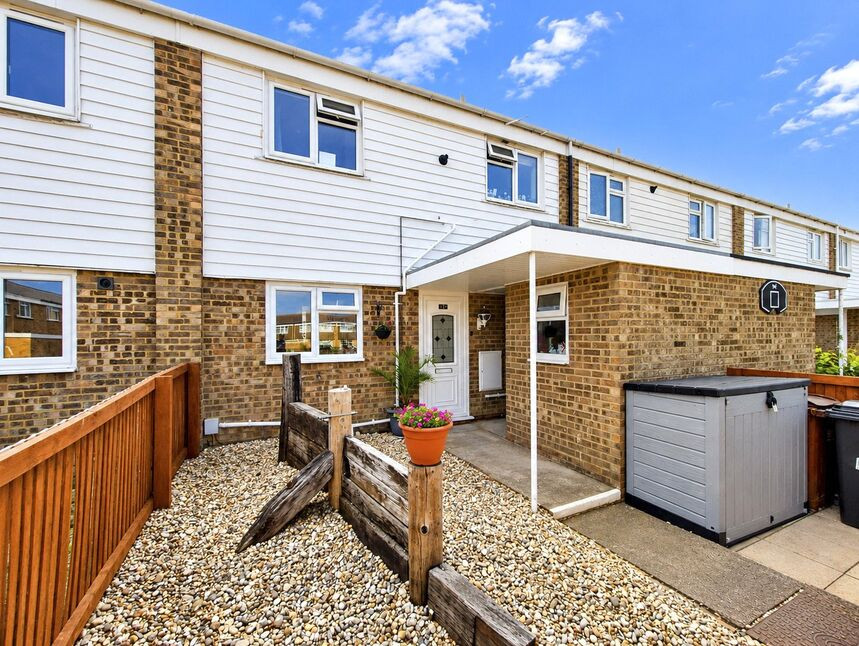
£260,000 Guide price
Comments (0)
Log in to like, comment or share to your feed.
Start the conversation about this listing.